New Step-Free Access for London Underground
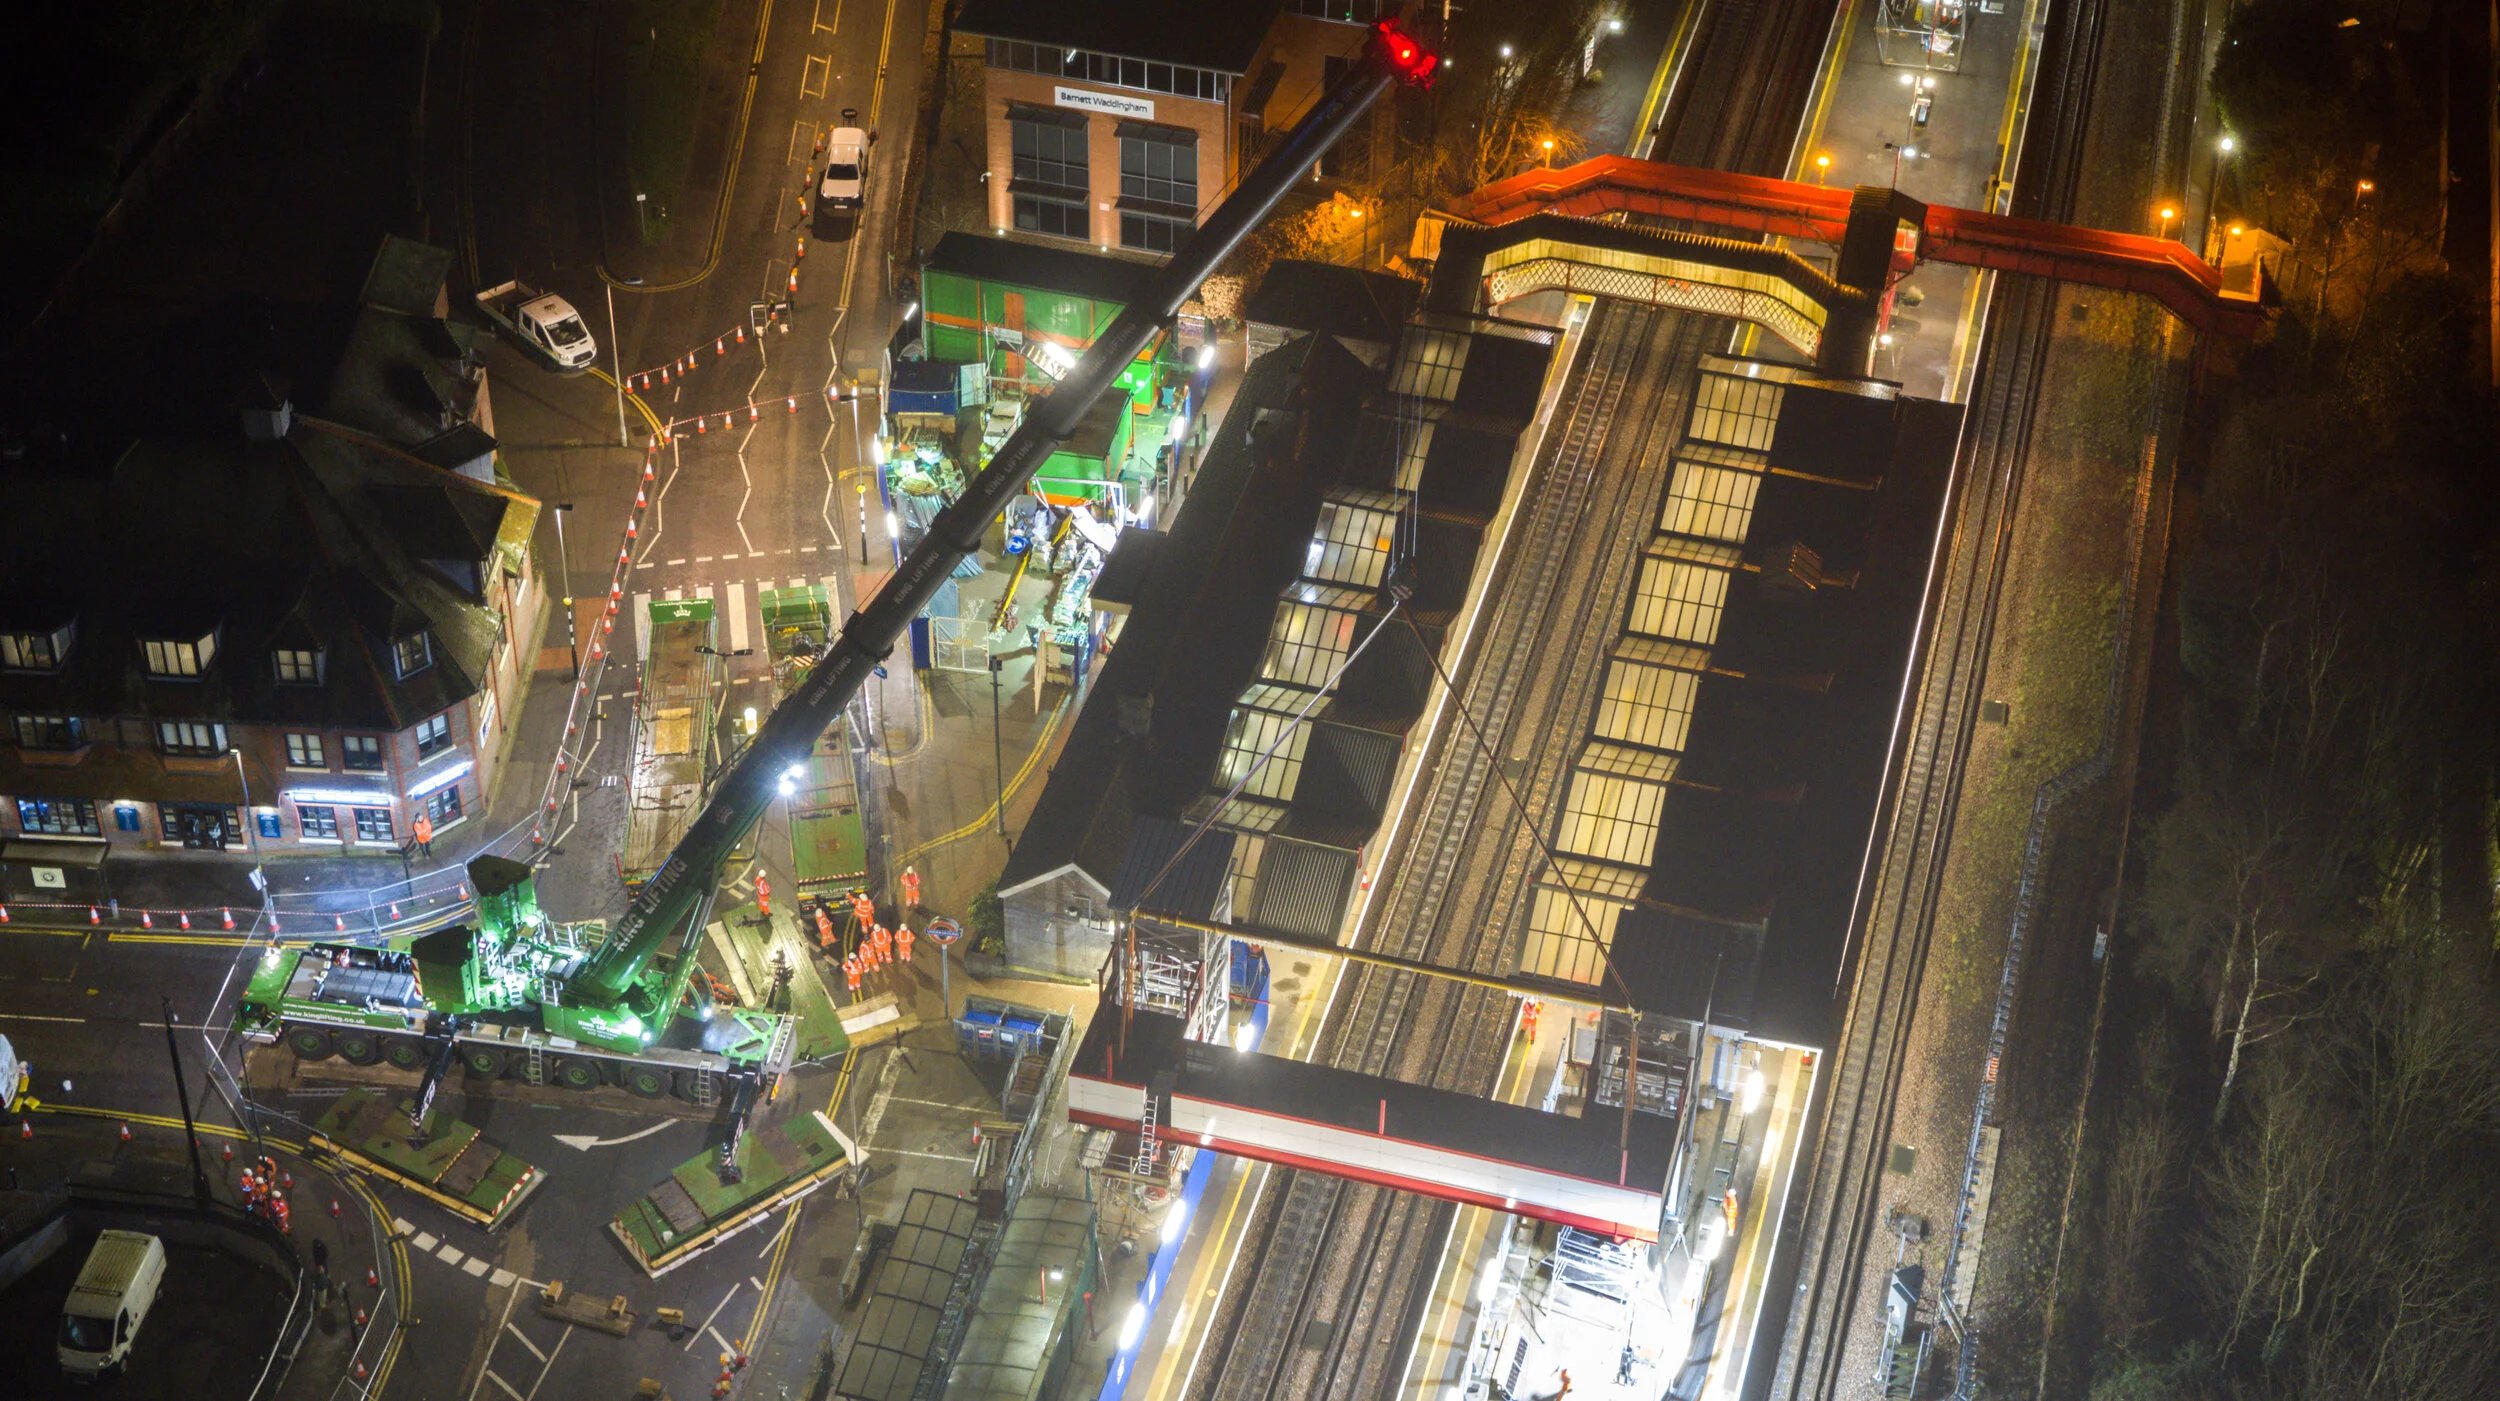
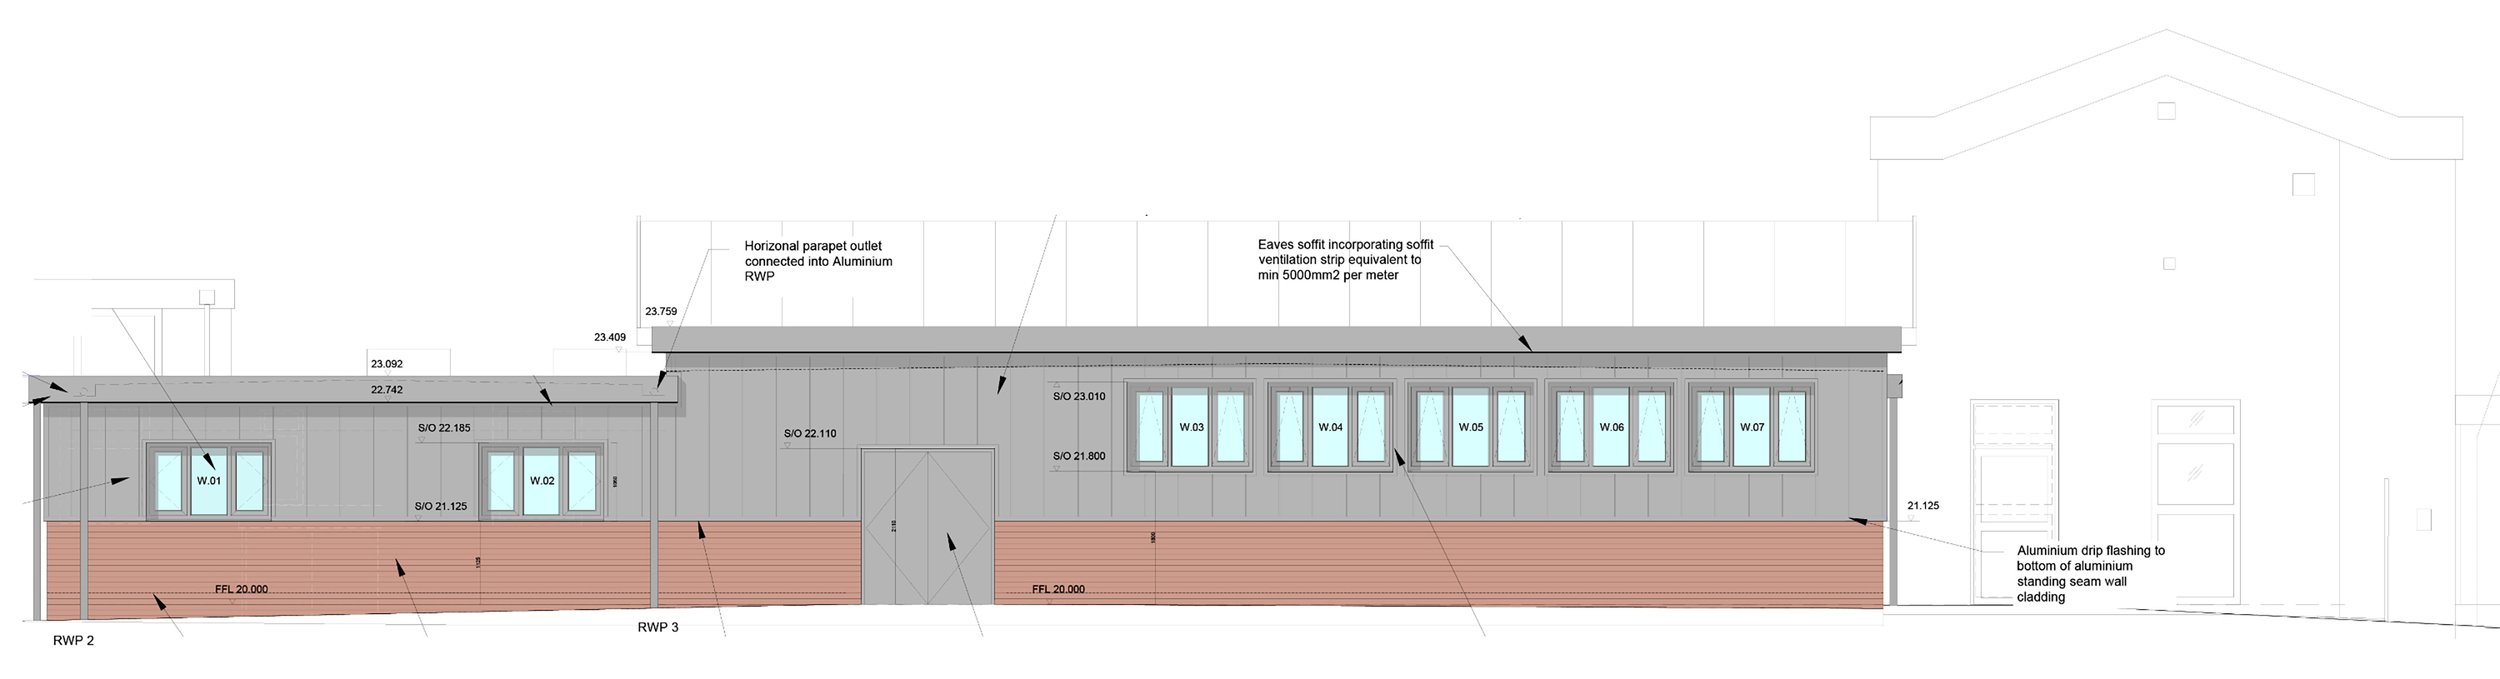
Robinson Kenning & Gallagher were appointed as Sub-Consultants to provide architectural design elements to Amersham station as part of the Access for All scheme. Working with the Lead Consultant (Ramboll) as part of Taylor Woodrow/BAM Nuttall design team a new overbridge with two lift towers and staff-access staircase was been designed.
The new overbridge and lift towers were sighted at the west end of the Station and form a new free-standing structure. The new overbridge and lift towers provide access from Platform 3 (main Station entrance side) to the island platform (platforms 1 and 2). A staff access staircase was also provided for maintenance and emergency use.
The design and location of the new lift towers and overbridge was carefully considered to achieve not only the best operational location but also visual impact on the existing single storey station building.
Taylor Woodrow/BAM Nuttall were the main contractor delivering these works for London Underground. Website images of construction provided by Taylor Woodrow/BAM Nuttall.