Conversion of a Vacant Building into a Physiotherapy Unit & G.U.M Clinic for North Hertfordshire Primary Care Trust
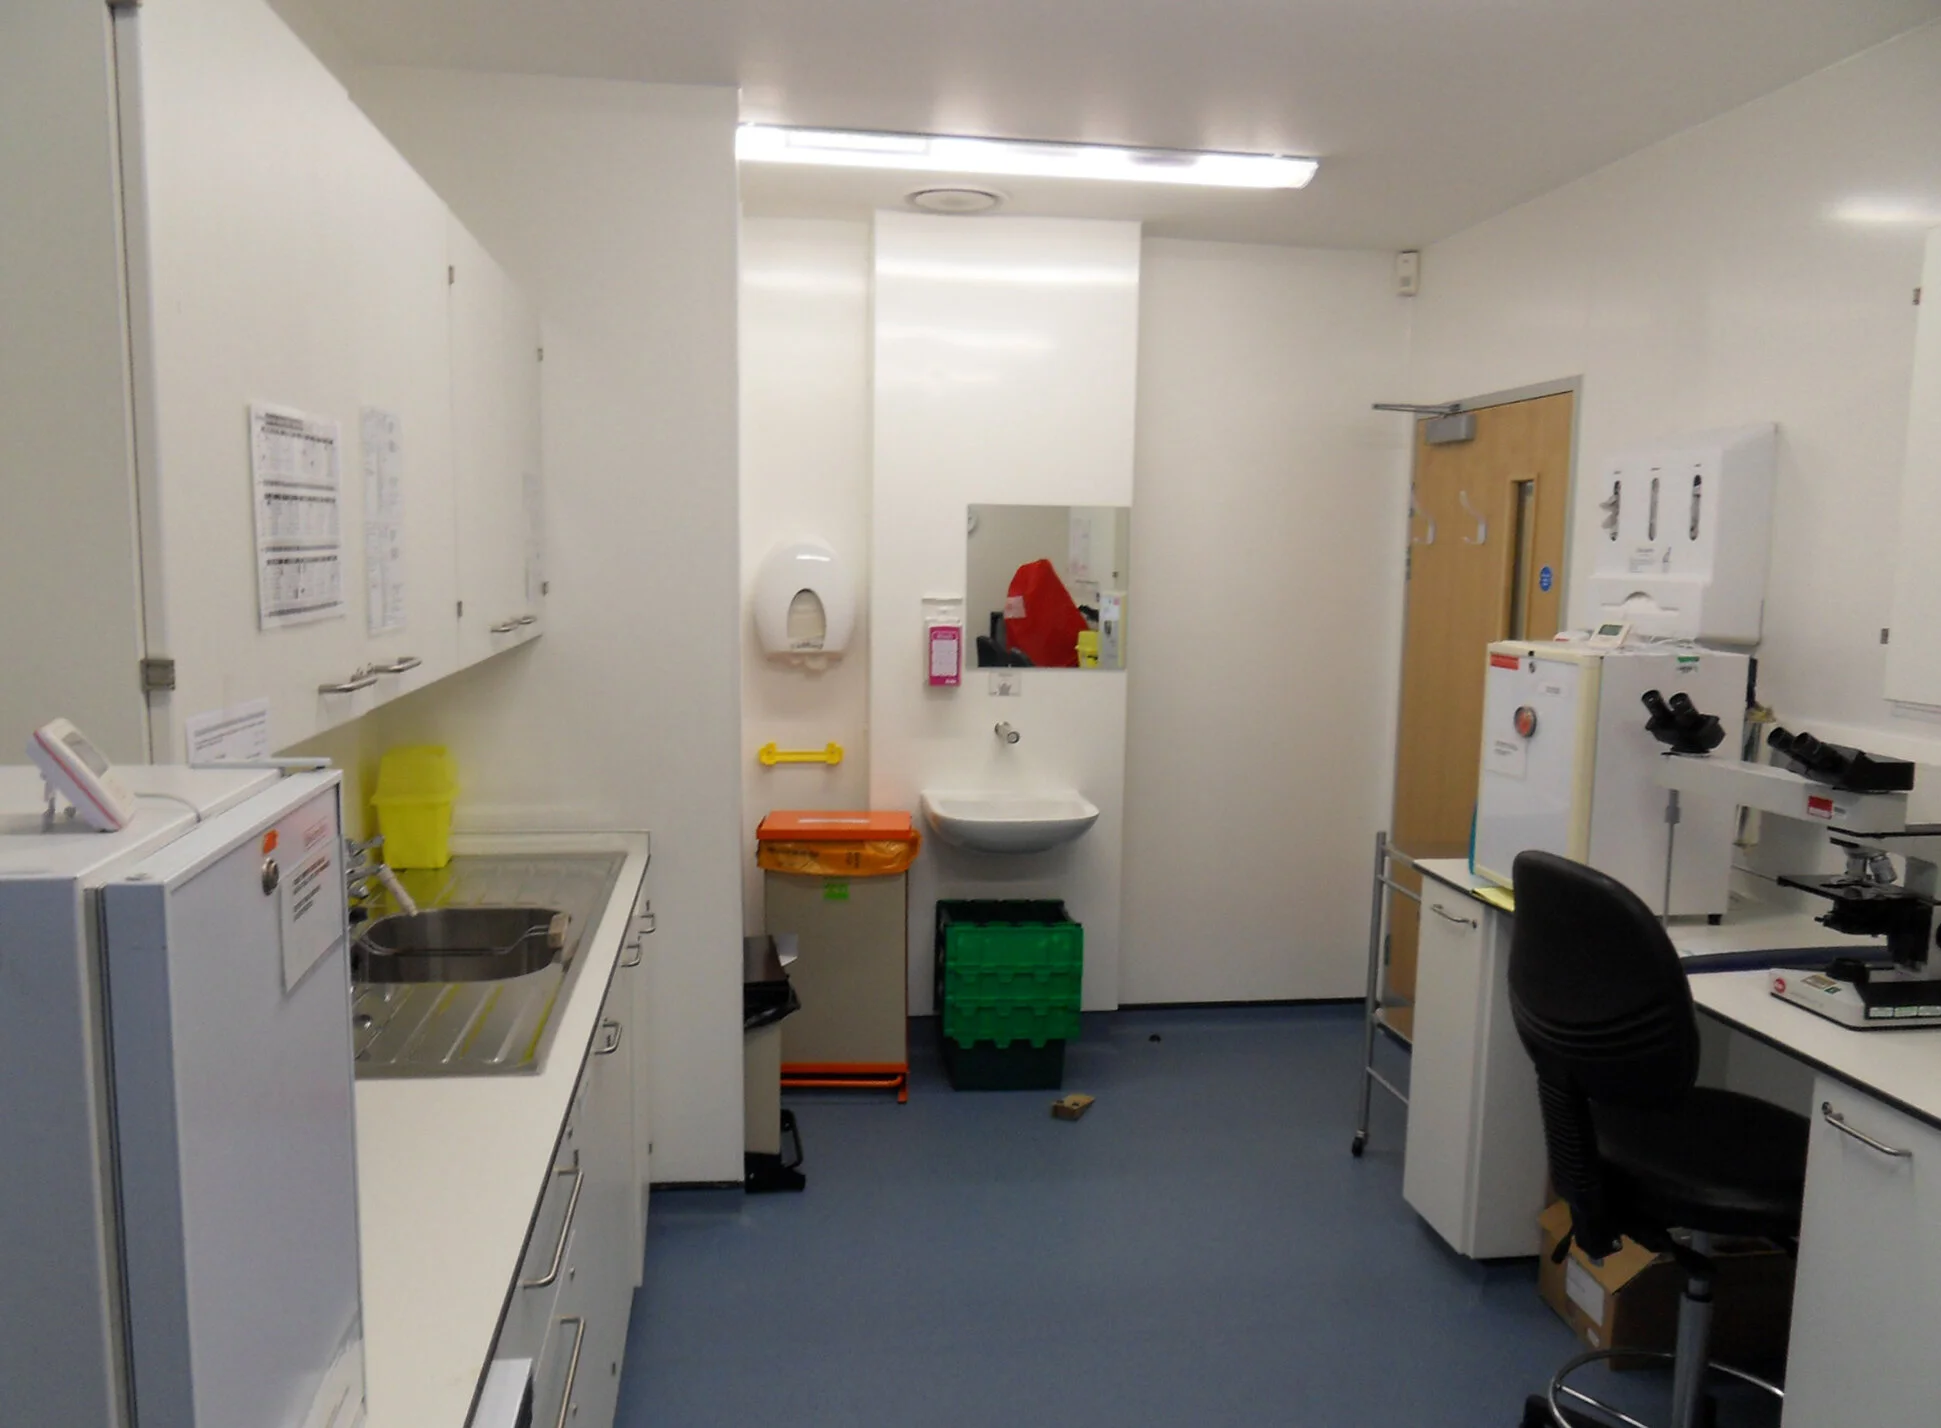
Robinson Kenning & Gallagher were commissioned by the North Hertfordshire Primary Care Trust to provide surveying and architectural services to convert a vacant children’s nursery building into a Health Authority facility for Physiotherapy and G.U.M. clinics. New facilities included: Physiotherapy Unit, G.U.M. Clinic, consulting Room, rehabilitation gym, treatment cubicles, laboratory, clinic reception, waiting lounges and staff facilities.
Careful space planning of the existing building provided specific tailored configurations for physiotherapy (including a reception and waiting area), a gymnasium and separate treatment areas. The G.U.M. Clinic required a reception/waiting area and two counselling rooms, three consulting rooms and a laboratory. The two departments had shared administration and welfare facilities and a common entrance. The works were fast-tracked and completed within 12 weeks.
Project Value: £500k
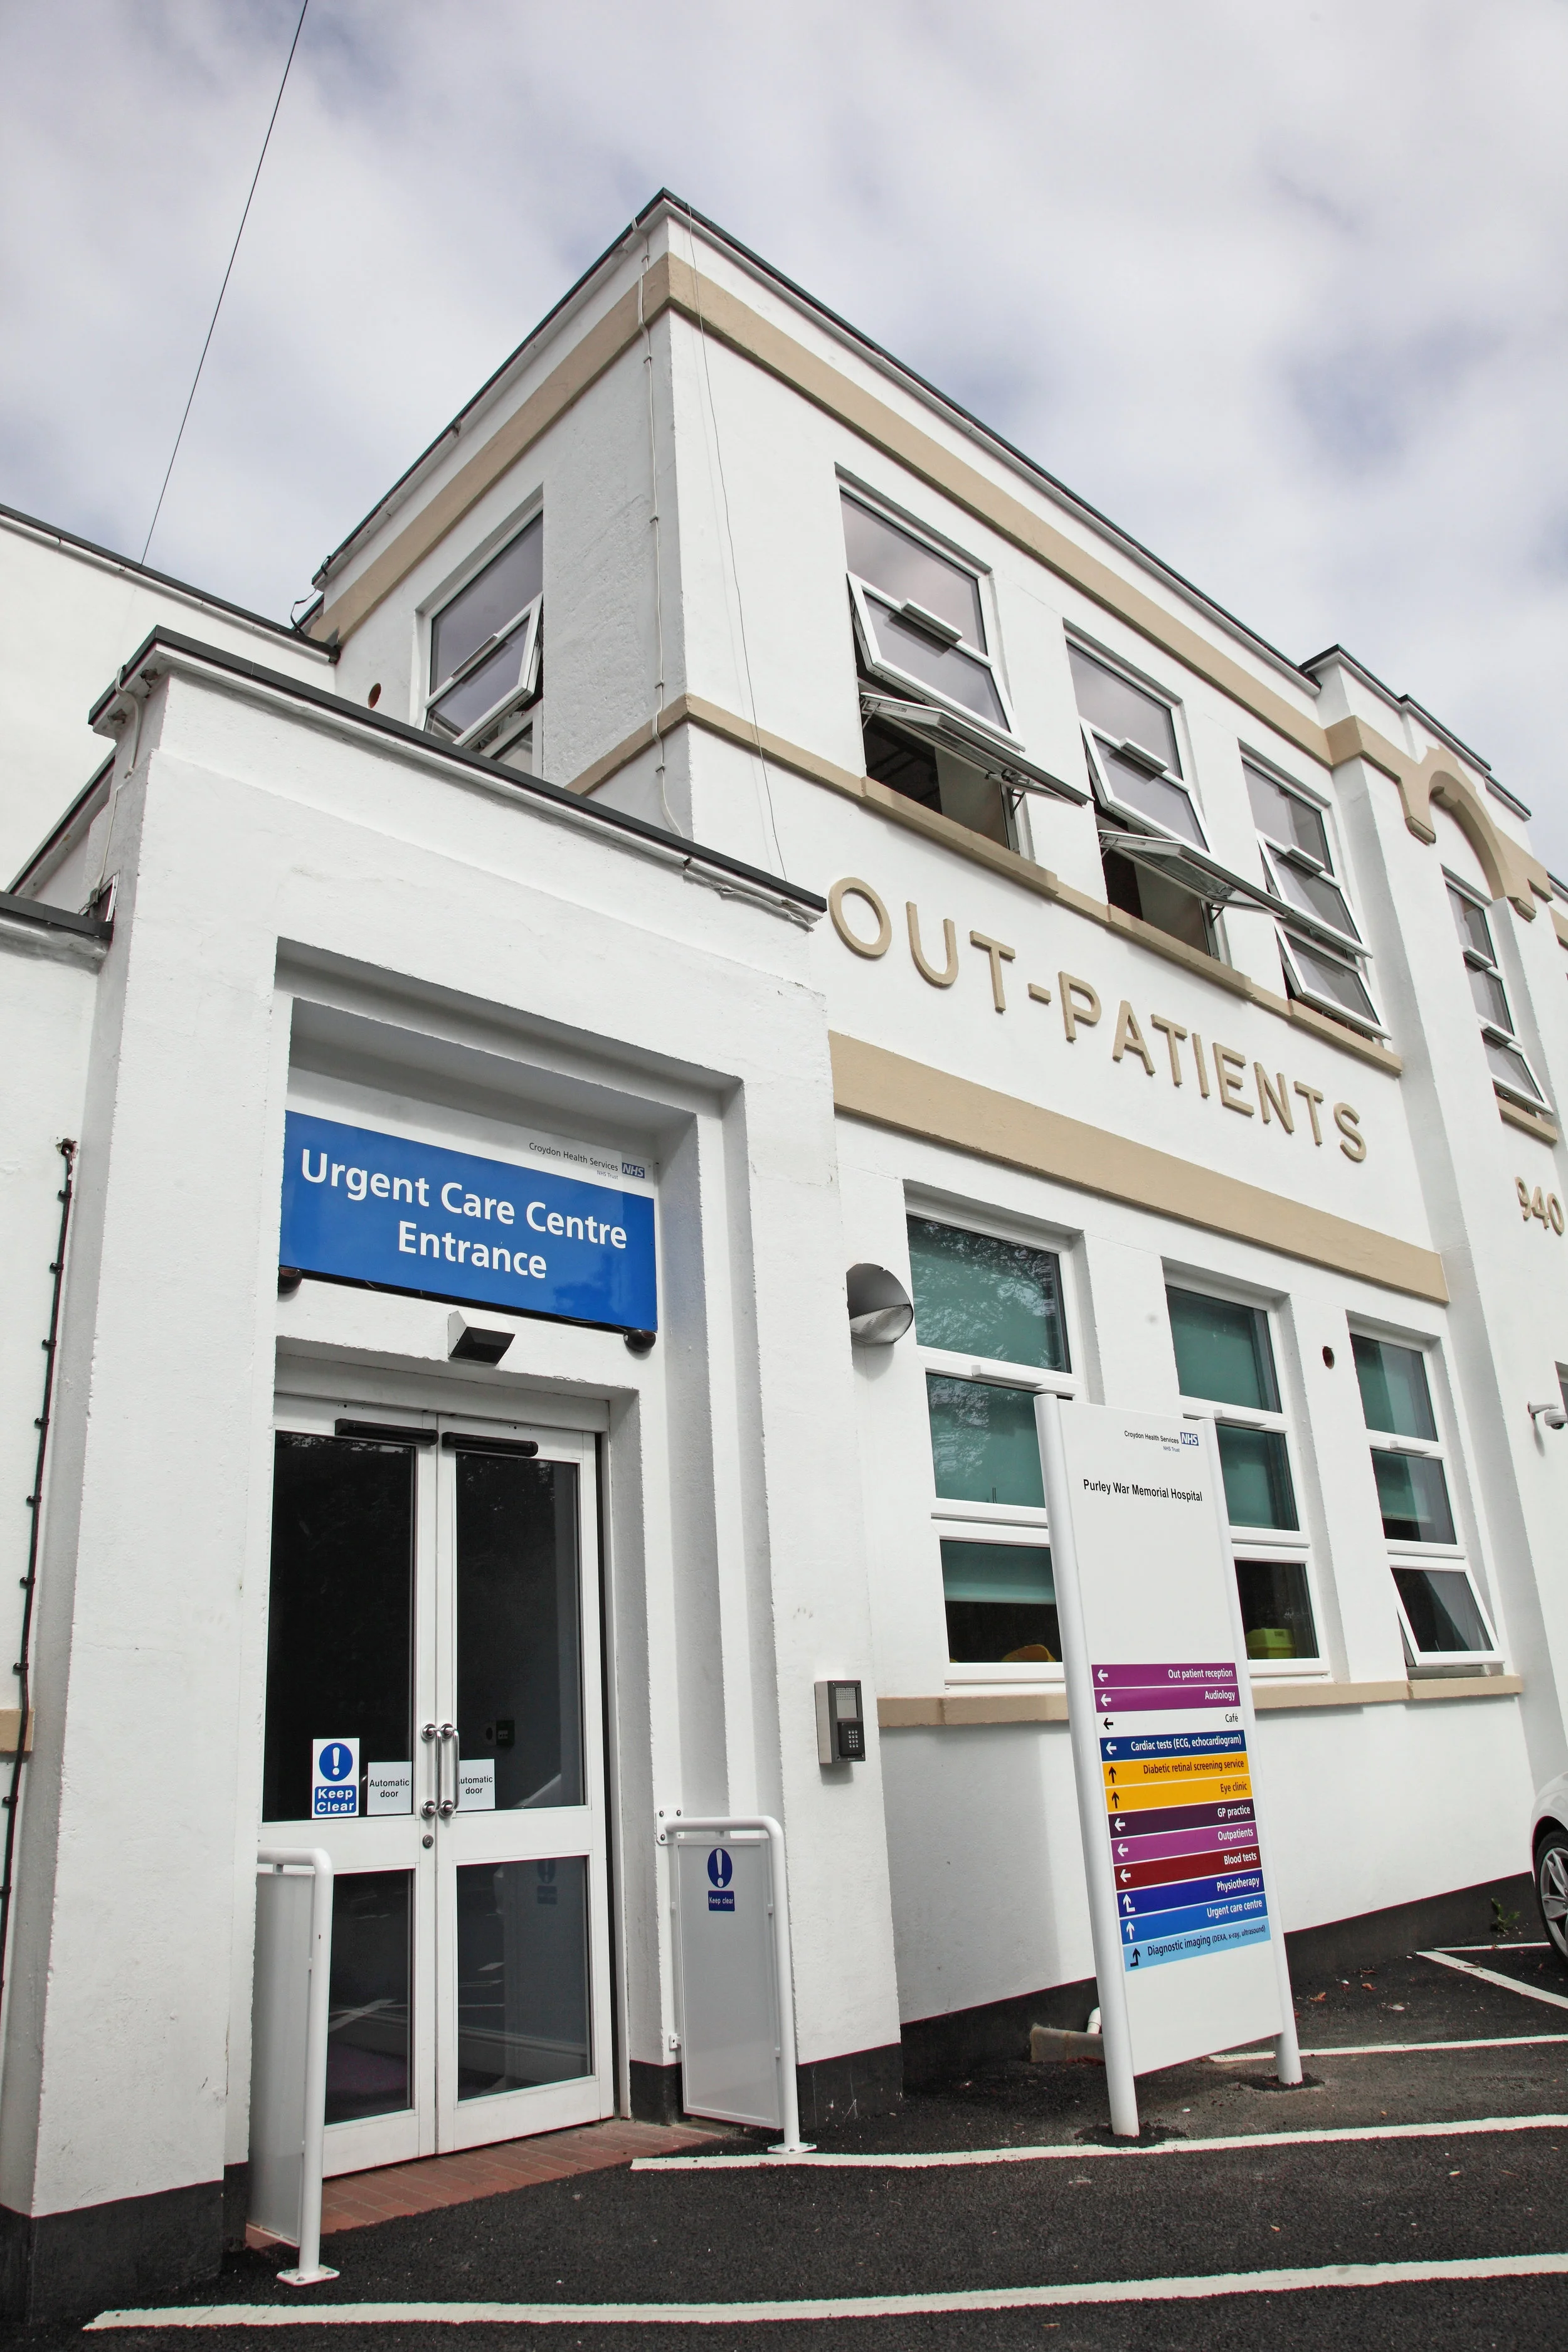
Robinson Kenning & Gallagher worked closely with the Croydon Health Services NHS Trust and Miller Construction to transform the redundant wings of the historical Art Deco Hospital into a 21st century Healthcare Facility. RKG were appointed as project architects from inception to completion of the £11.15 million Hospital makeover.
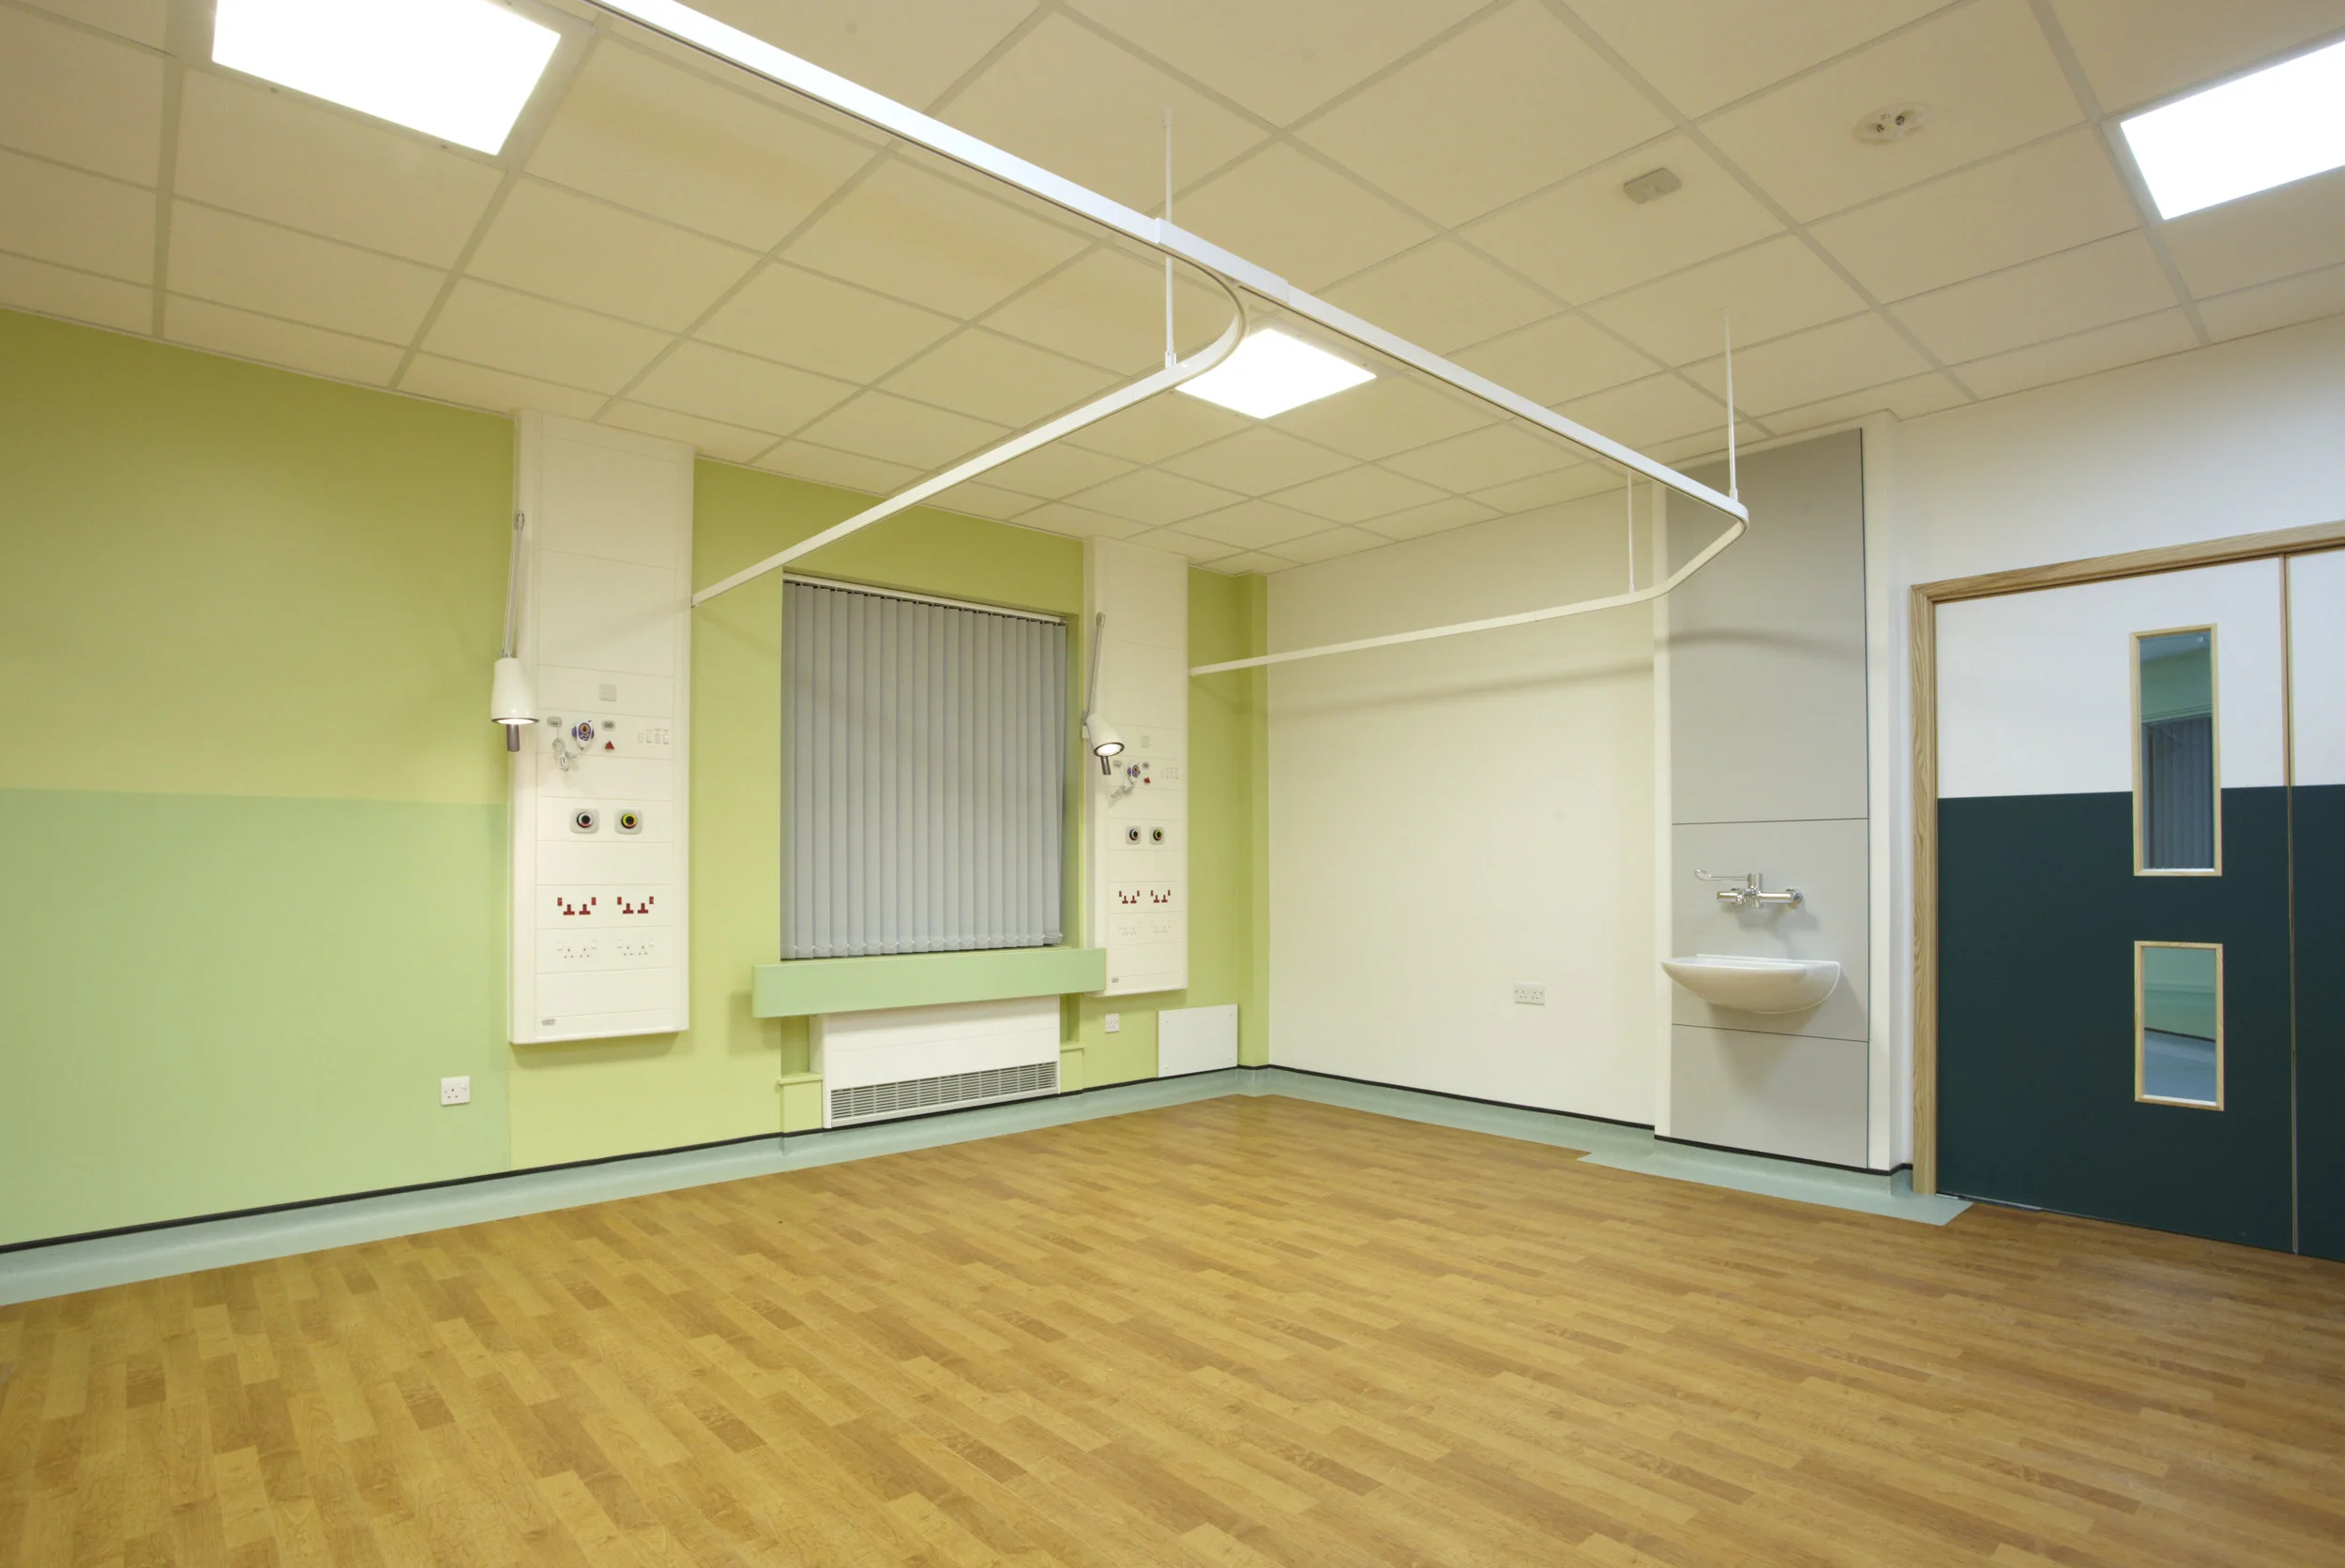
Robinson Kenning & Gallagher were commissioned to provide design and project management services, from feasibility to practical completion, for the complete fit out of two disused wards in the London wing at Croydon University Hospital.
Robinson Kenning & Gallagher were commissioned to convert a vacant children’s nursery building into a Health Authority facility for Physiotherapy and G.U.M. clinics for North Hertfordshire Primary Care Trust.
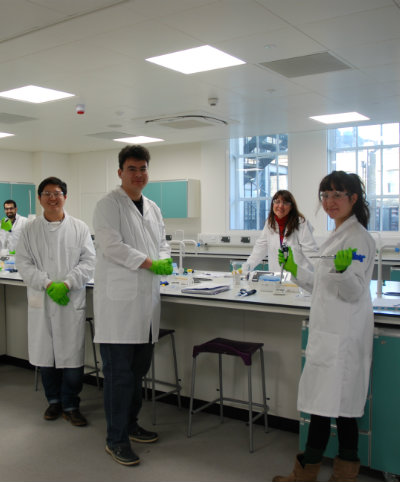
The Wolfson Teaching Laboratories were refurbished and redeveloped to create three separate teaching laboratories each accommodating 50 students. One laboratory is for organic chemistry, one for instrumentation and pharmaceutics and the third for pharmacology / biochemistry / microbiology. The project also created a new Clinical Pharmacy Centre at first floor.
Providing attractive and practical design solutions essential to NHS service demands. Very spacious layouts and robust construction ensure all our designs are fully compliant with NHS standards and DDA requirements throughout.