



Refurbishment and Major Alterations to Church Facilities for Carshalton Baptist Free Church
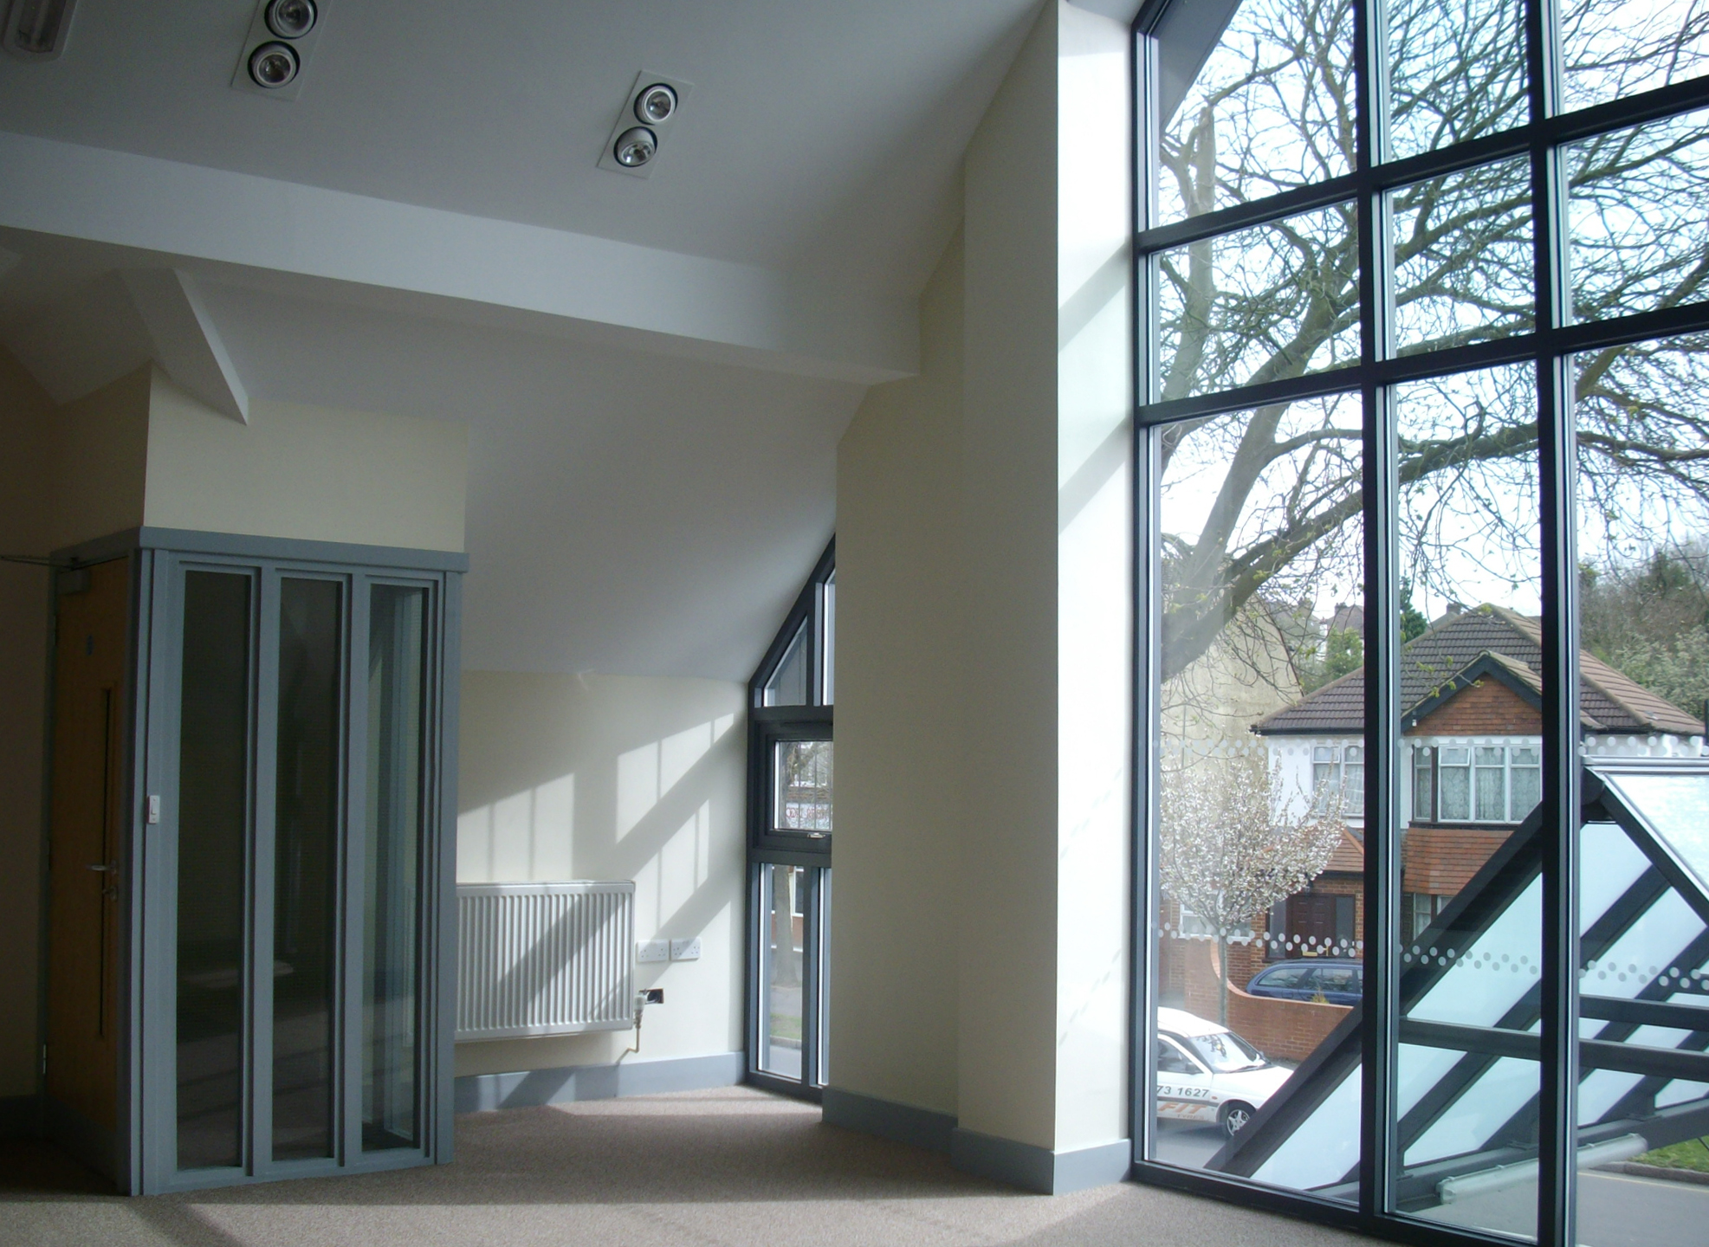
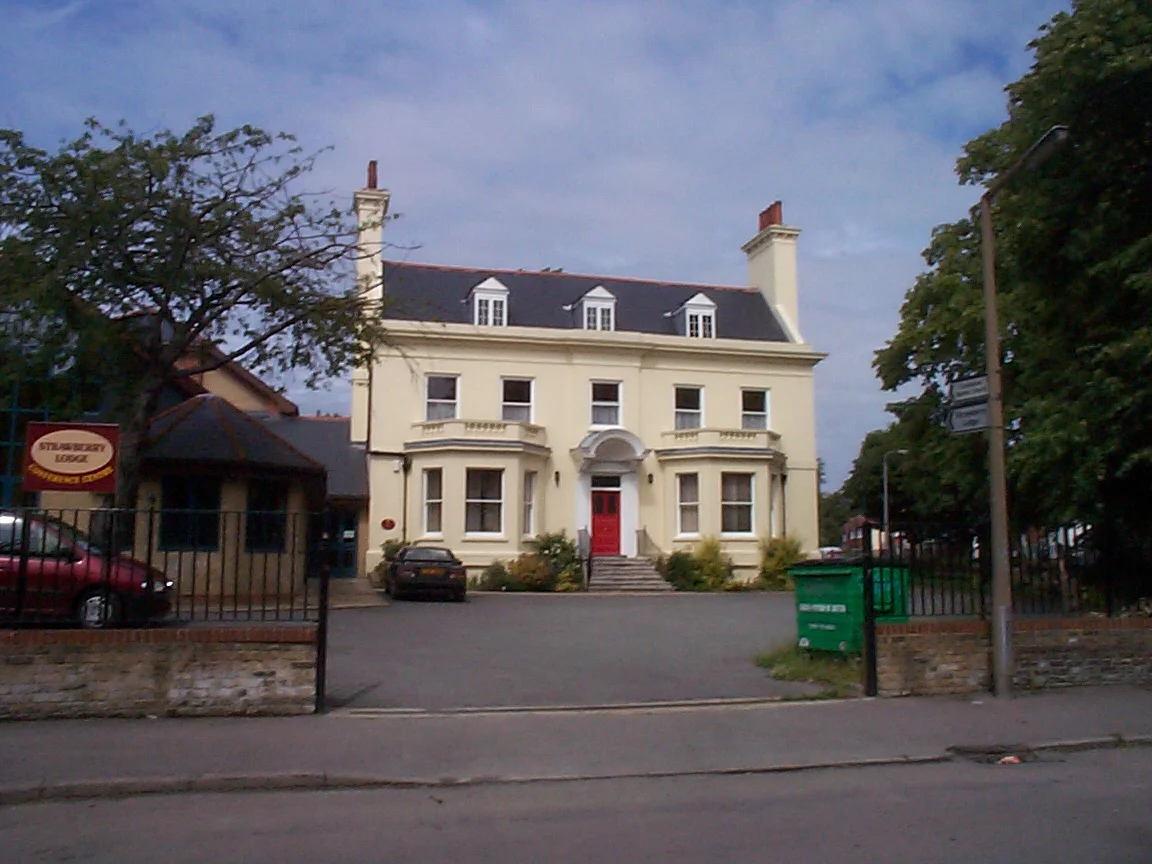
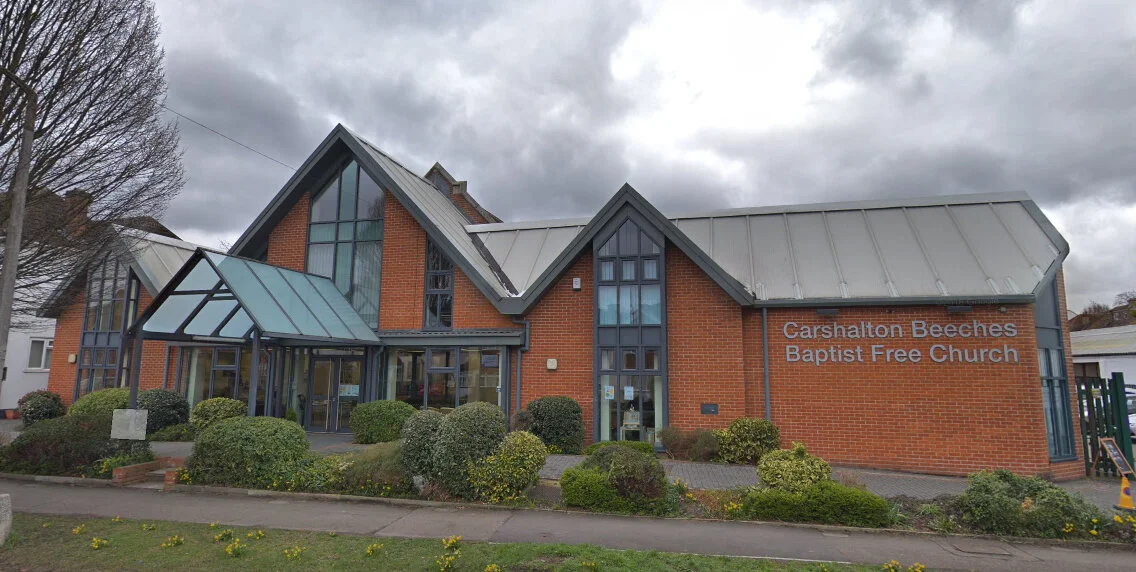

Robinson Kenning & Gallagher were appointed by Carshalton Baptist Free Church to design major alterations and extensions to the existing Church facilities. The works from Feasibility to As Built drawings through Tender and Construction phases re-established the Church at the heart of the Carshalton Beeches Community.
Remodelling works included the substantial modernisation of the main front façade, enlargement of the main Church hall and the complete overhaul of building services. The scheme design also included the provision of new community areas including a café, youth centre and creche with baby changing facilities. RKG acted as Architects and Project Managers for the Church and produced construction drawings for the Contractor, Grosvenor Construction SE Ltd., Design & Build.
Project Value: £1.1 m