Working Drawings for a Terrace of Six Open Market Houses for MK Building Contractors Ltd.
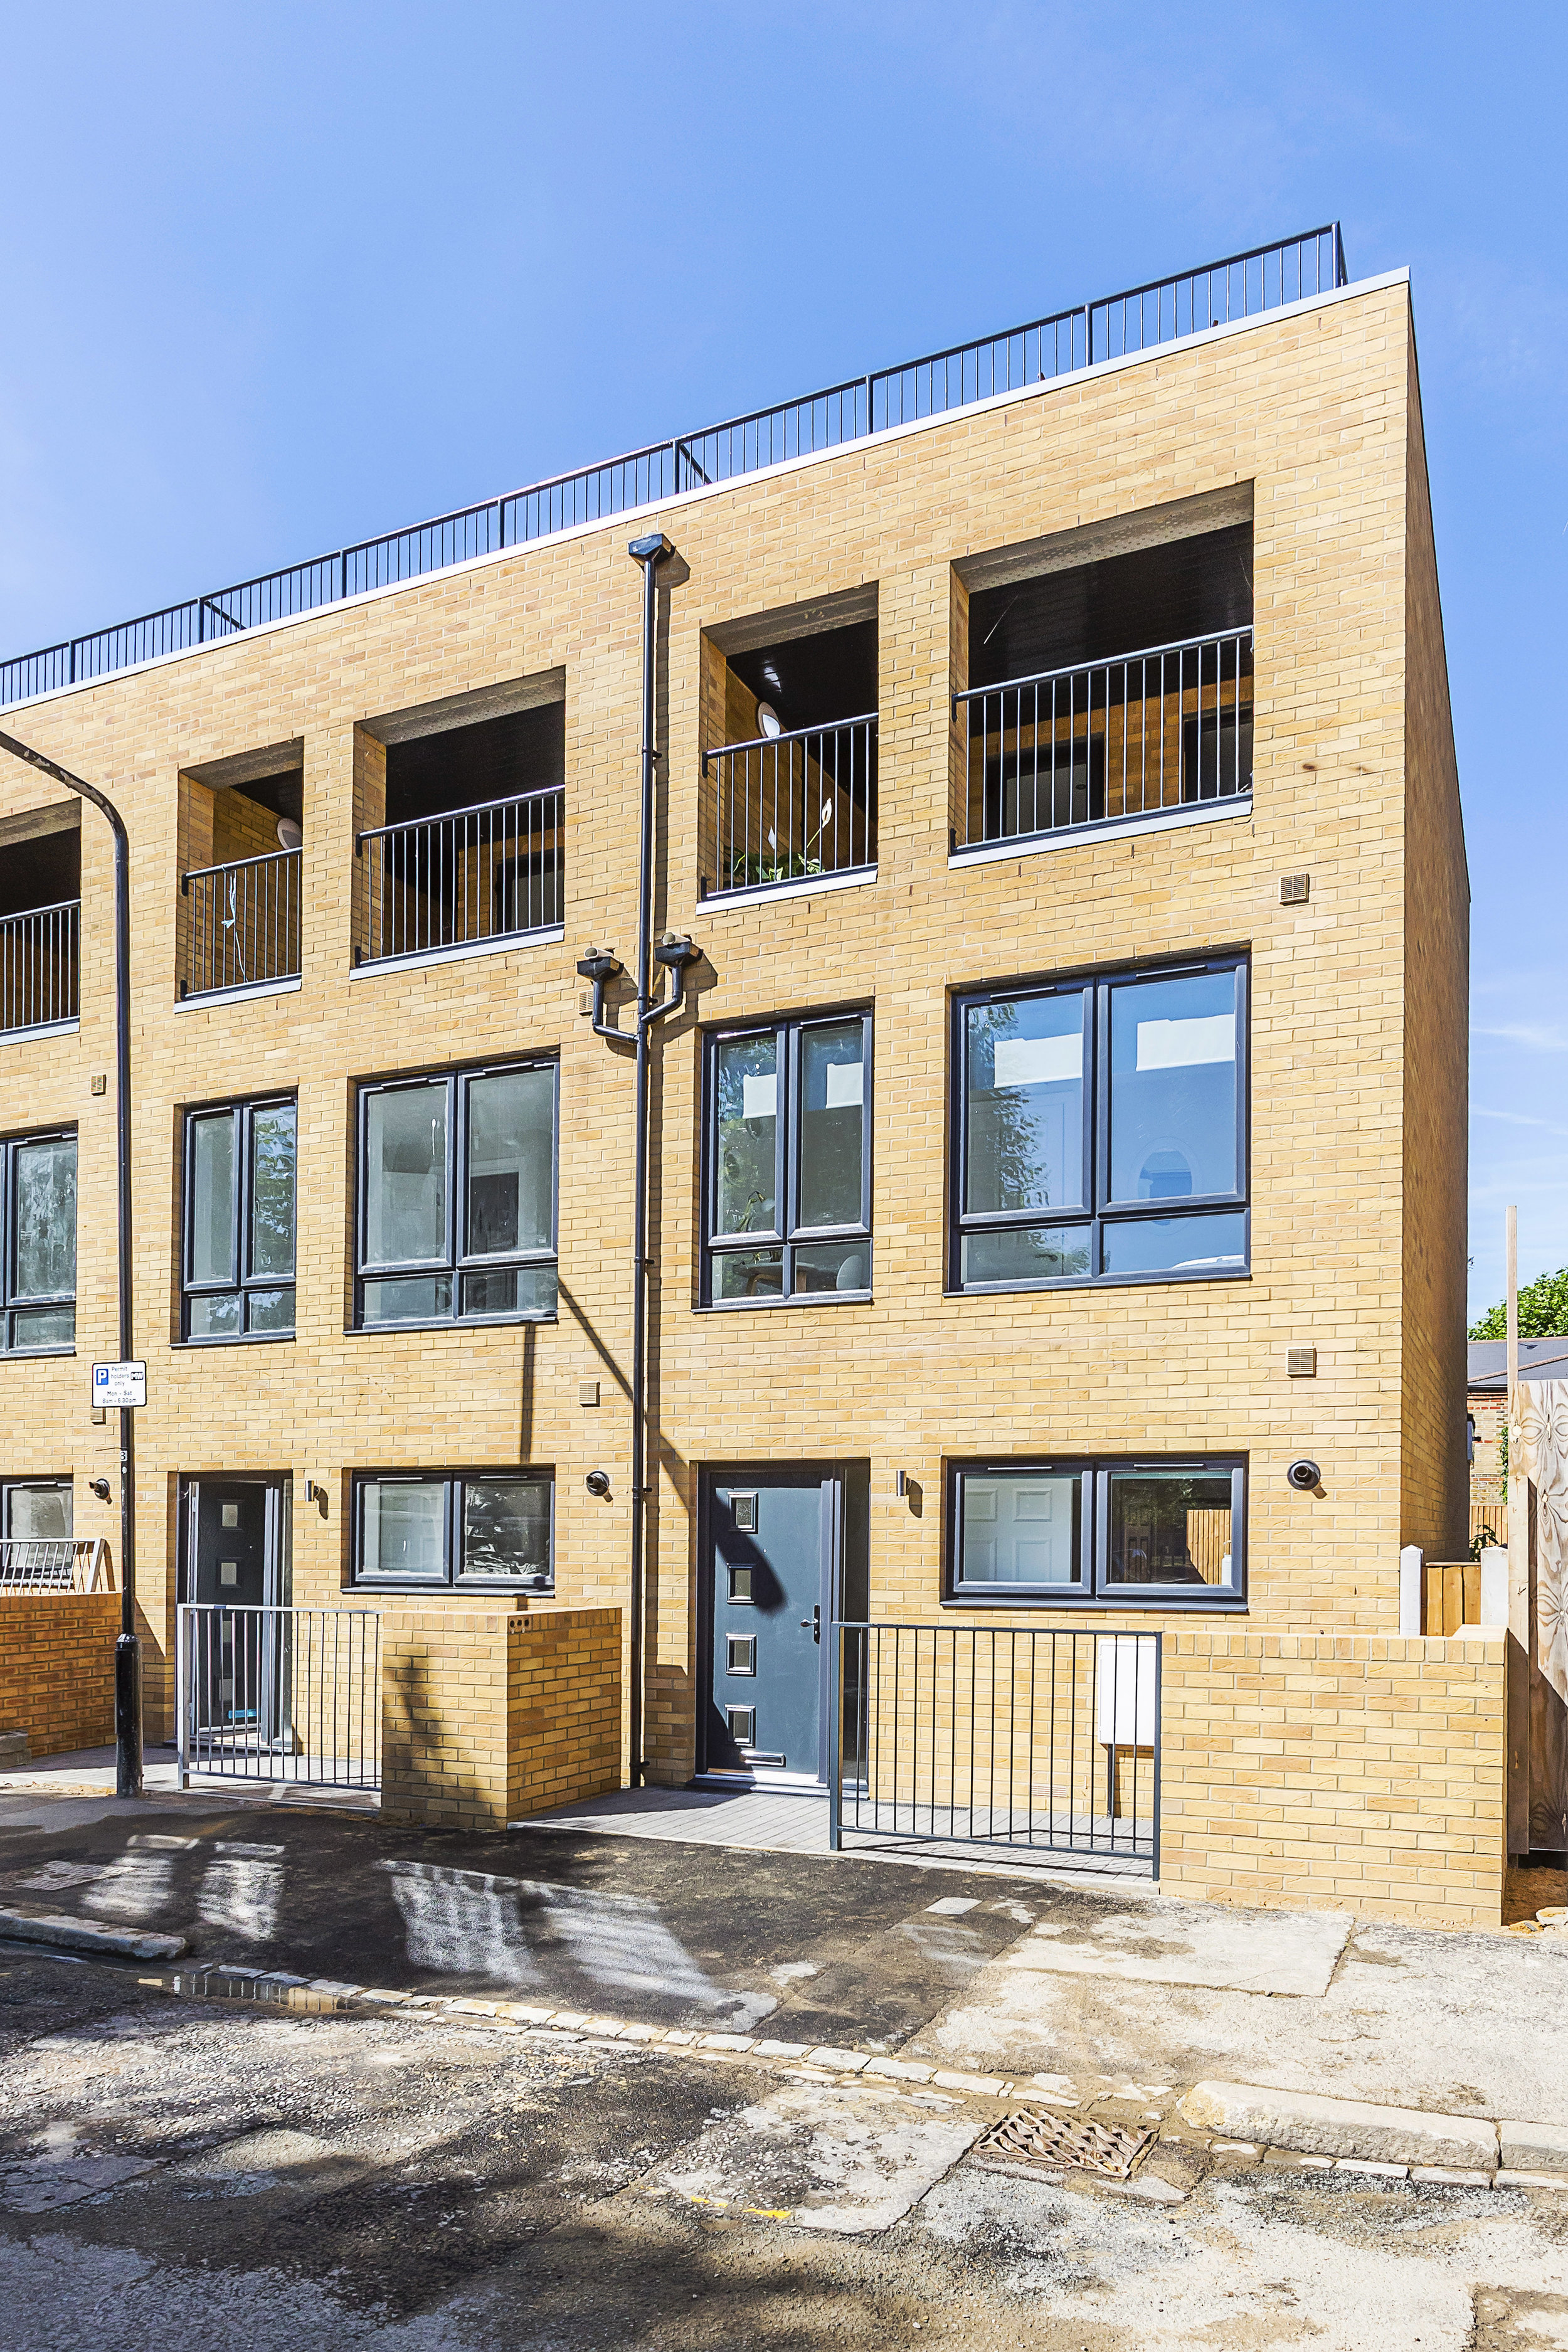
Robinson Kenning & Gallagher were commissioned by M.K. Building Contractors Ltd. to provide a working drawing package for a new terrace of 6no. open market houses in Walthamstow, London. RKG worked closely with Waltham Forest Council Planners to overcome issues with the original planning application (by others) to ensure planning conditions were approved and ensure the project could be built on time to the Client’s satisfaction.
The terrace was built on an brownfield plot of land in a residential area, previously occupied by twenty, single-storey garage units. The three-bed, two bathroom houses were built using London Stock Brick over three floors. Each of the houses had front and rear amenity, a third floor ‘Logia’ fronting Southcote Road and a large roof terrace. Parking was provided on-road.