New Station Lifts and Walkways for Transport for London (TFL)
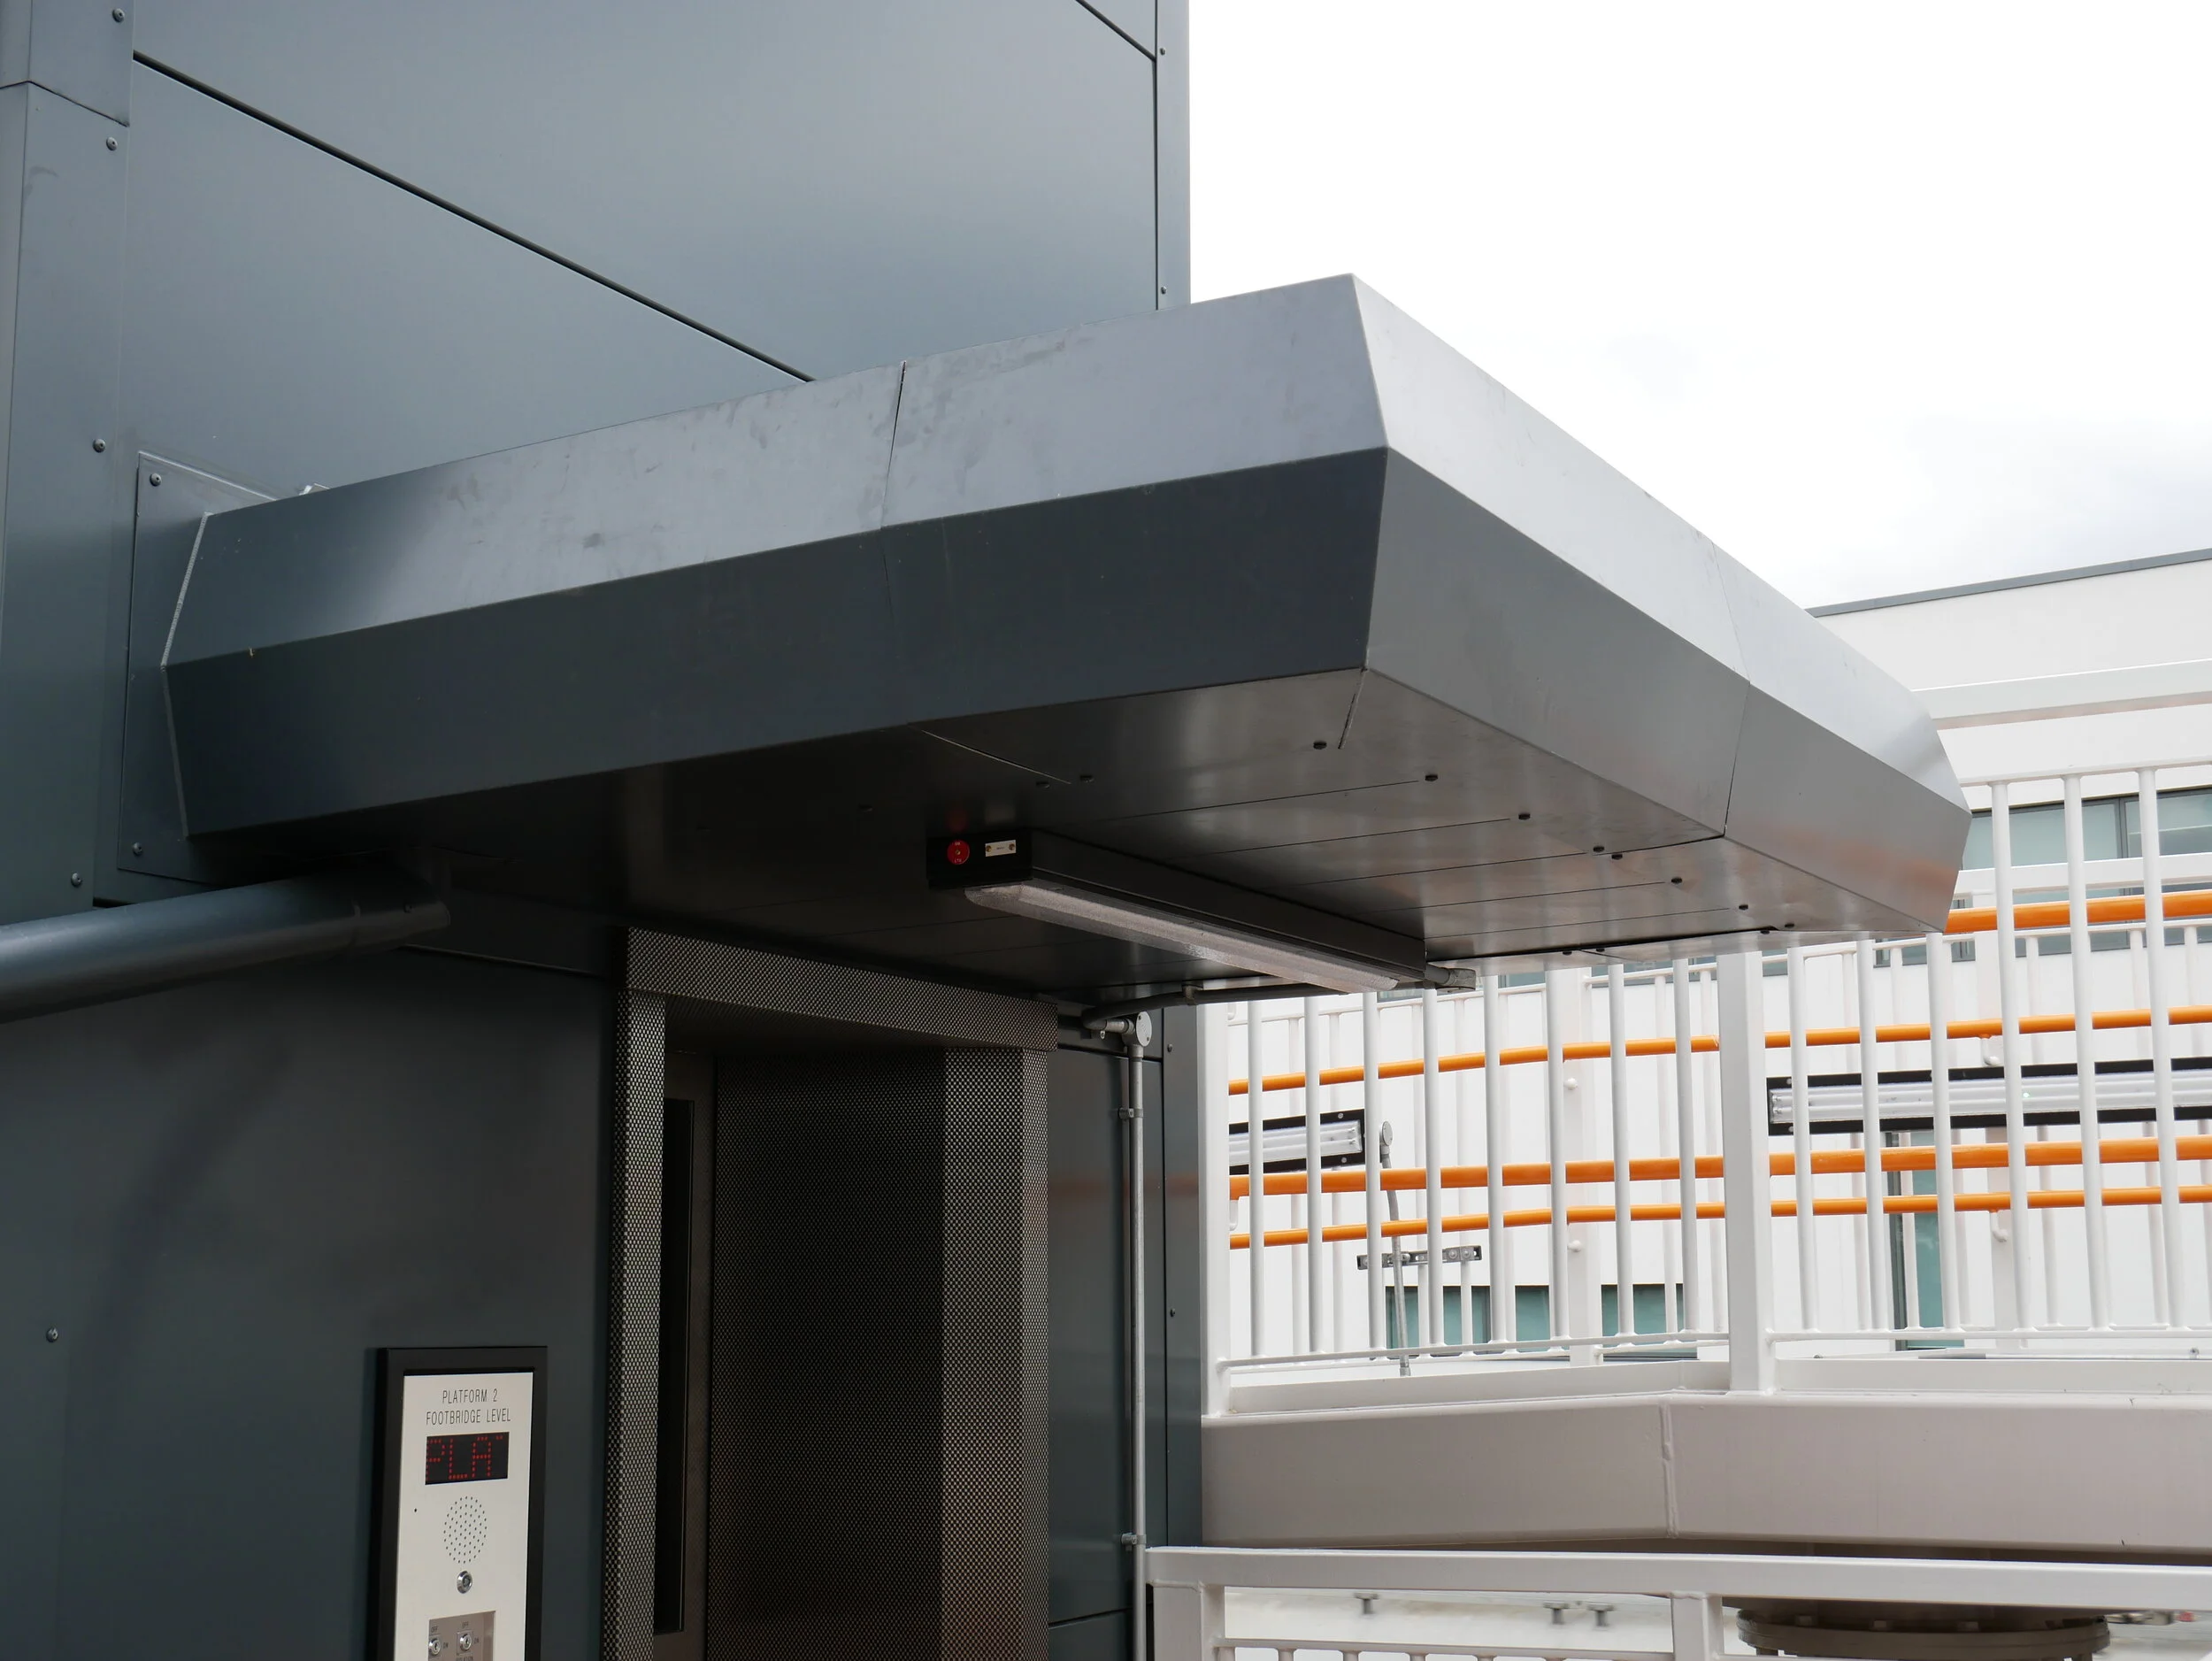

Robinson Kenning & Gallagher were appointed as Architects by Transport for London (TfL) to provide detailed design for new lifts and raised walkways at Blackhorse Road Station, Walthamstow. The scheme provides full DDA compliant access to the existing Overground Station from the existing LUL Station.
Works consisted of:
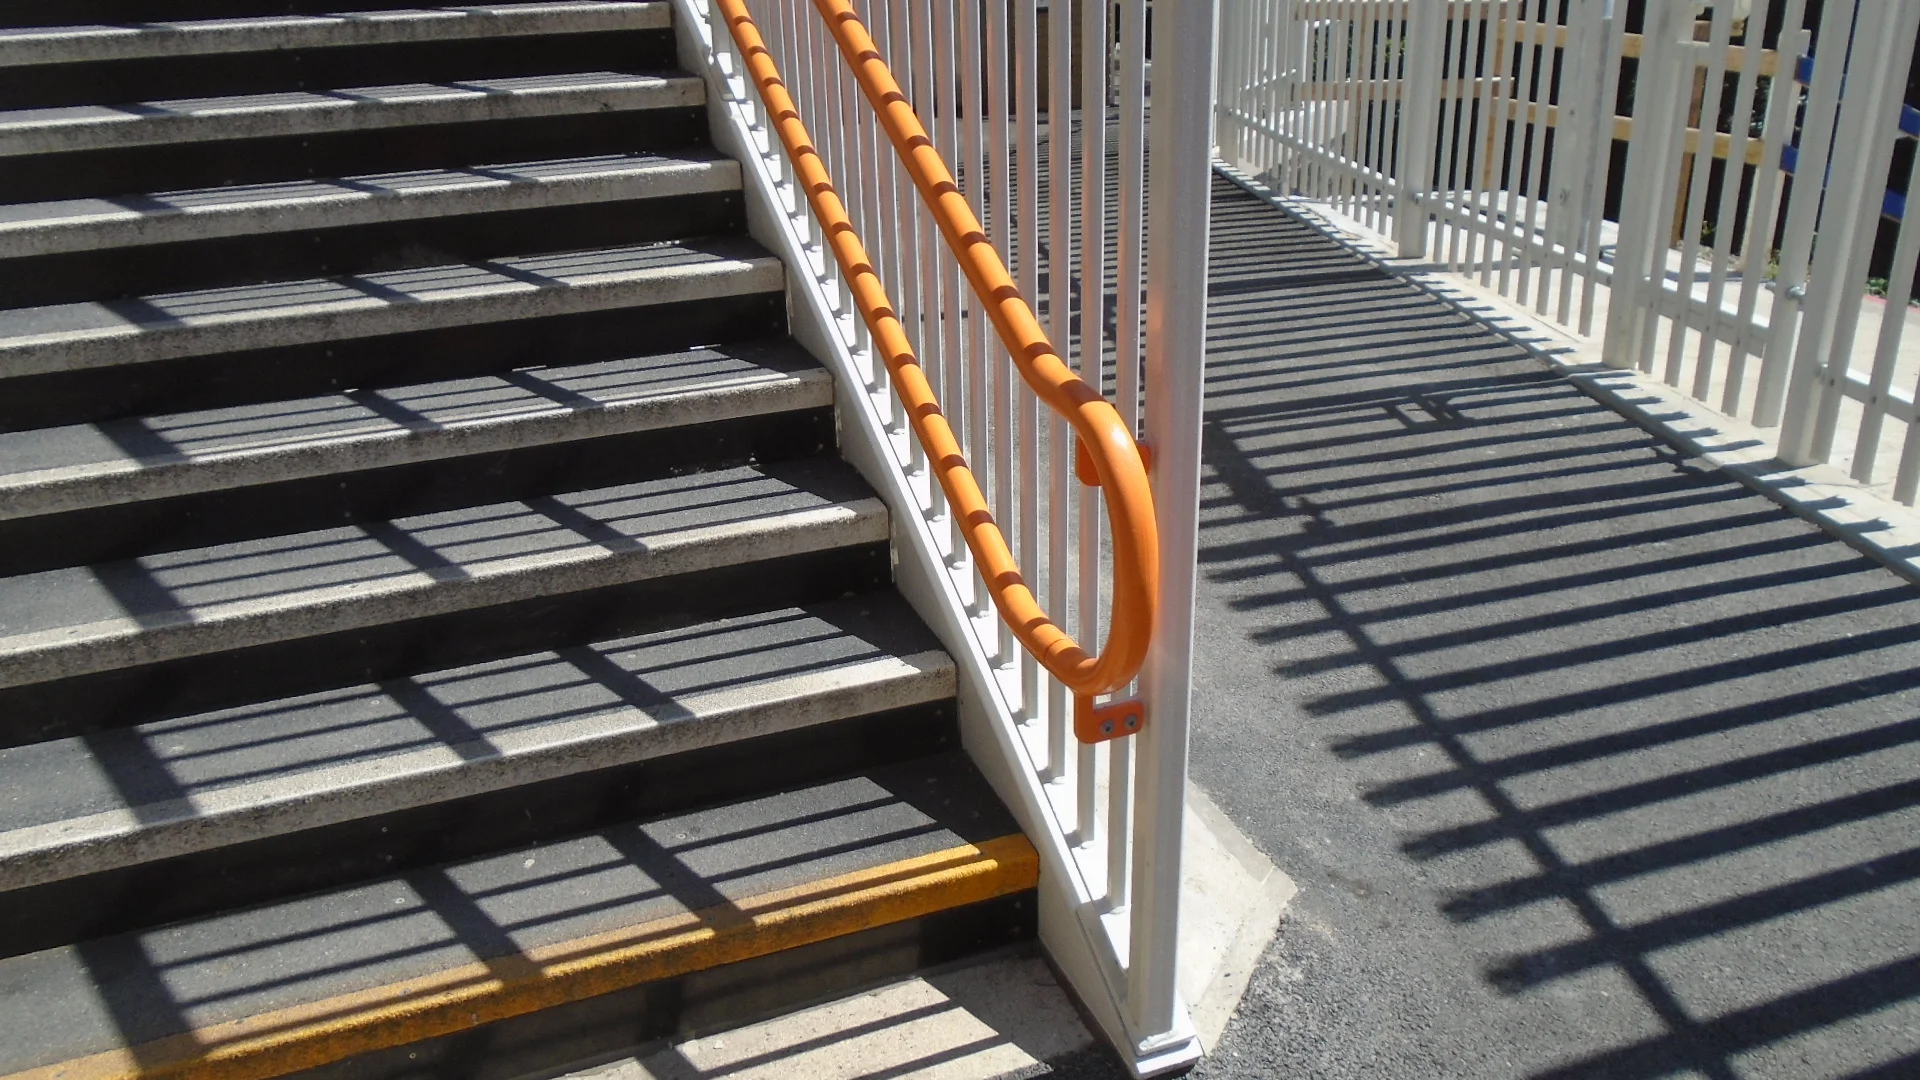
Design and erection of new walkways.
Adaptations to the existing overbridge to allow for interface with new lift.
Design and coordination of new lifts and associated lift motor rooms.
Alterations to the existing rear of platform boundary to accommodate new lift and lift motor rooms.
Project Value: £1.1m
OTHER ACCESS FOR ALL CASE STUDIES:
Initial concept design Grip Stage 5 working drawings of a New Major Interchange Station at Dartford, incorporating new retail, passenger and station staff administration facilities. In association with the scheme the existing car parking was also developed to increase the number of parking spaces and improve Disabled parking and its proximity to the new station.
Earlsfield Station is the busiest small station in London, experiencing huge volumes of passenger flow during peak hours.
This original entrance to the station had become congested and the pedestrian flow of passenger through the subway was being restricted by the existing gateline and limited circulation space.
Morgan Sindall were appointed Principal Contractor for the proposed Access for All works at the station. Robinson Kenning & Gallagher were appointed as Architects for the scheme.
Morgan Sindall were appointed Principal Contractor for the proposed Access for All works at the stations. Robinson Kenning & Gallagher were appointed as Architects for the scheme.
Robinson Kenning & Gallagher were appointed as Architects for the scheme to provide detailed design for the new lifts and walkways.