• PORTFOLIO
  • Our Practice
  • Services
  • News
  • Contact Us
RKG
  • PORTFOLIO
  • Our Practice
  • Services
  • News
  • Contact Us

CPE Teeside and Sleaford Plants

Teesside, County Durham and Sleaford, Lincolnshire

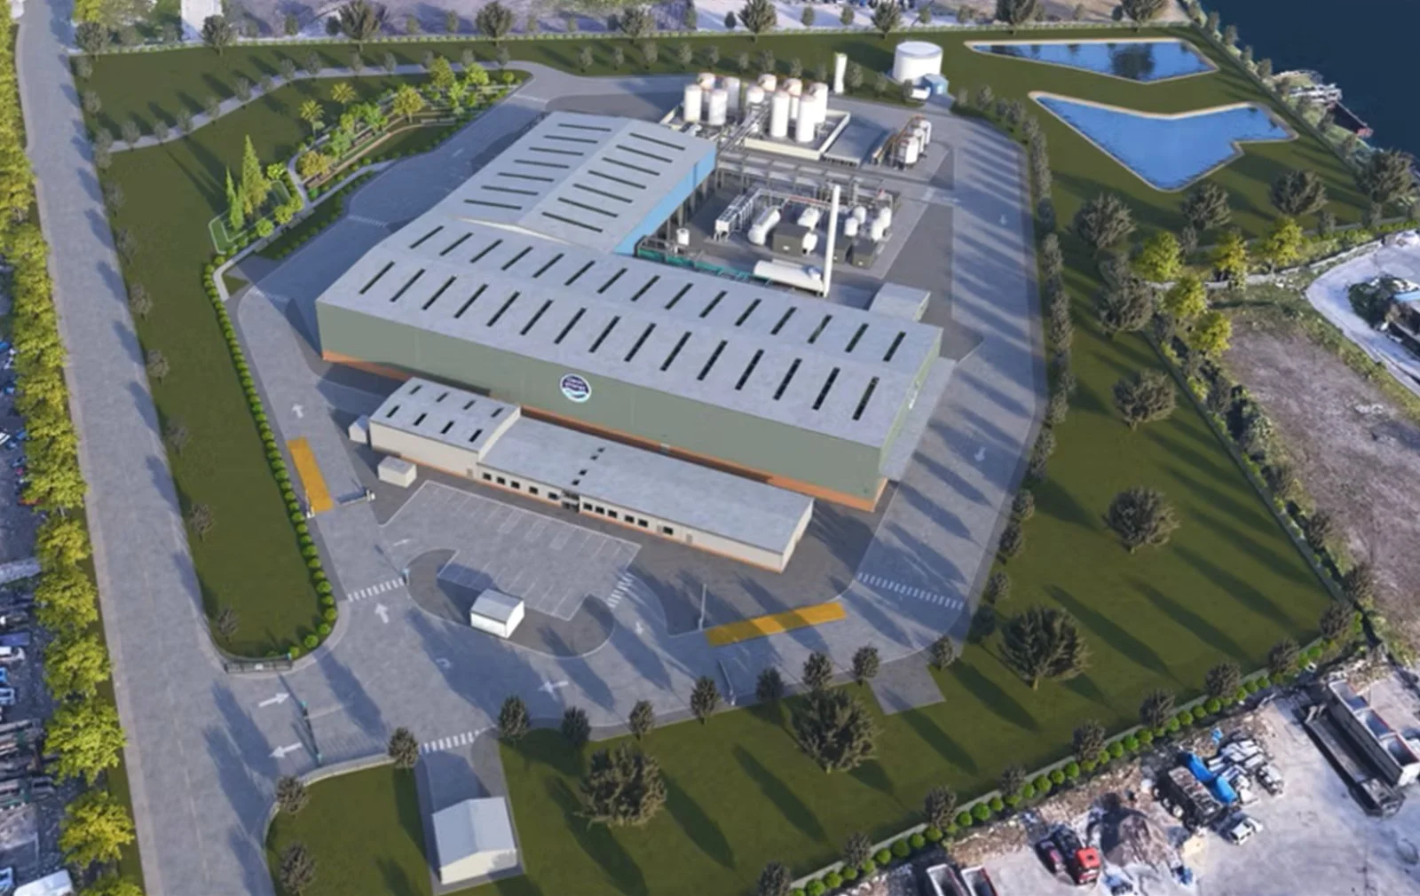
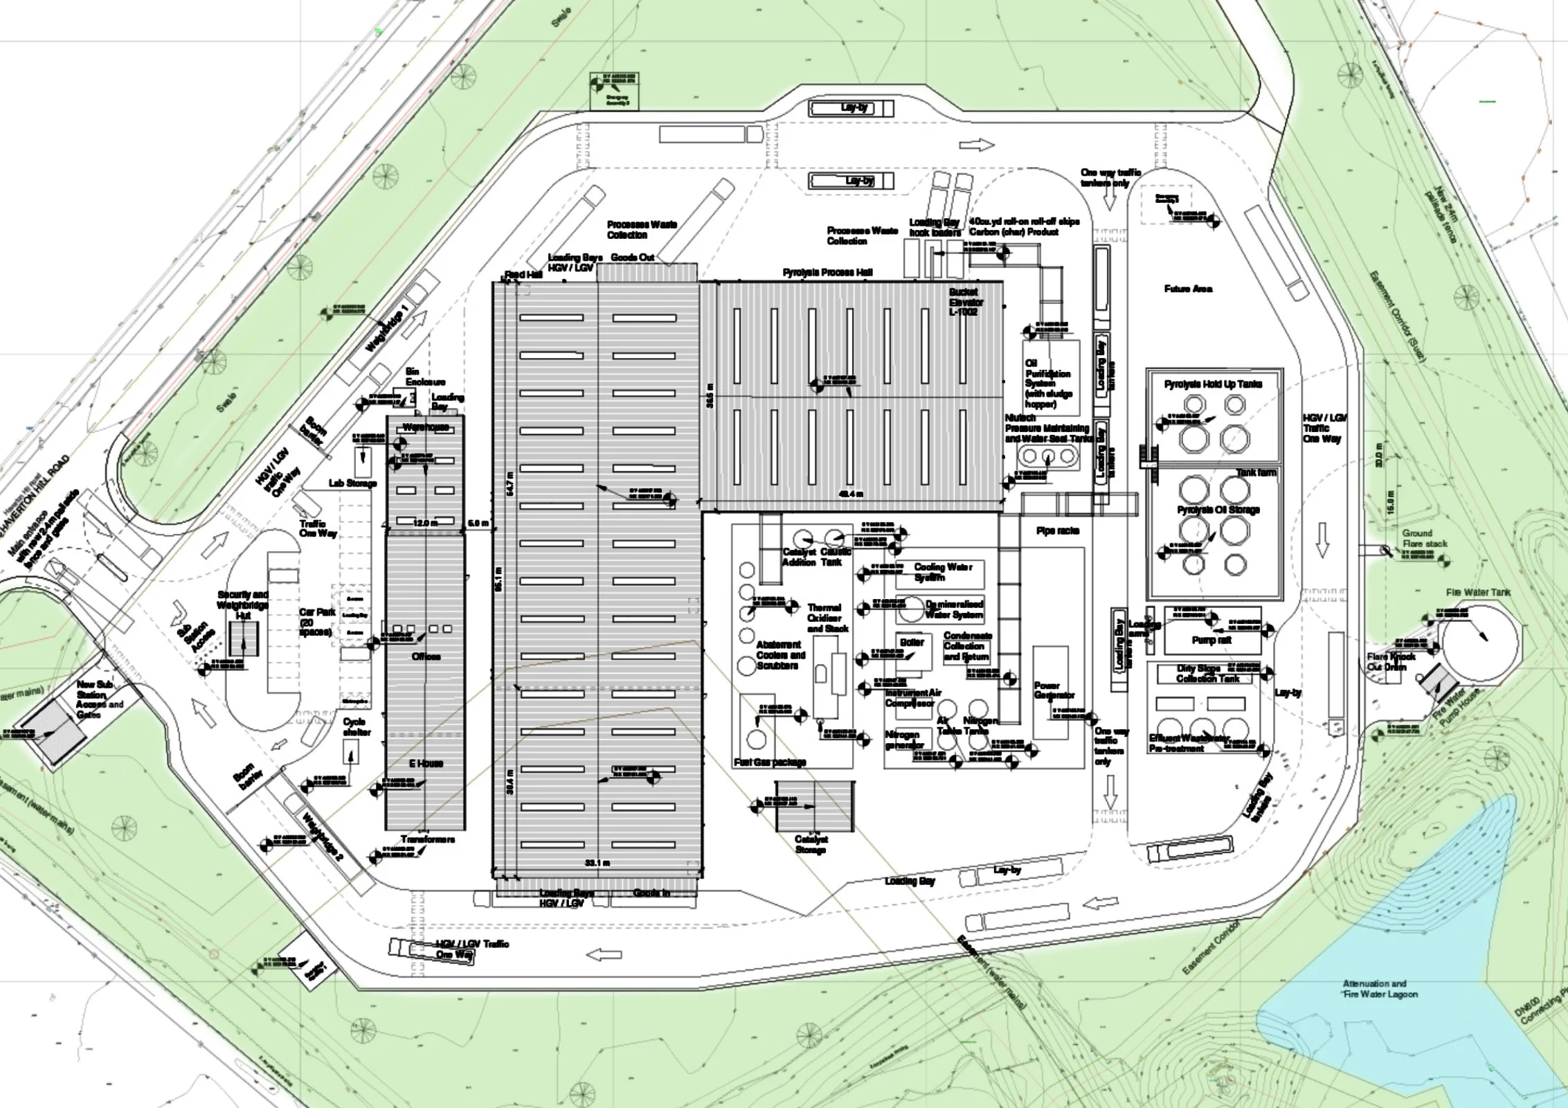
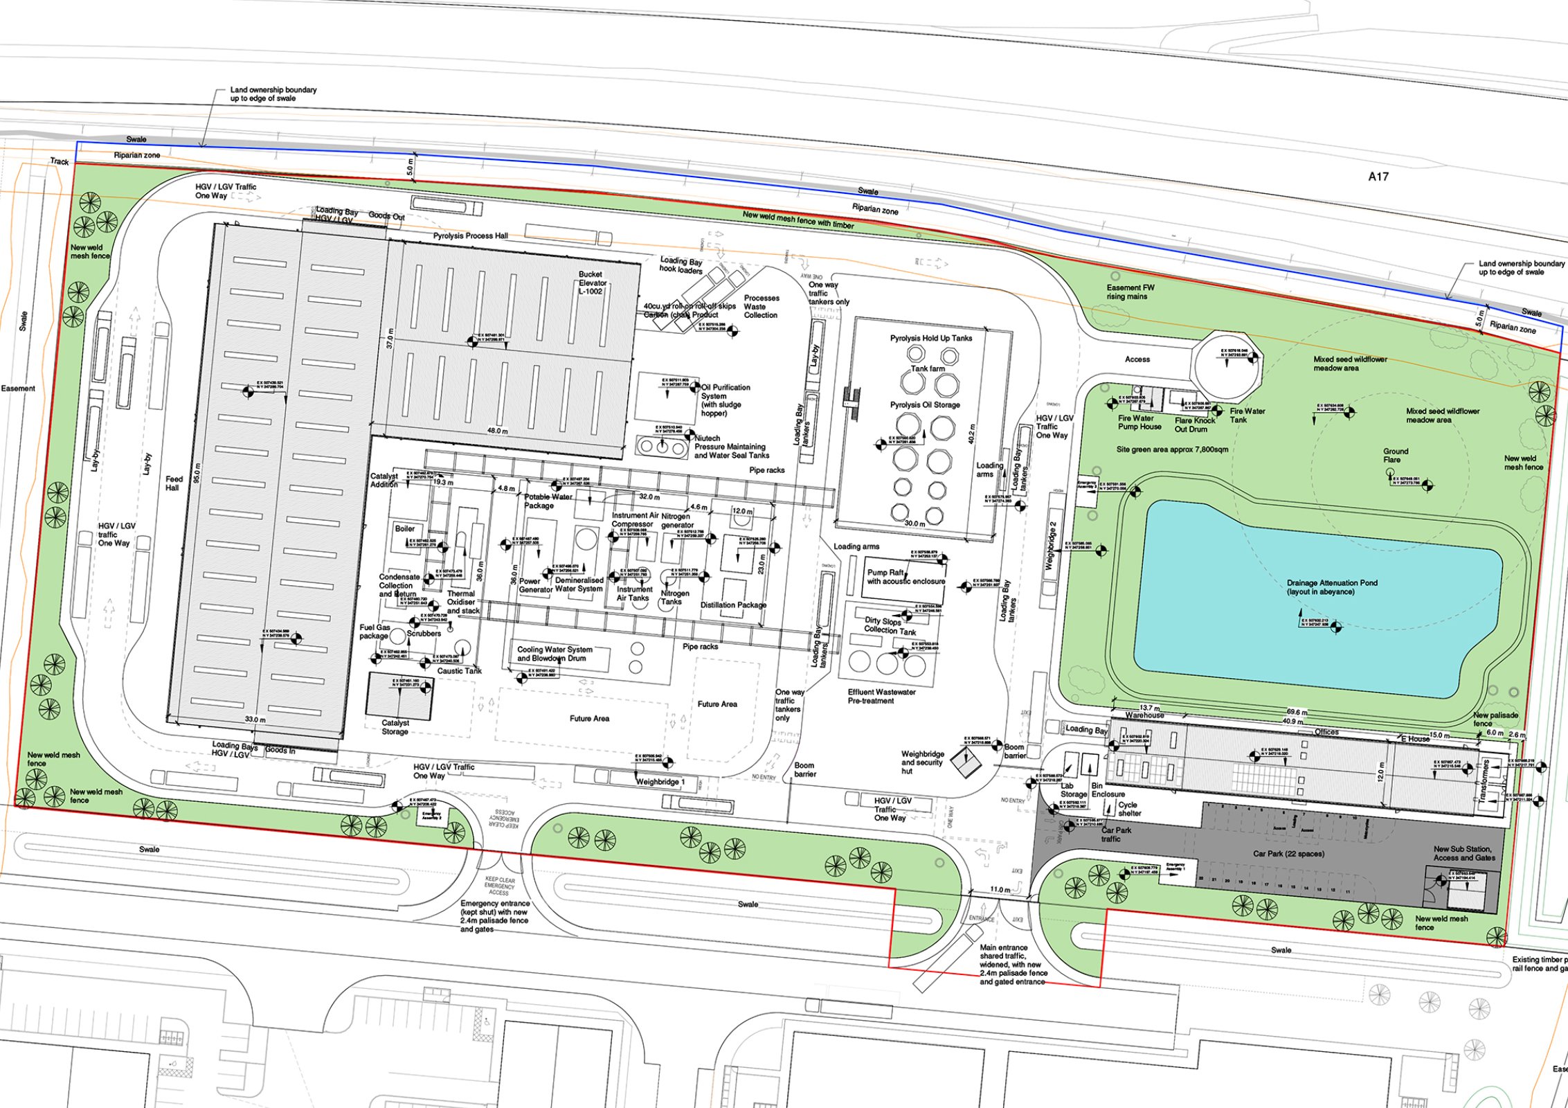
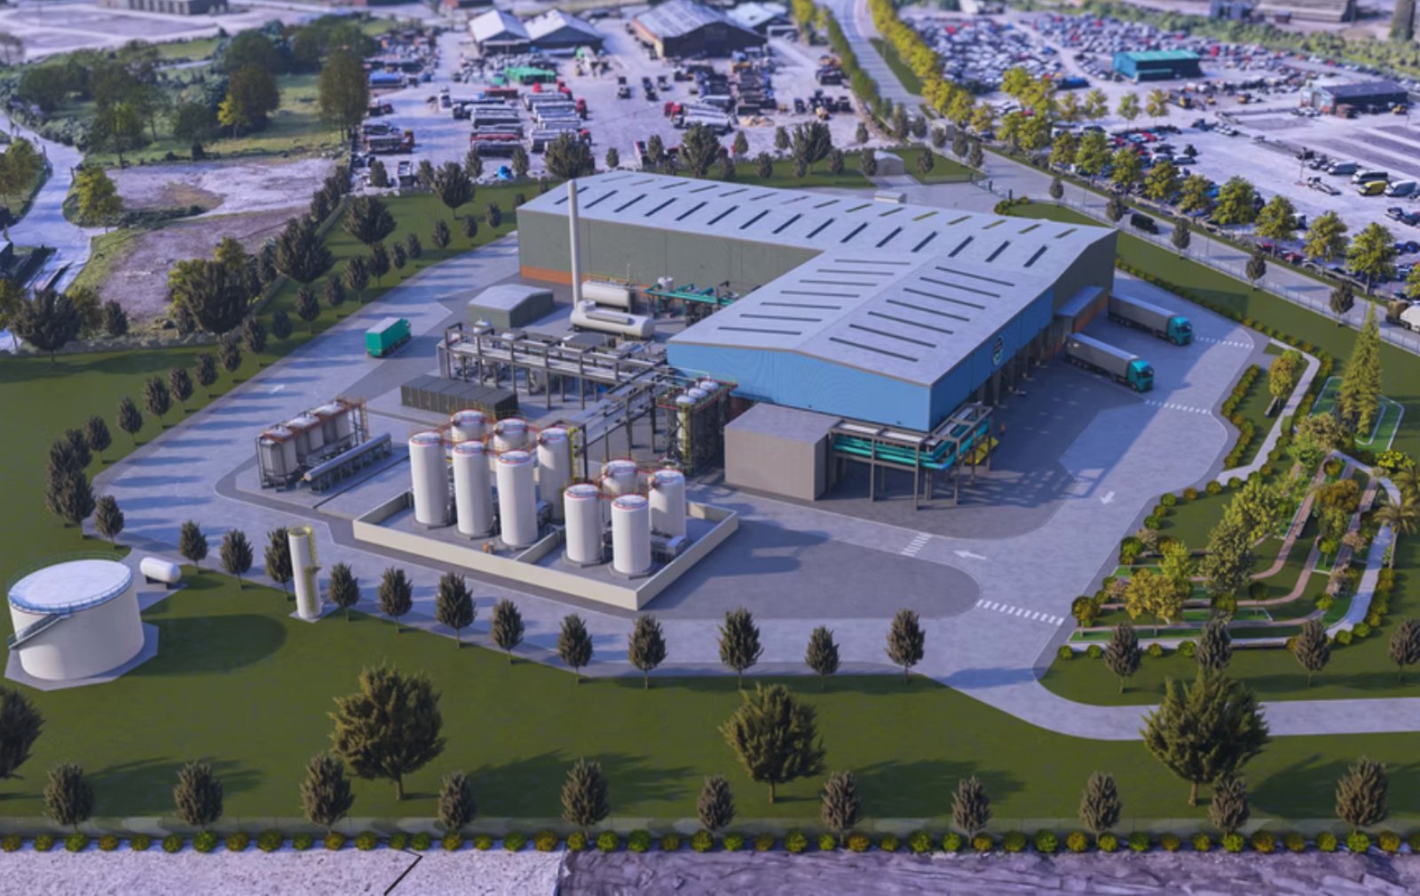
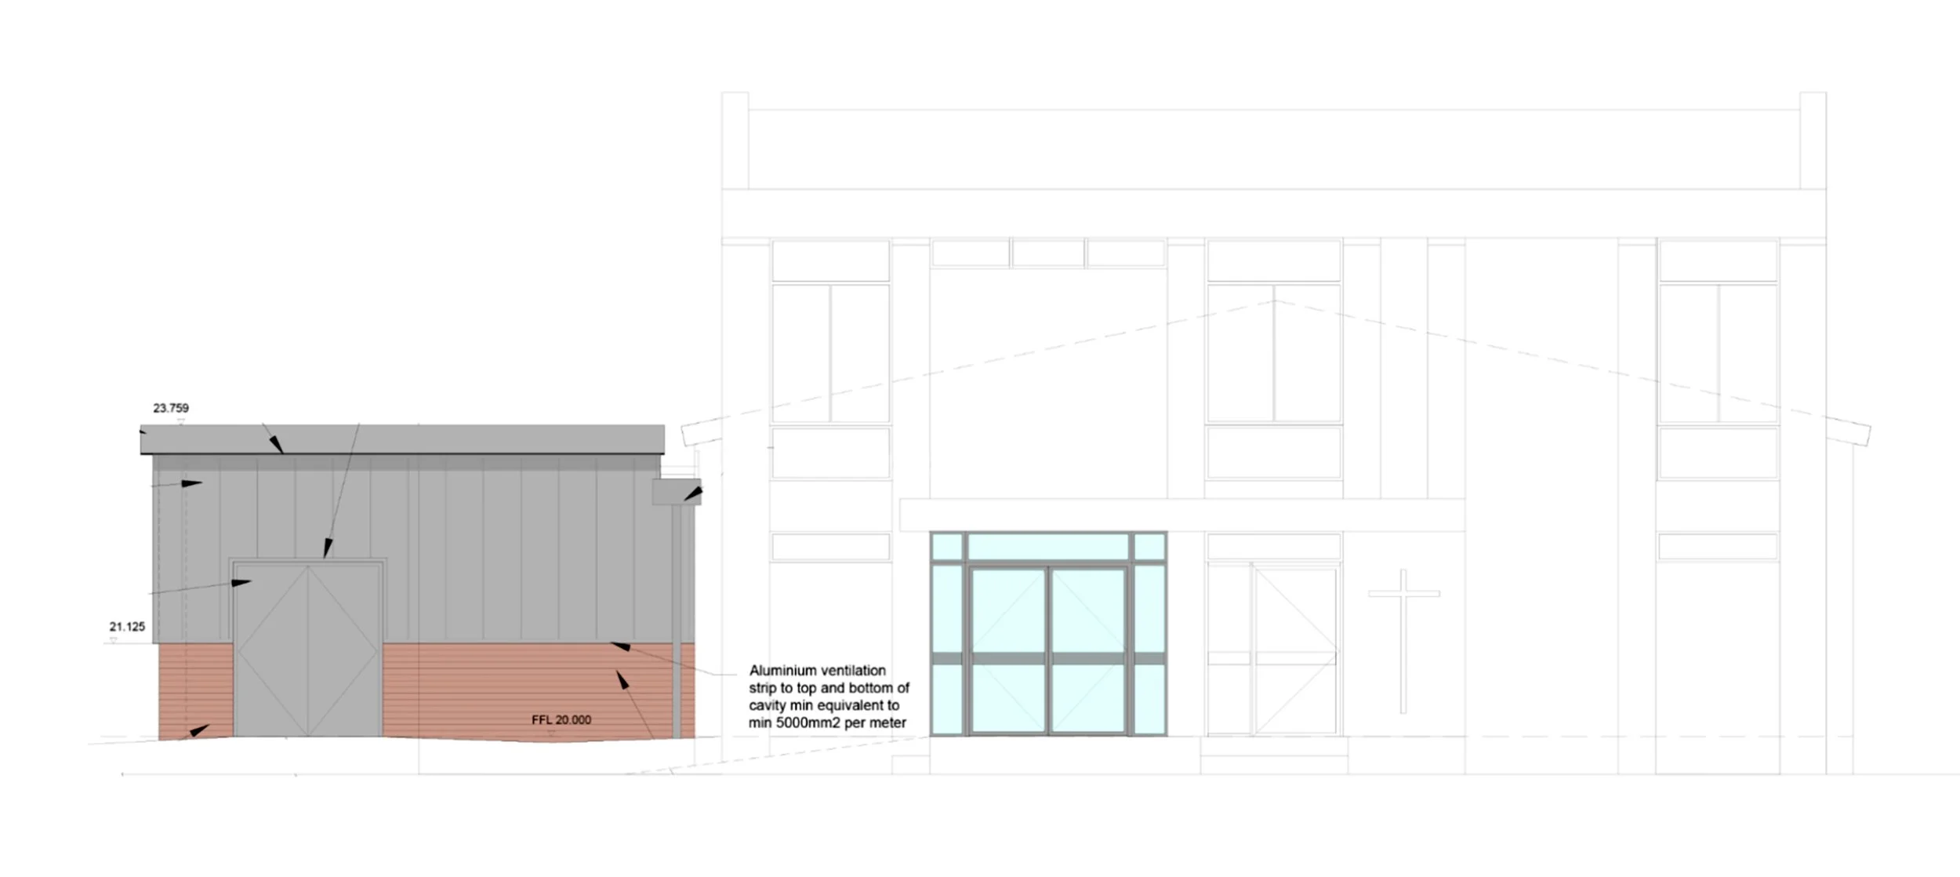
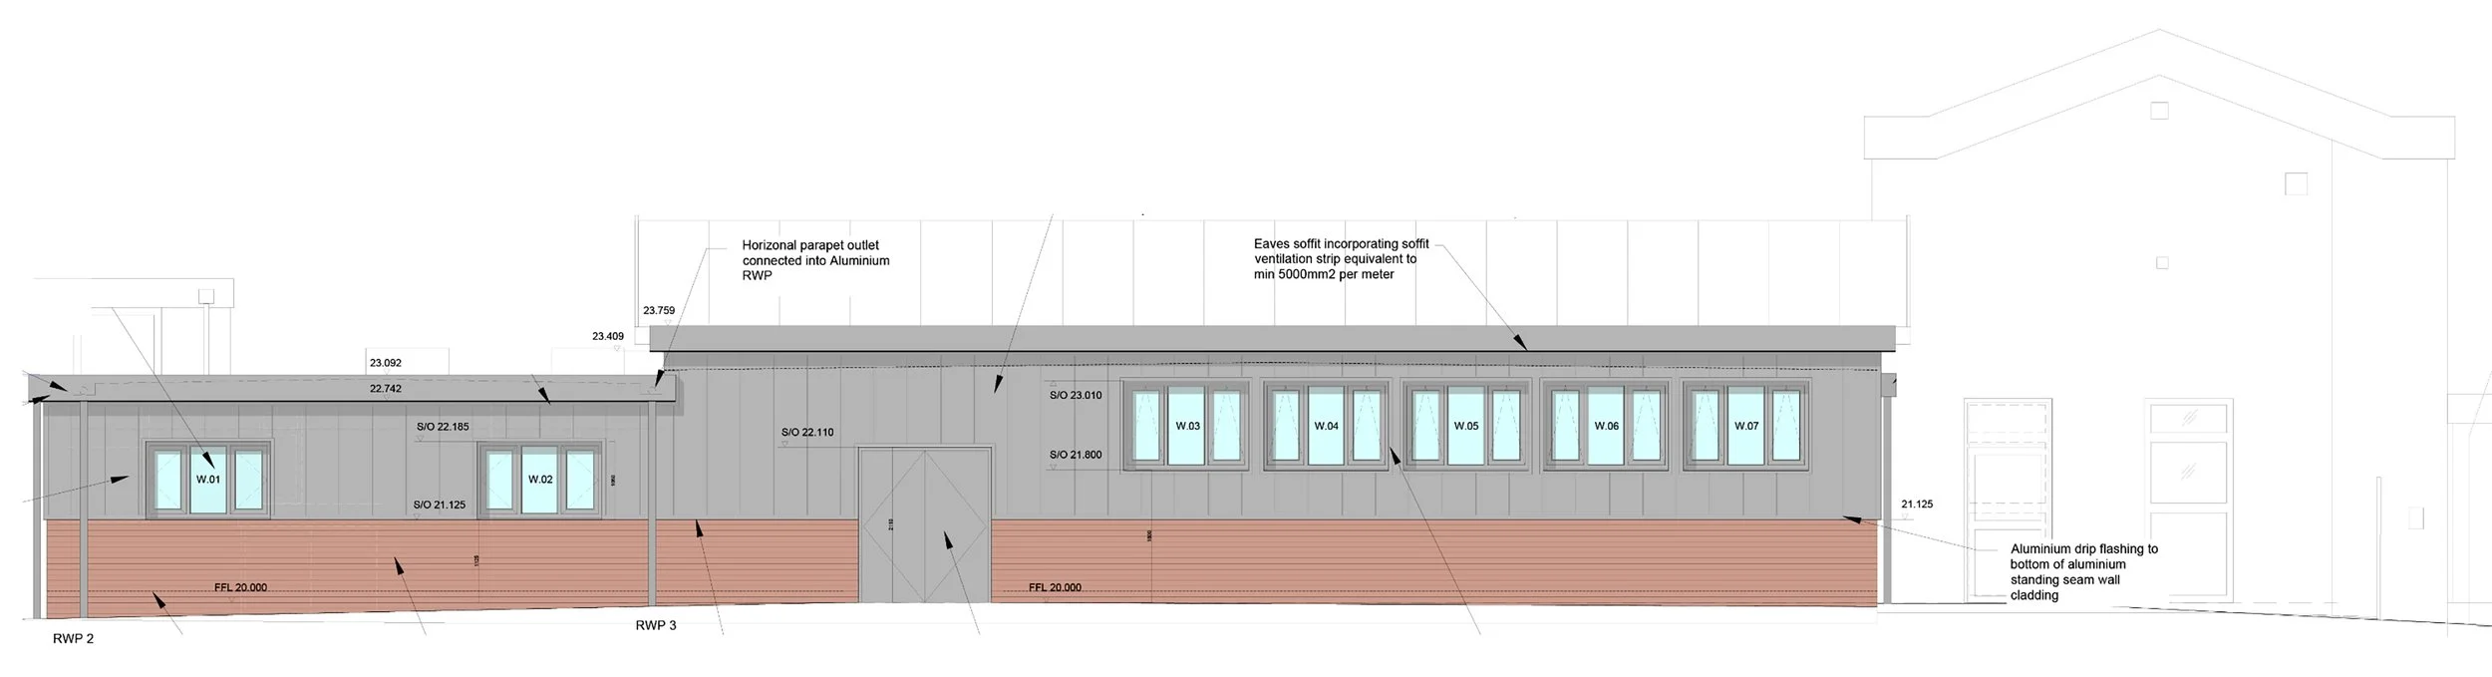
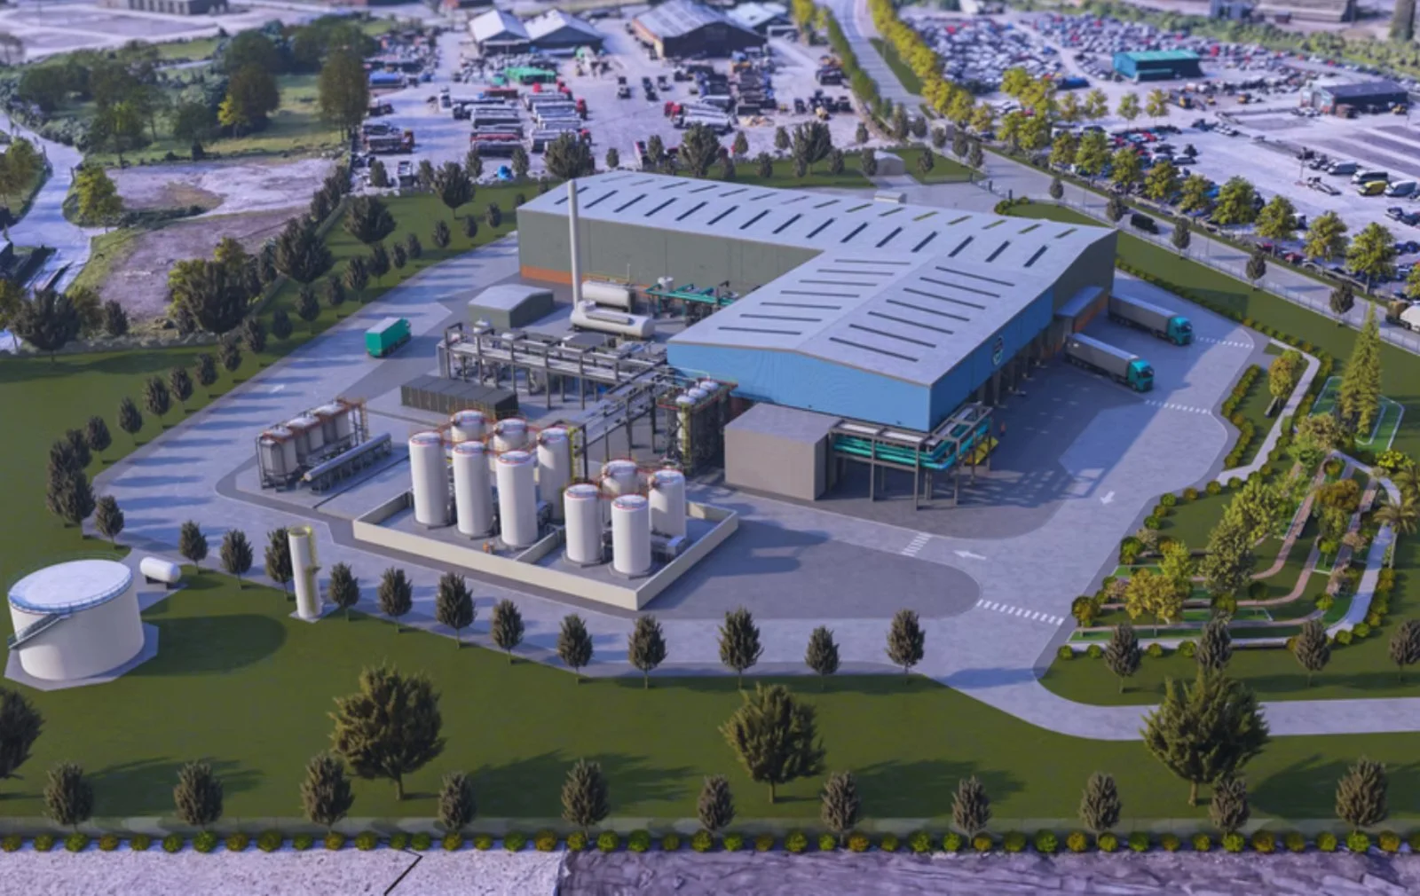
RKG were appointed in 2024 and 2025 by civil engineers Crouch Waterfall Partnership to provide concept design and Planning services for two new build industrial ecoPlants that process waste plastics into circular oils, for end client Clean Planet Energy via Quanta EPC. The industrial plants consist of warehouse, office and storage buildings, along with process equipment and external works.

RKG were also appointed in 2026 to provide technical design support for the buildings at Teesside.

Client: Clean Planet Energy via Quanta EPC
View fullsize 01 Image.jpg
View fullsize 02 Image.jpg
View fullsize 03 Image.jpg
View fullsize 04 Image.jpg

OTHER LIVE PROJECT CASE STUDIES:

Featured
CPE Teeside and Sleaford Plants
Read more →
ChristChurch Banstead, Extension
Read more →
Trafalgar Arches, Brighton
Read more →
Empress Street Arches, Southwark
Read more →
categories: Live Projects
Friday 10.16.26
Posted by Kevin Stocker
 

ChristChurch Banstead, Extension

150 High Street, Banstead, Surrey

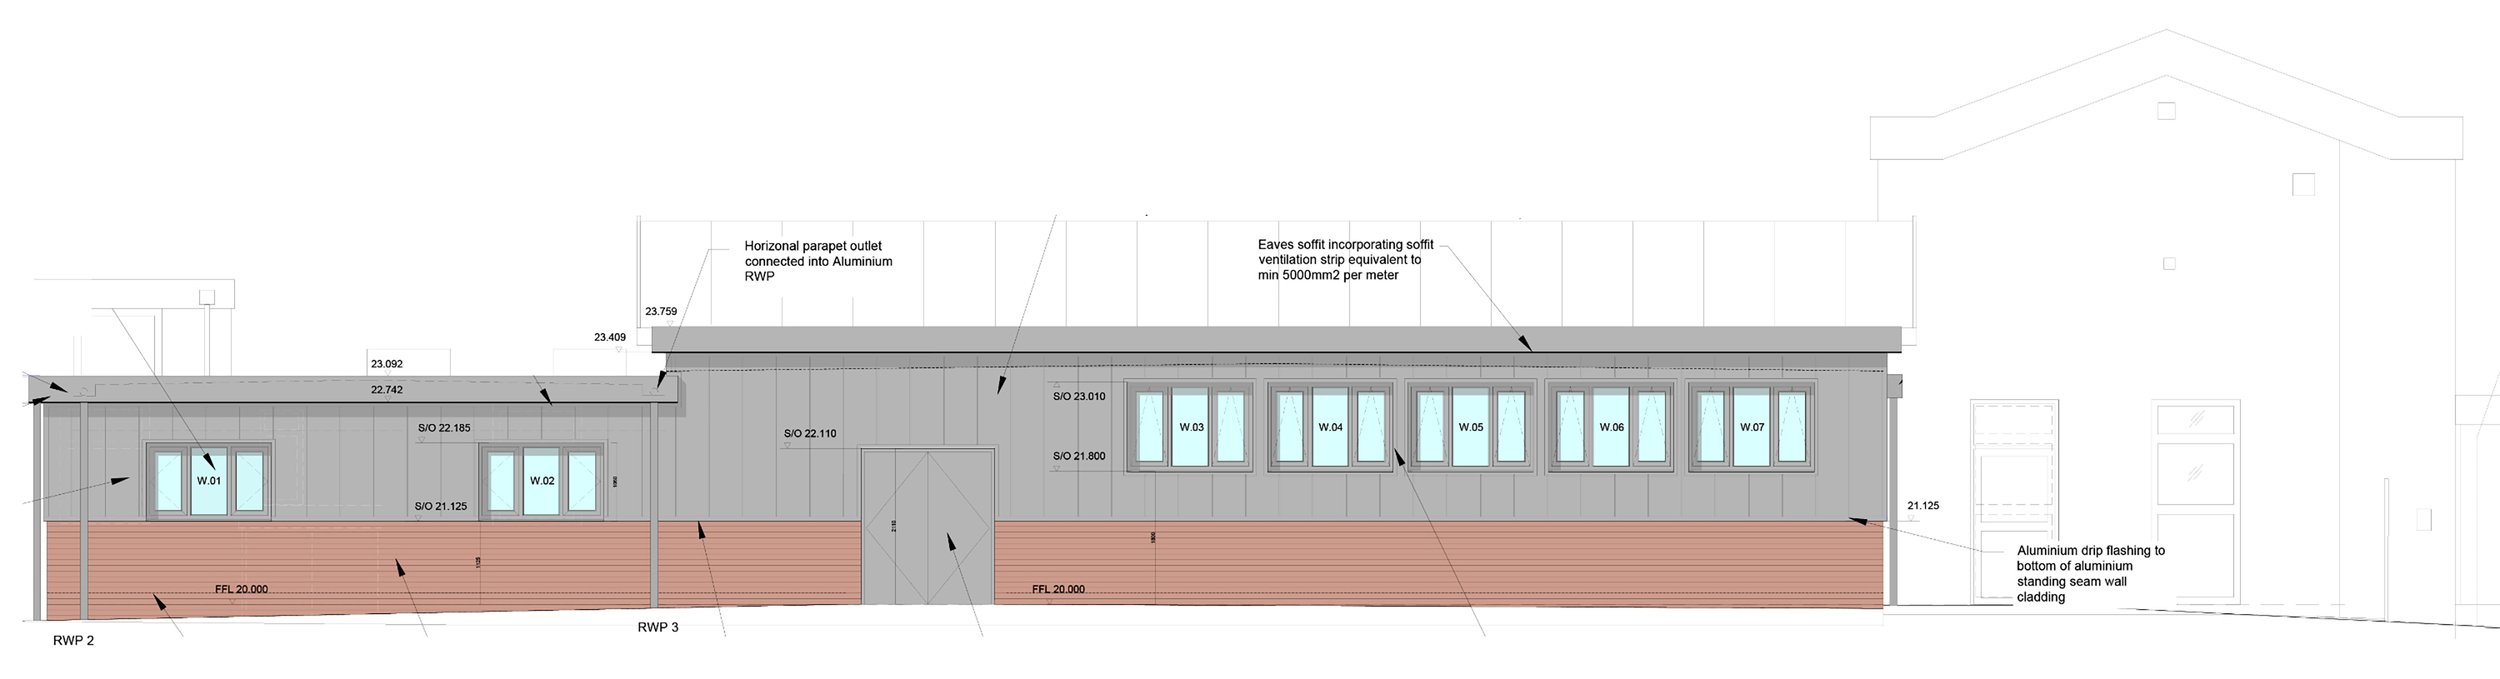
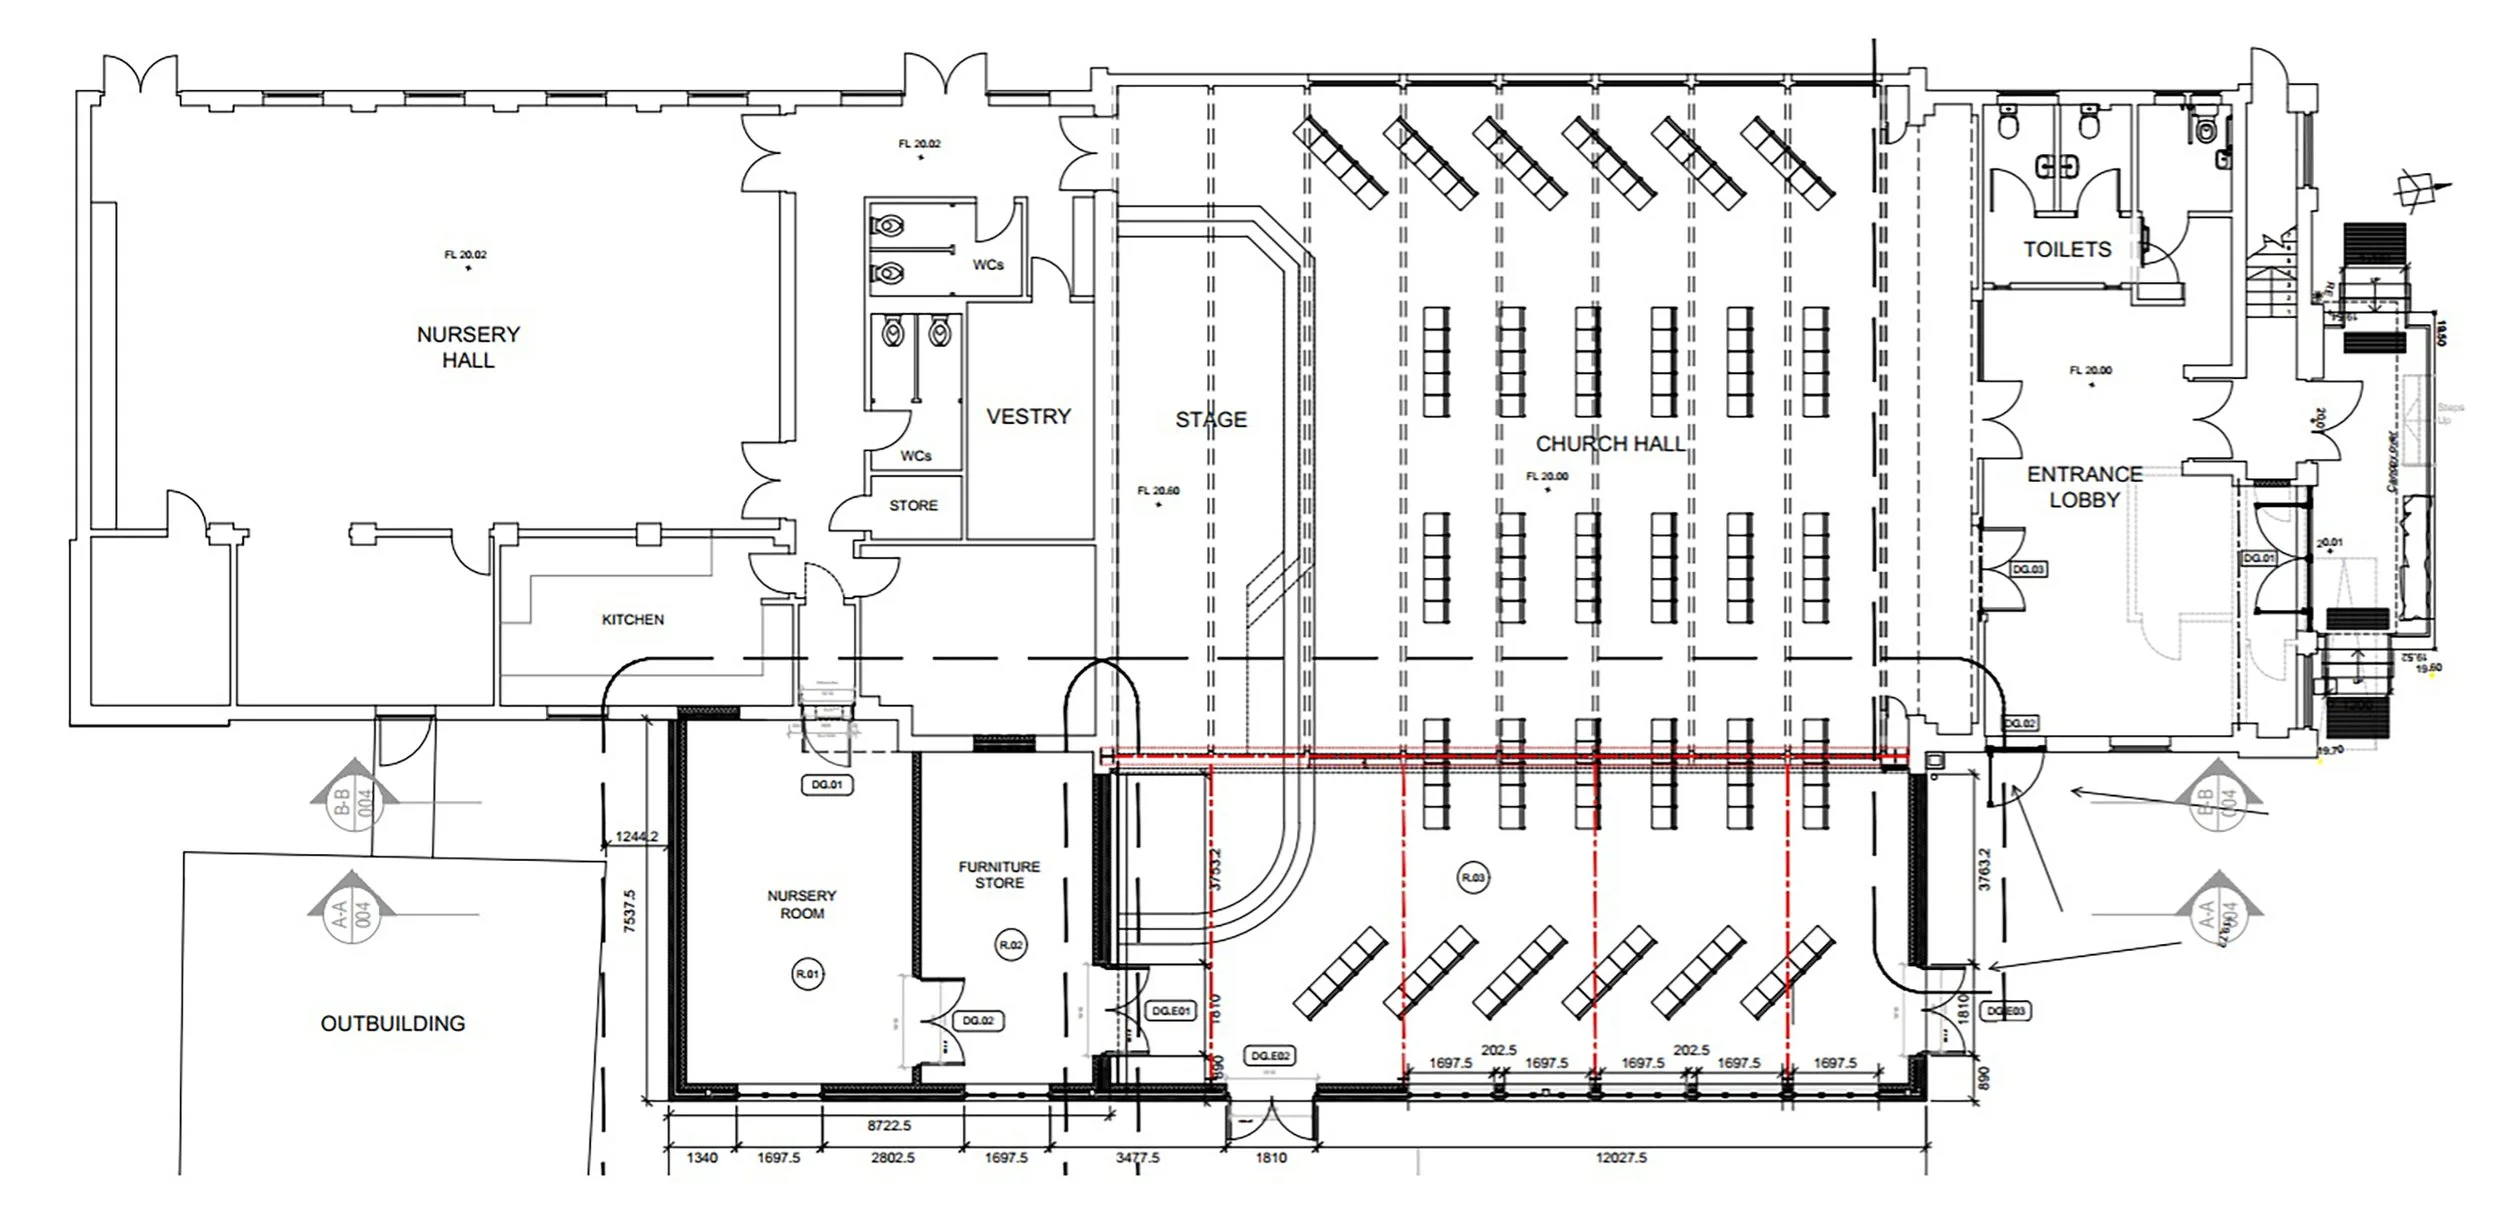
RKG were appointed by ChristChurch Banstead to undertake feasibility, Planning, detail design, Building Regulations and CDM services, as well as coordination of structural and MEP consultants. The works include the alteration and extension to the existing 1960s church building to improve entrance access and increase the capacity of the hall and other spaces. A lease plan was also required for a separate building. Currently at detail design stage.

View fullsize 01 Image.jpg
View fullsize 02 Image.jpg
View fullsize 03 Image.jpg

OTHER LIVE PROJECT CASE STUDIES:

Featured
CPE Teeside and Sleaford Plants
Read more →
ChristChurch Banstead, Extension
Read more →
Trafalgar Arches, Brighton
Read more →
Empress Street Arches, Southwark
Read more →
categories: Live Projects
Friday 10.16.26
Posted by Kevin Stocker
 

Trafalgar Arches, Brighton

1A Trafalgar Arches, Brighton

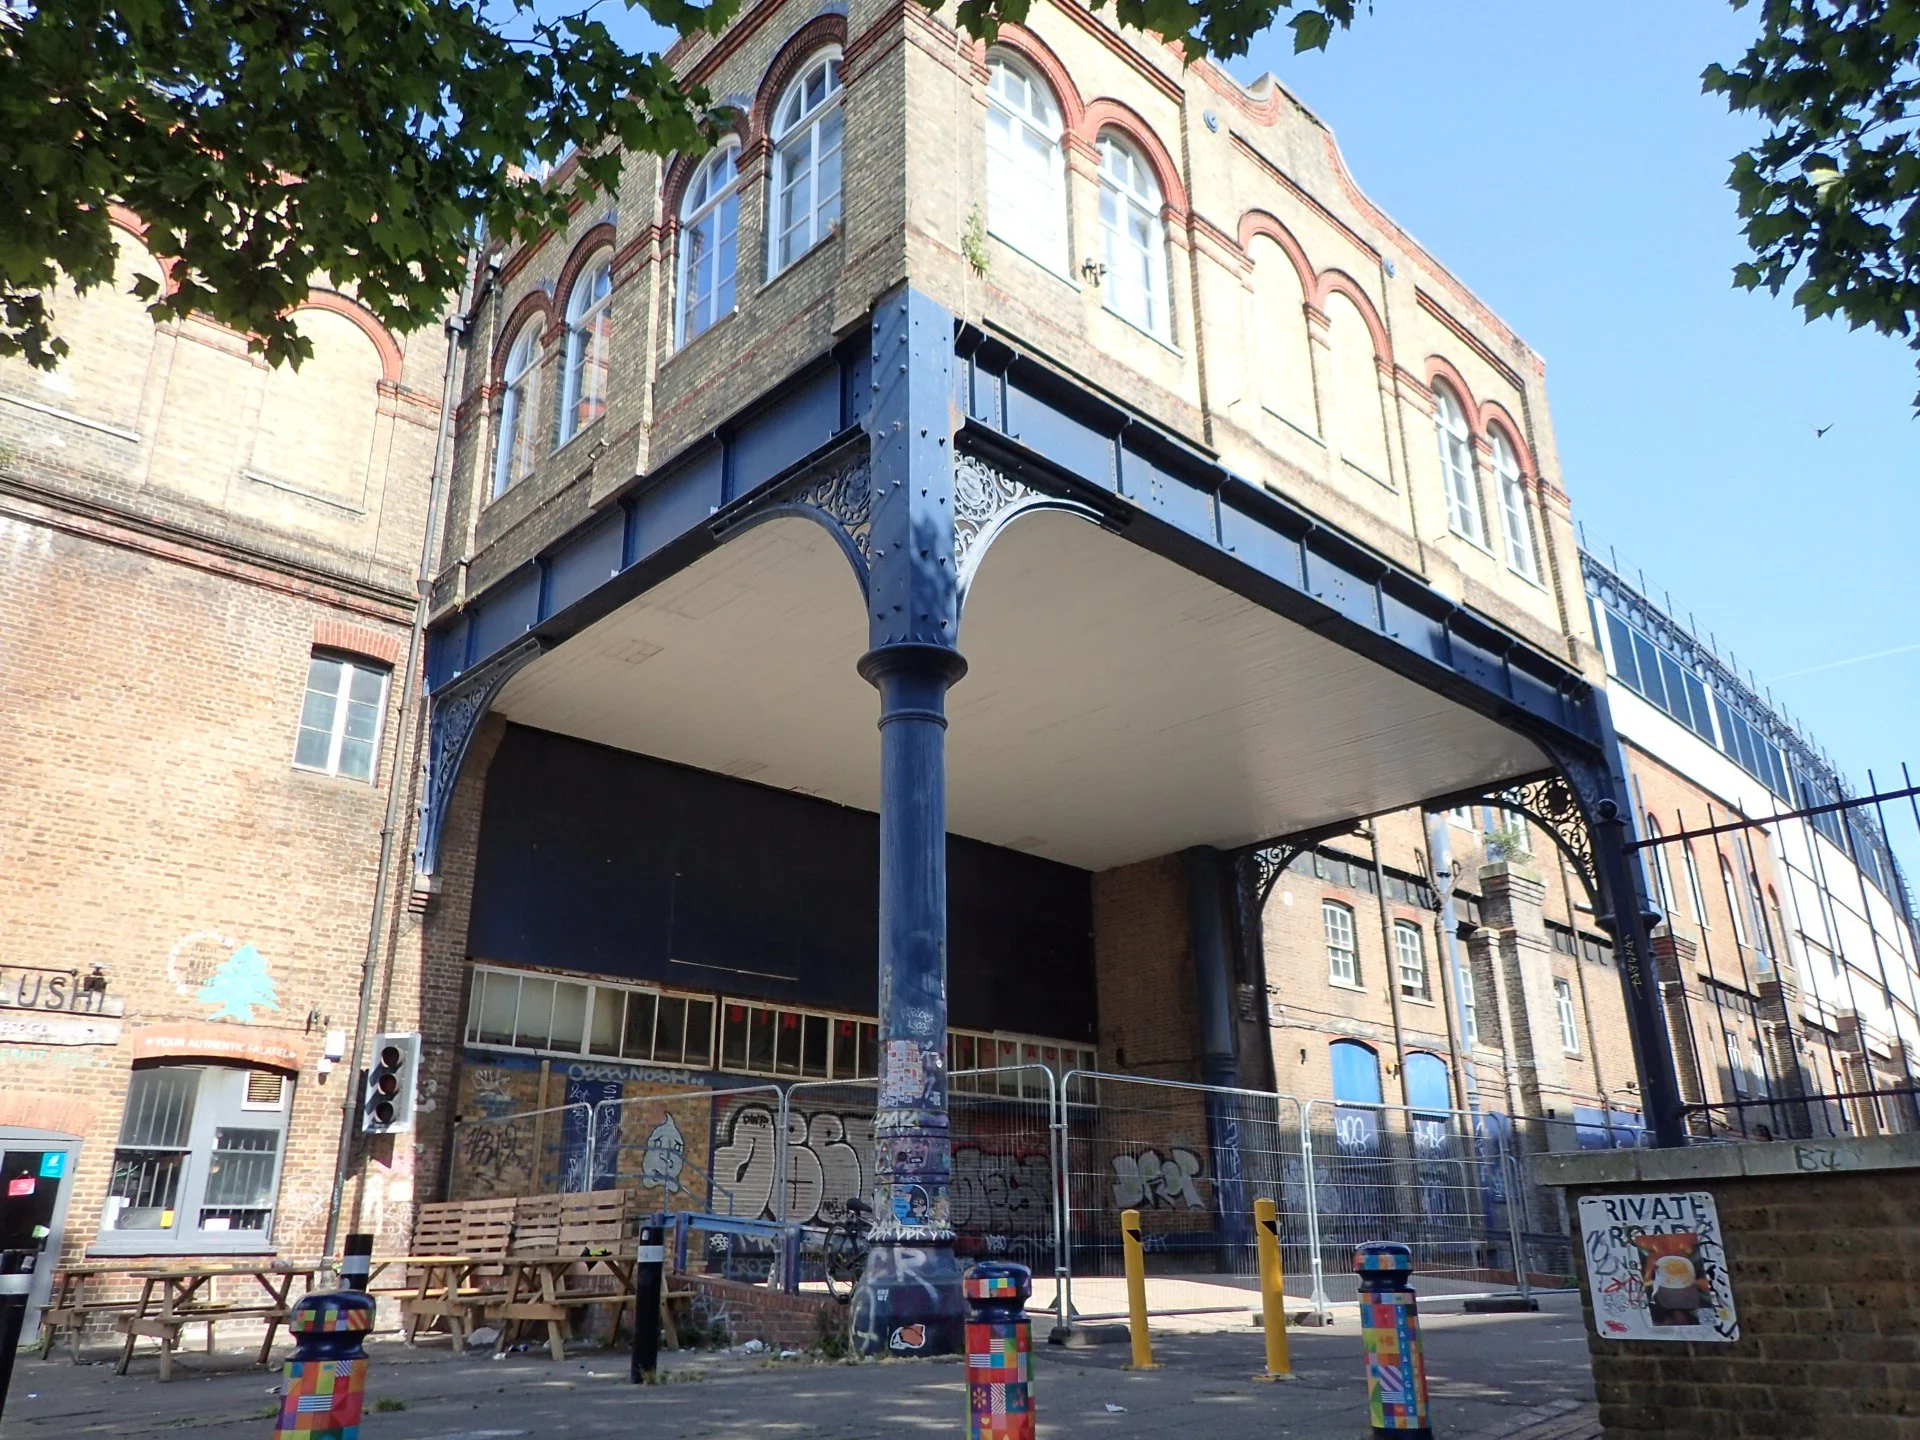
The refurbishment of existing vaulted brick arches below a grade II listed railway station to create a lettable commercial unit (280sqm) including services. RKG were commissioned in 2020 to undertake feasibility, Planning, Building Regulations, and again in 2022 and 2026. Other services include construction and CDM services.

Client: The Arch Company

View fullsize 01 Image.JPG
View fullsize 02 Image.JPG
View fullsize 03 Image.JPG
View fullsize 04 Image.JPG

OTHER LIVE PROJECT CASE STUDIES:

Featured
CPE Teeside and Sleaford Plants
Read more →
ChristChurch Banstead, Extension
Read more →
Trafalgar Arches, Brighton
Read more →
Empress Street Arches, Southwark
Read more →
categories: Live Projects
Thursday 10.15.26
Posted by Kevin Stocker
 

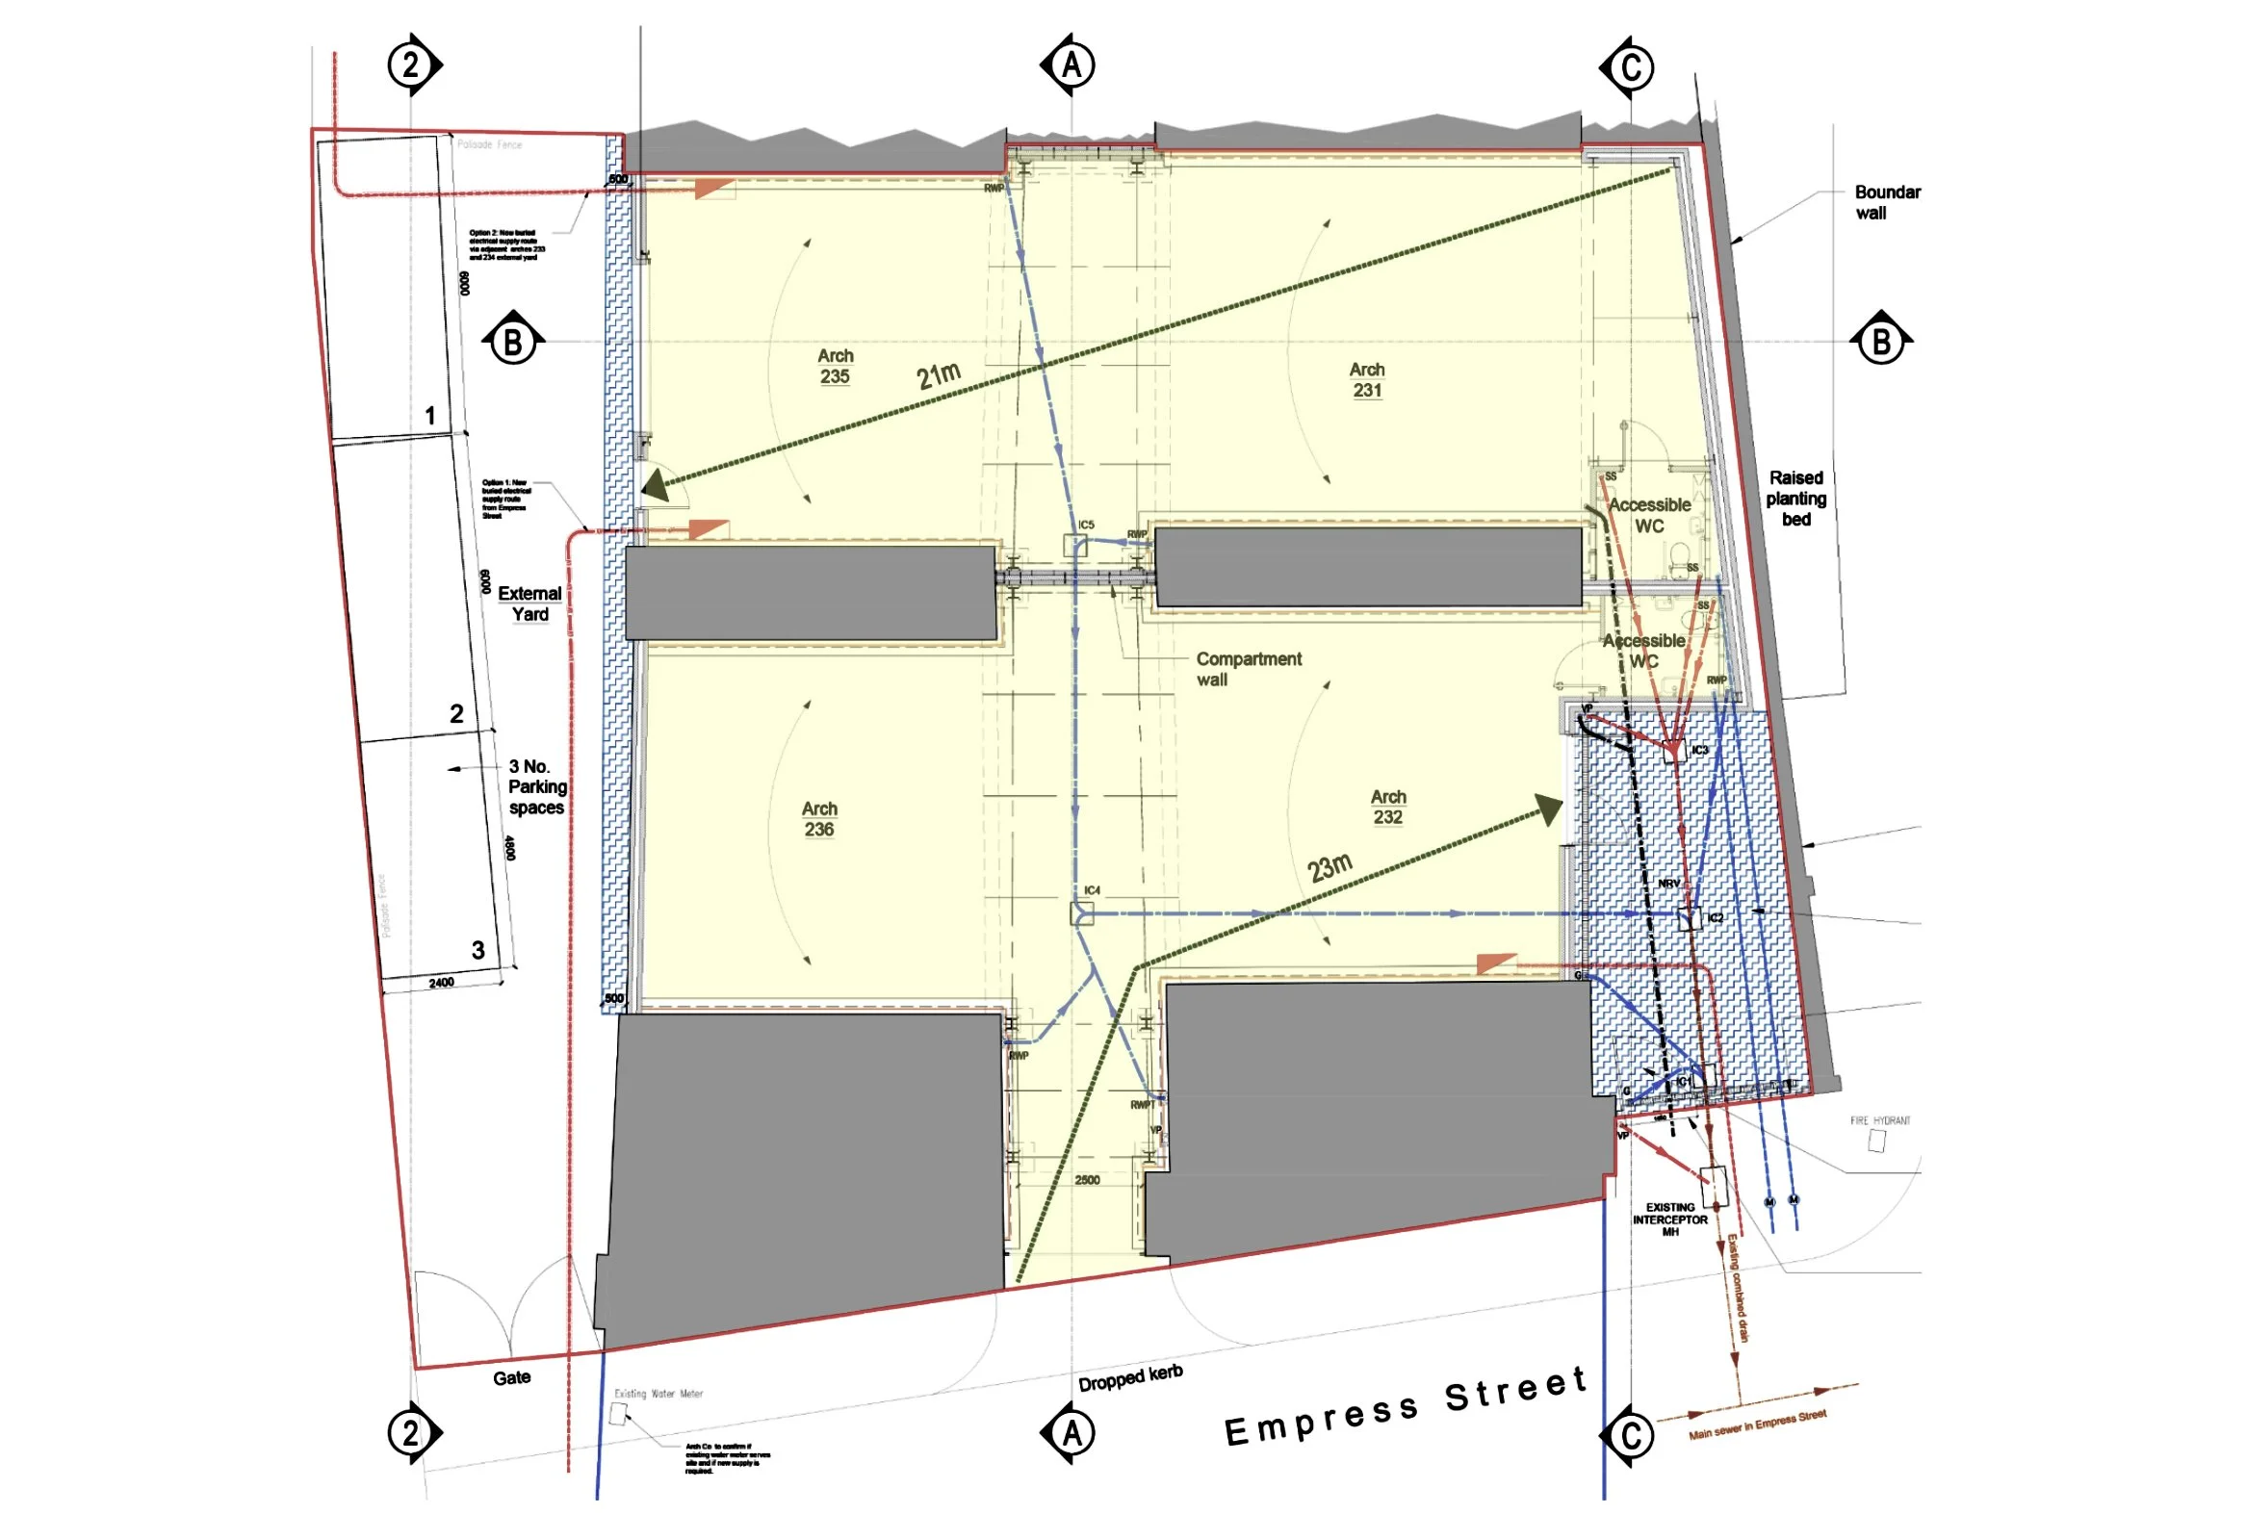
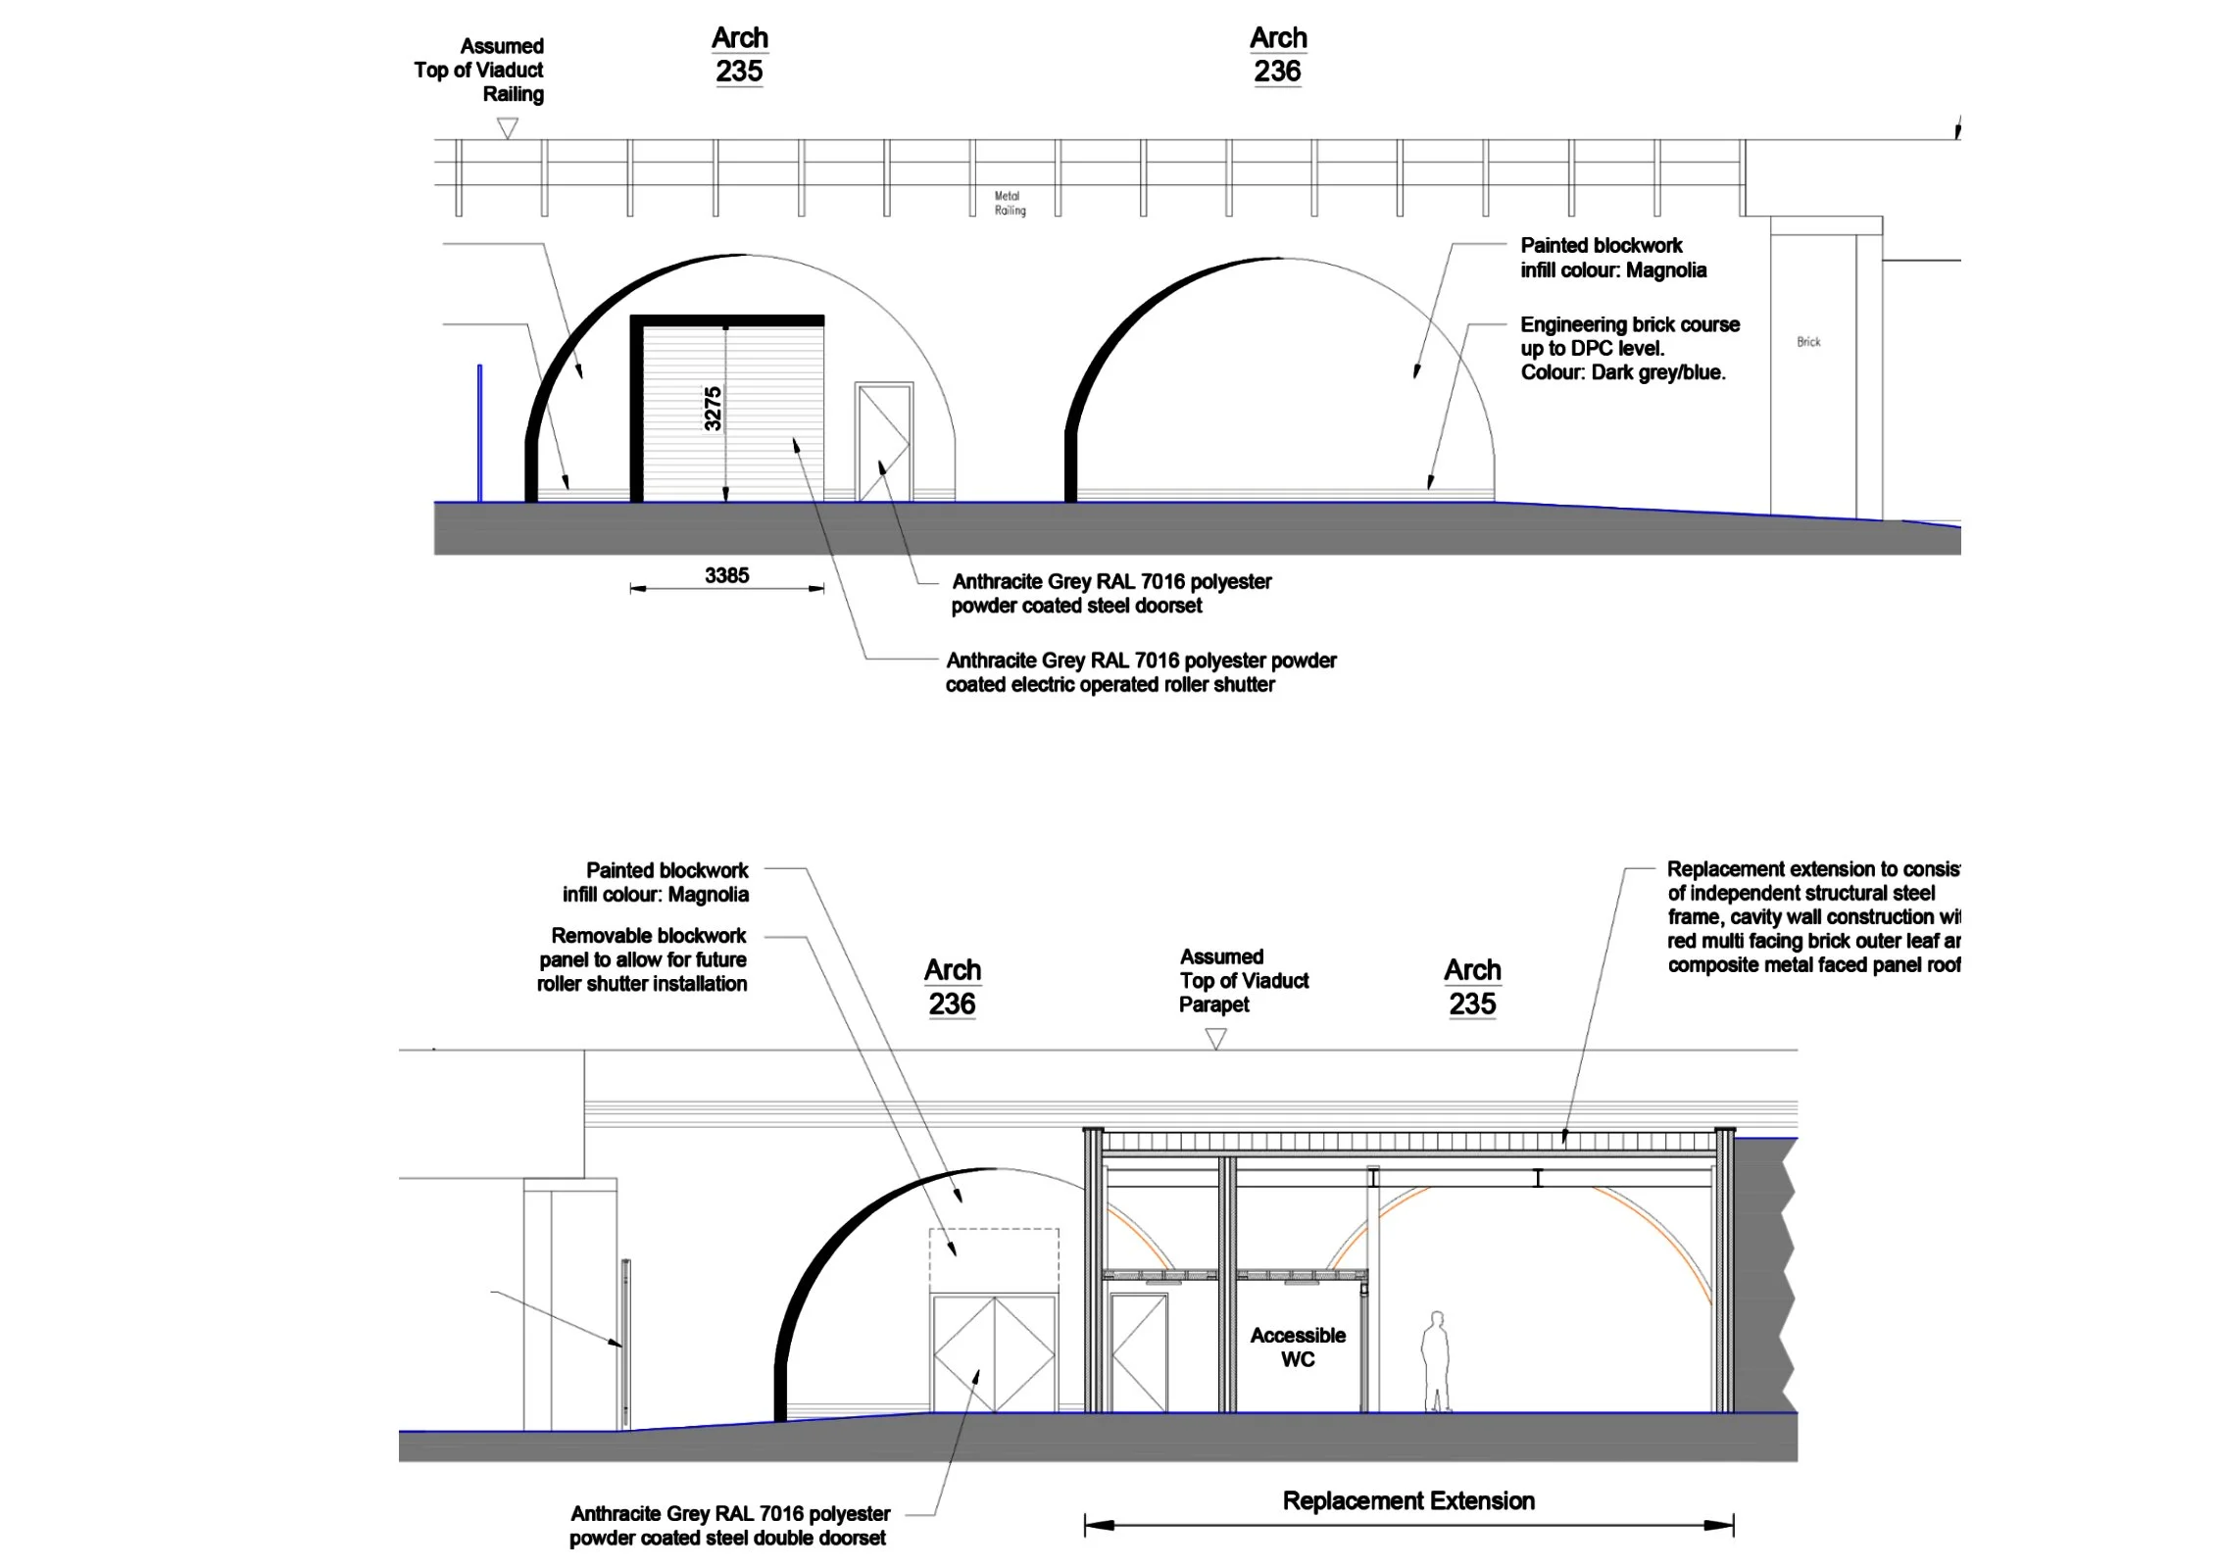
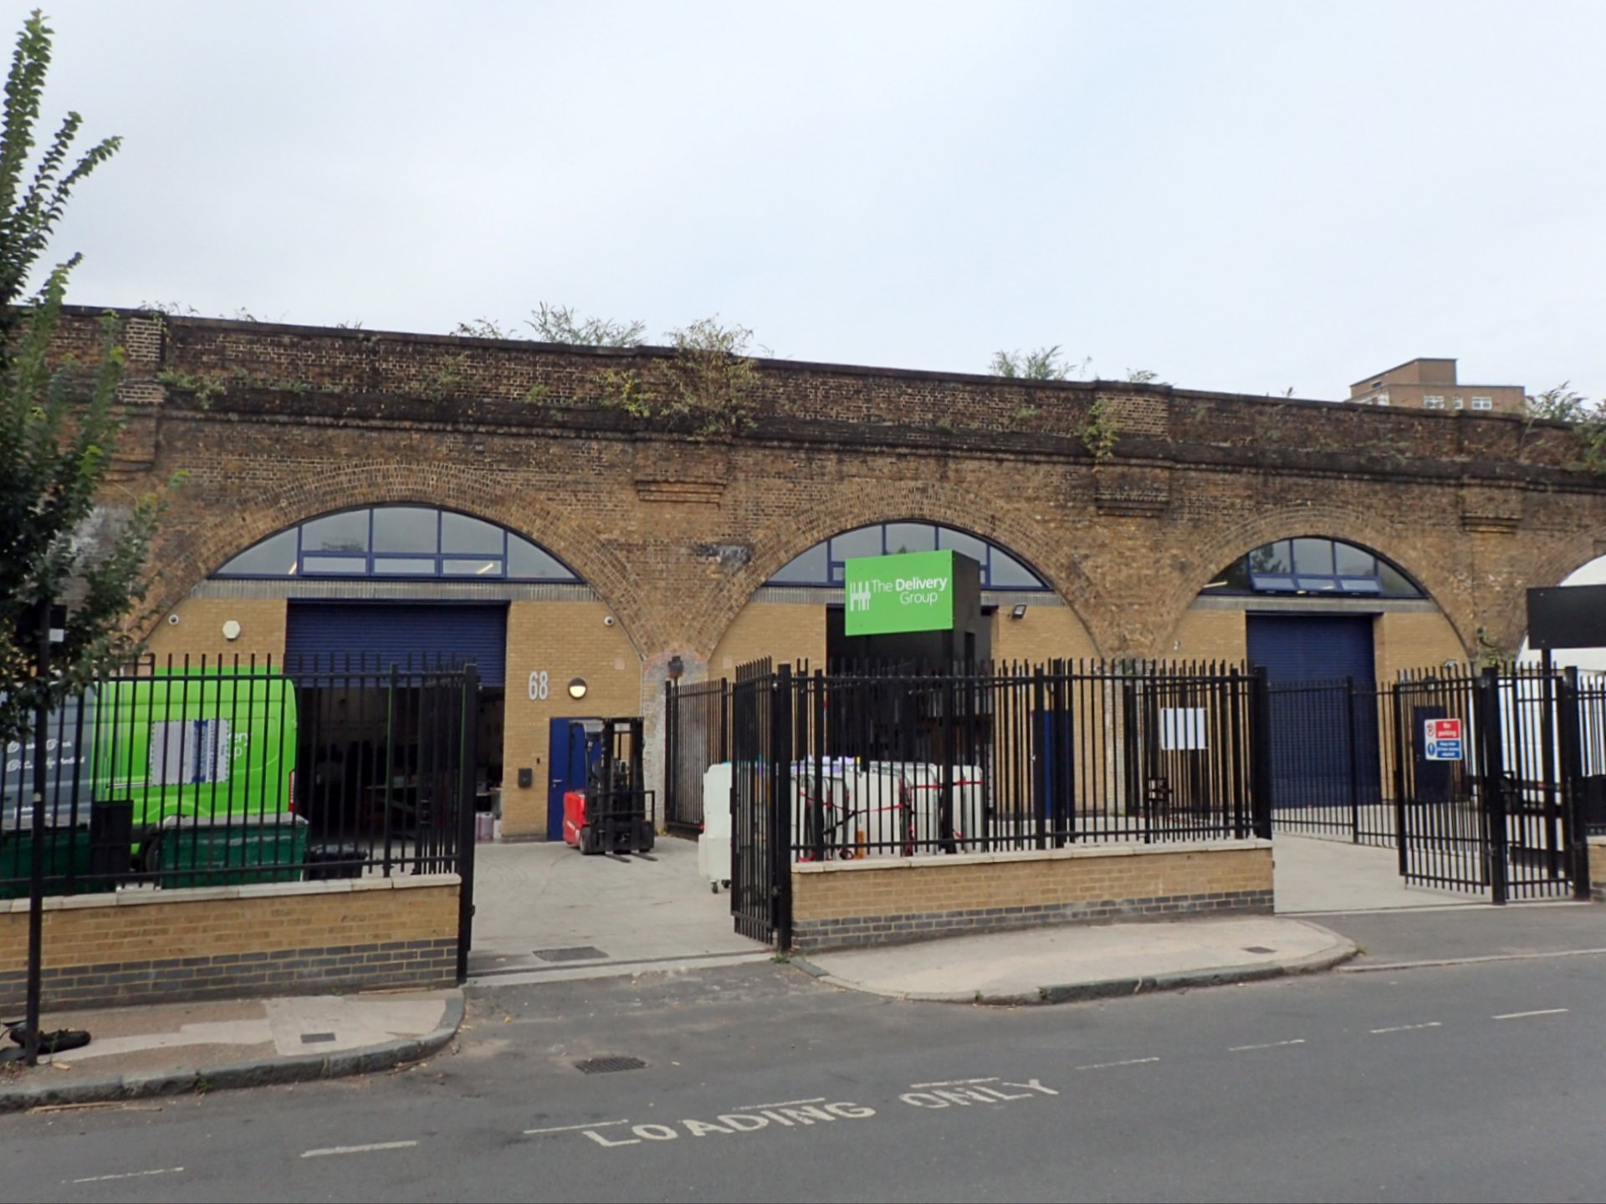
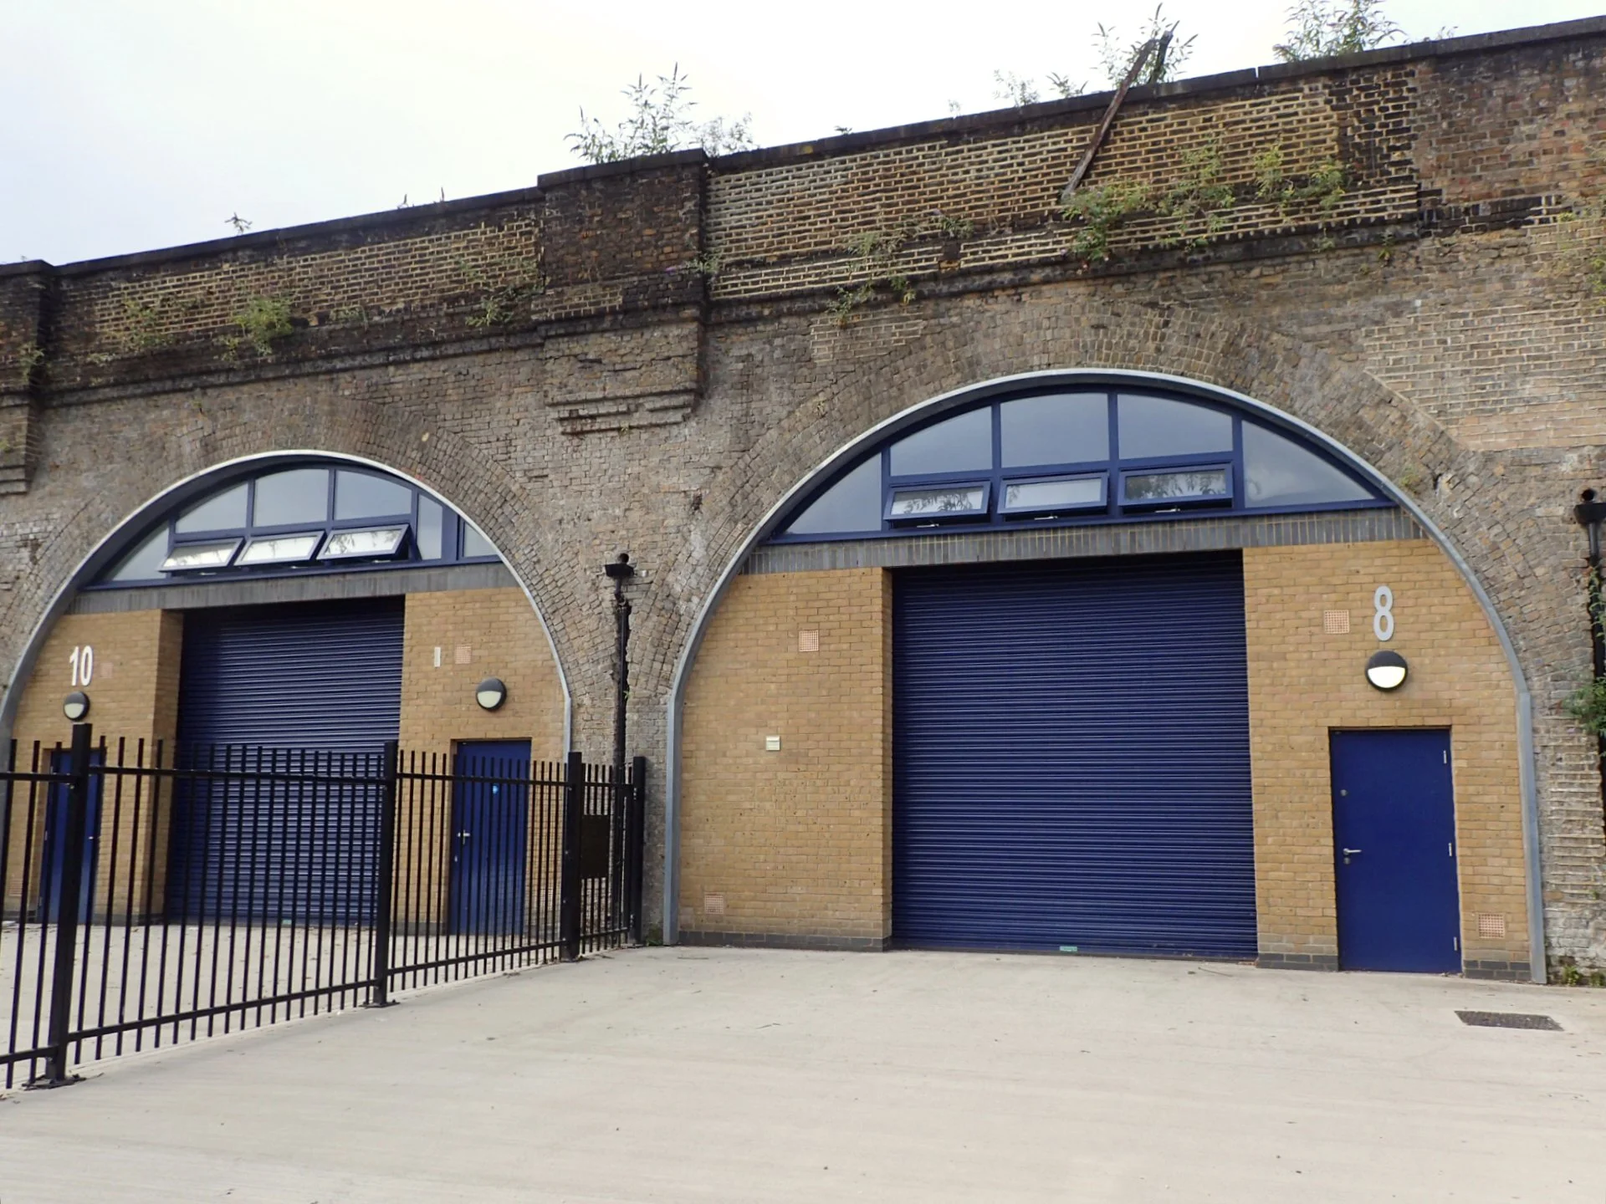
Empress Street Arches, Southwark

231-236 Empress Street, Southwark, London, 5no. Arch Conversions

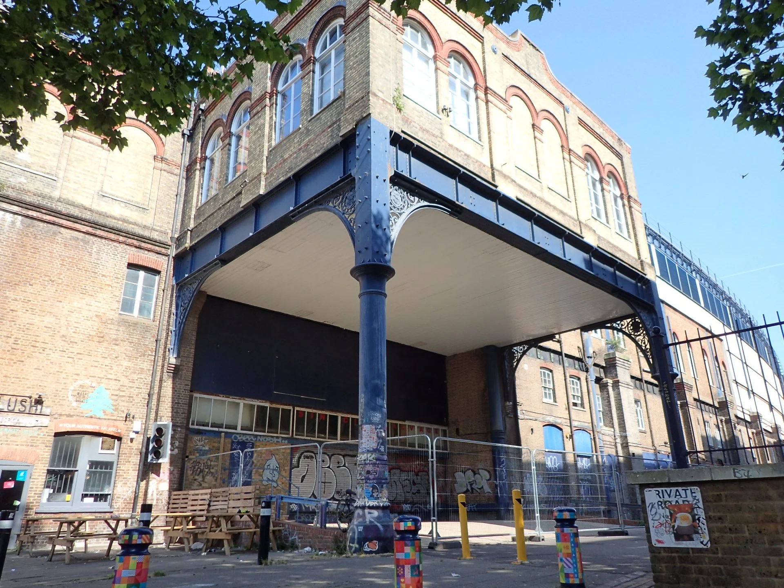
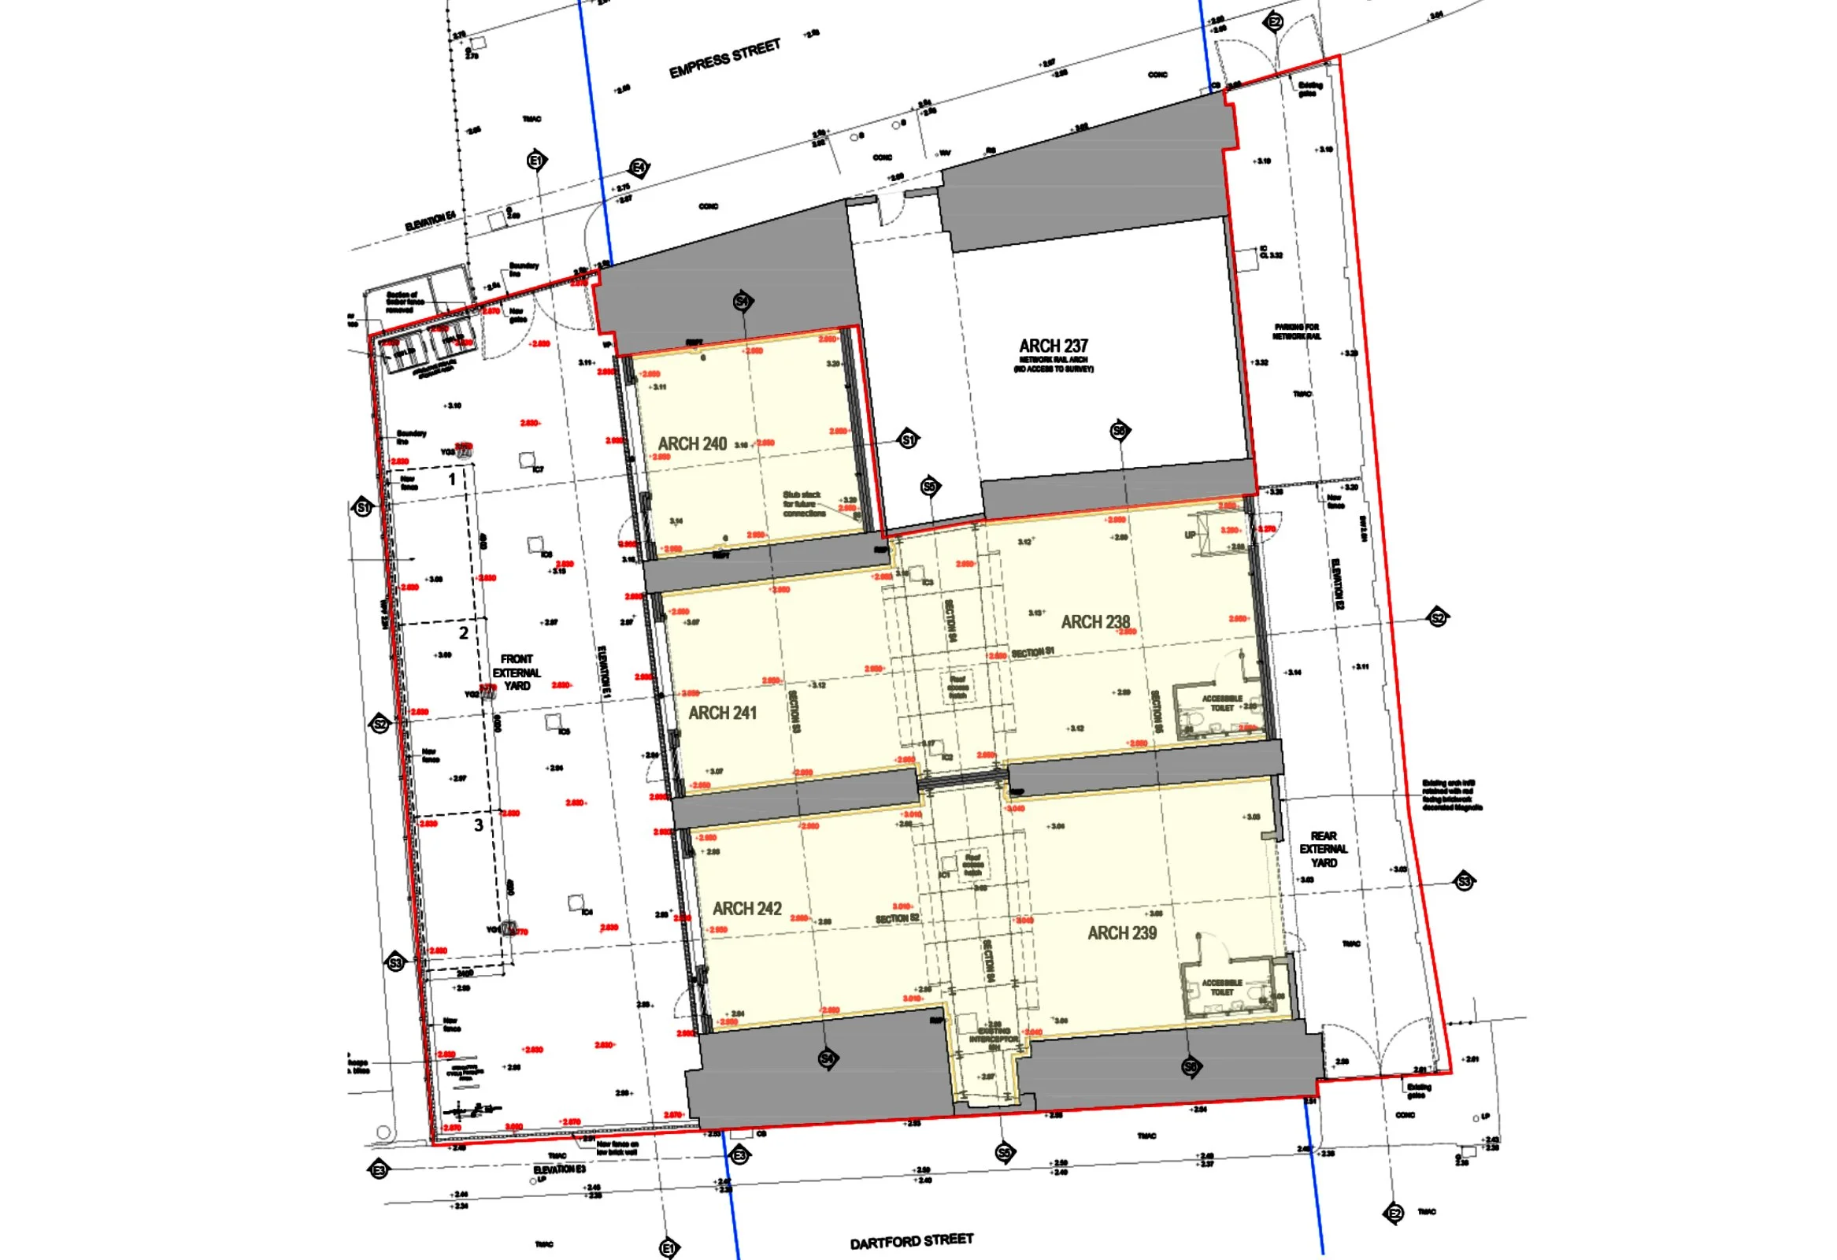
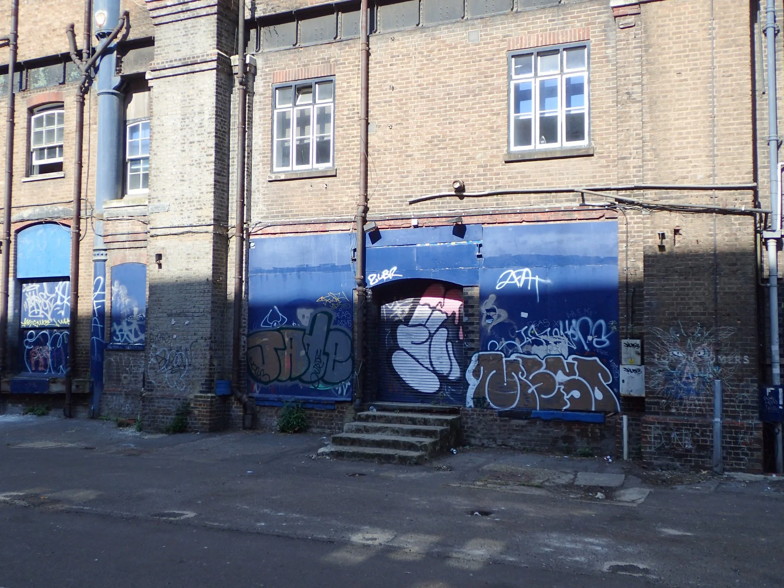
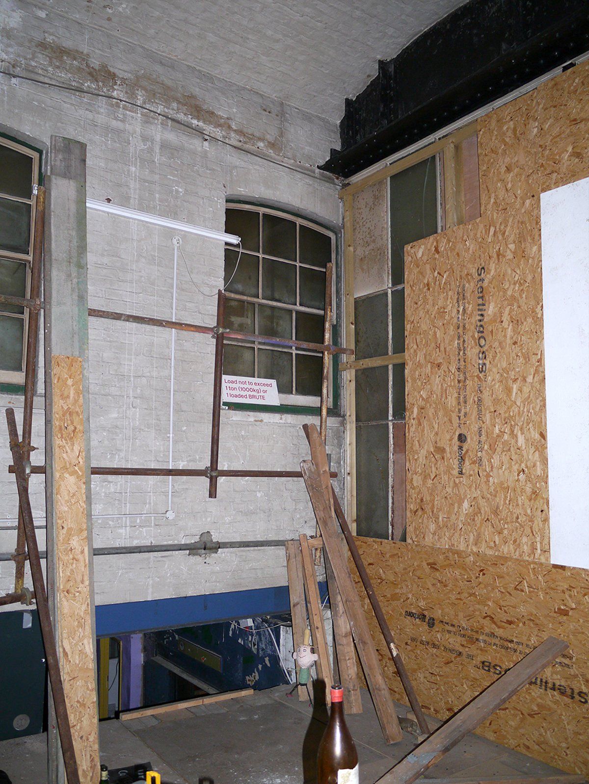
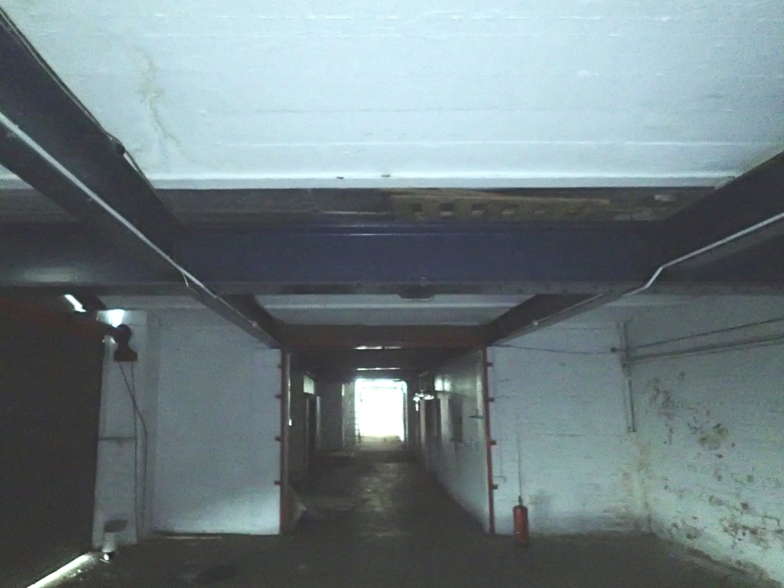
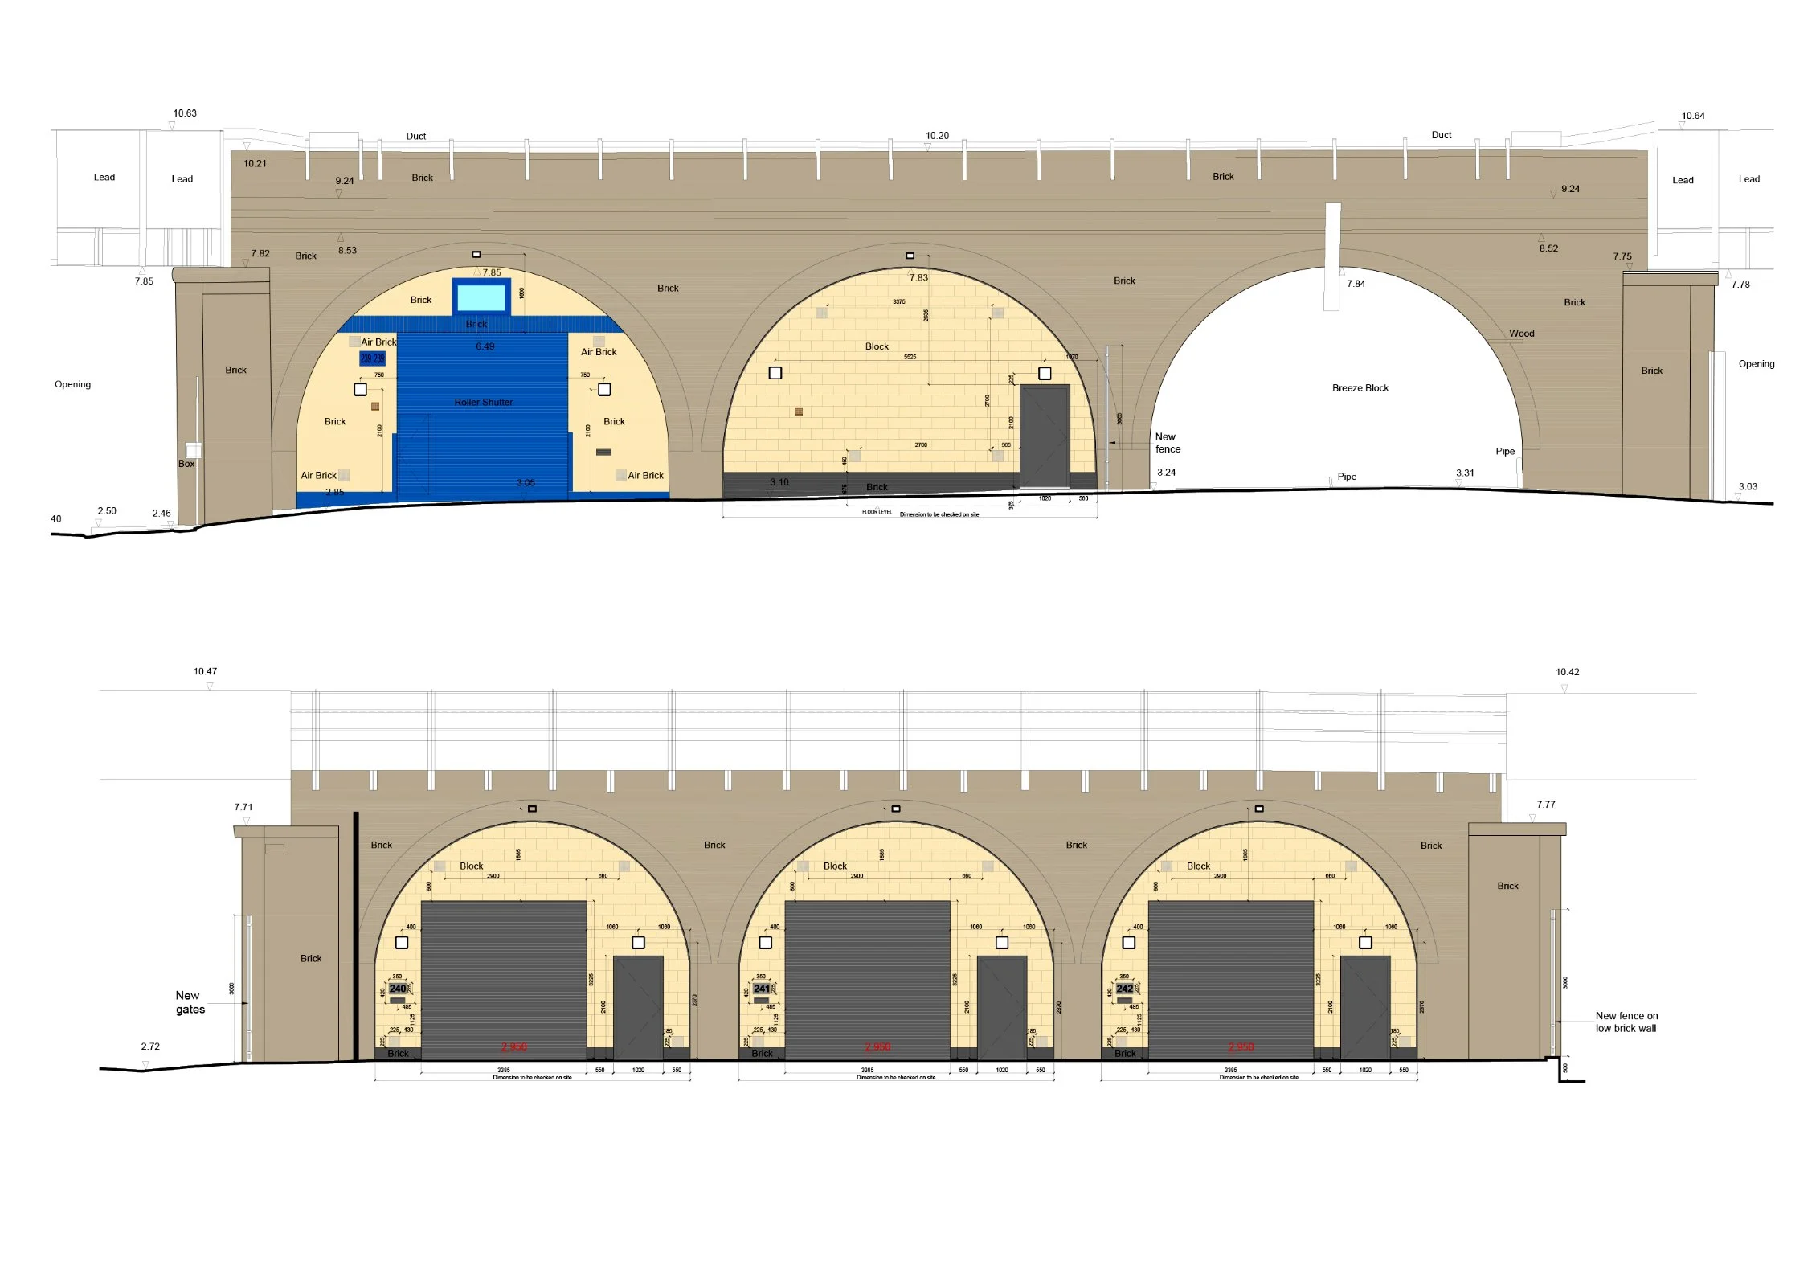
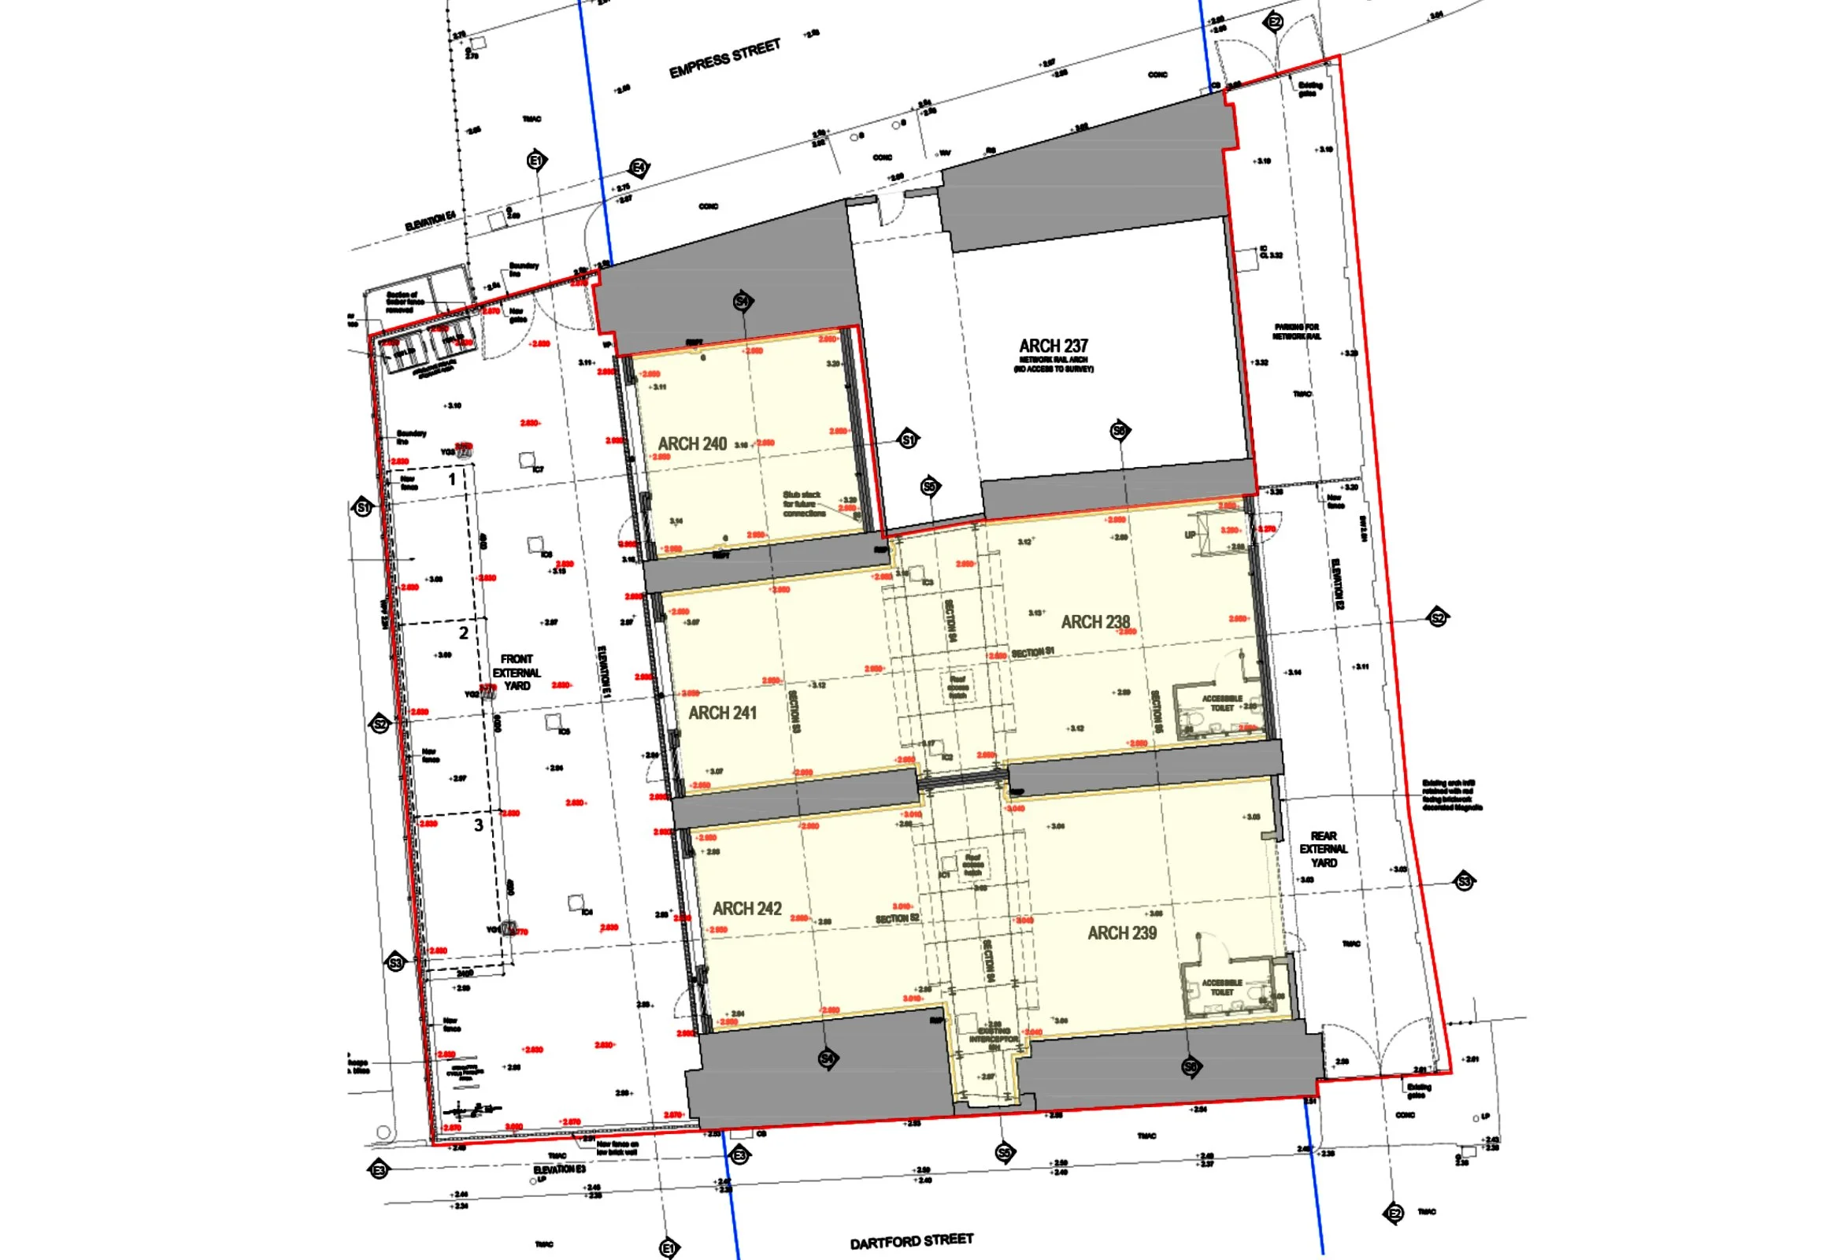
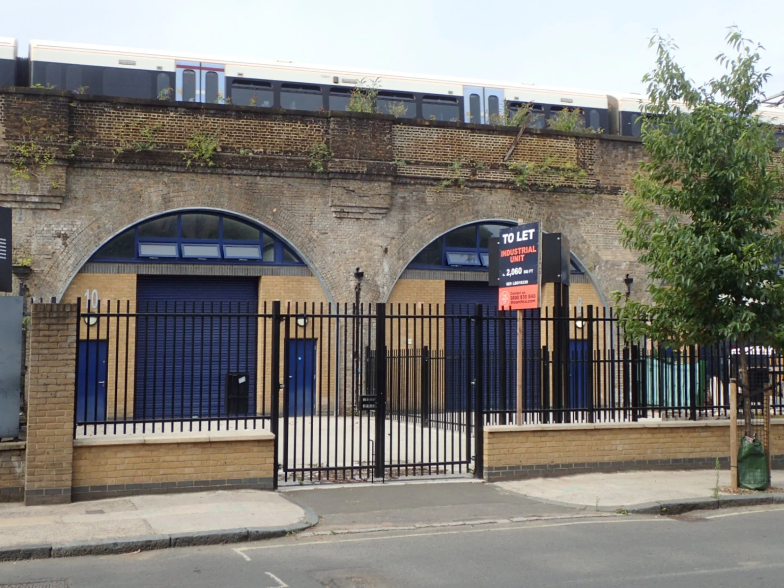
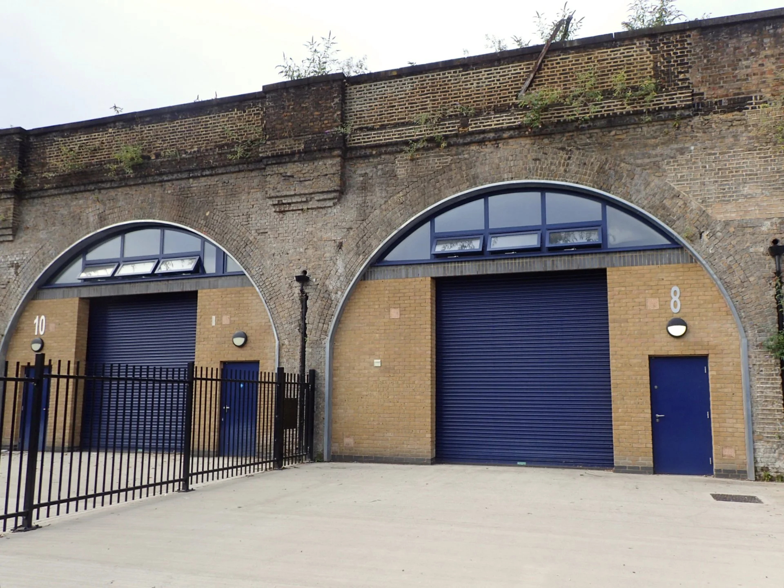
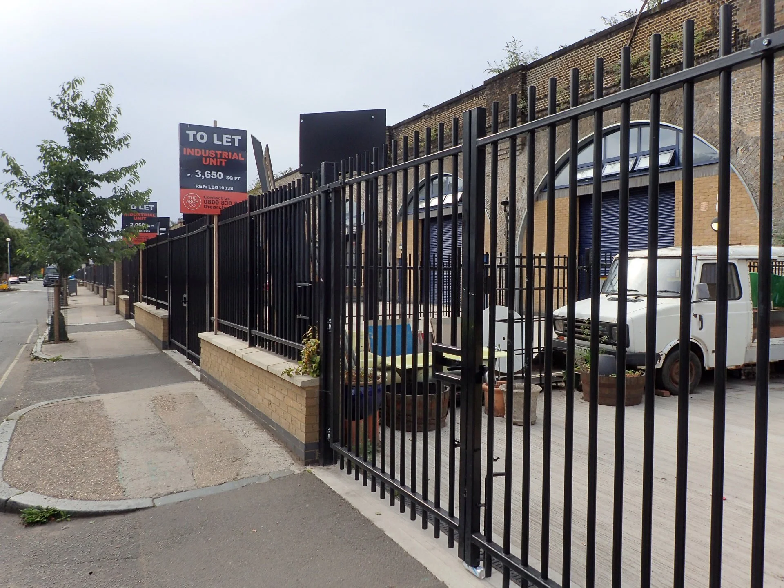
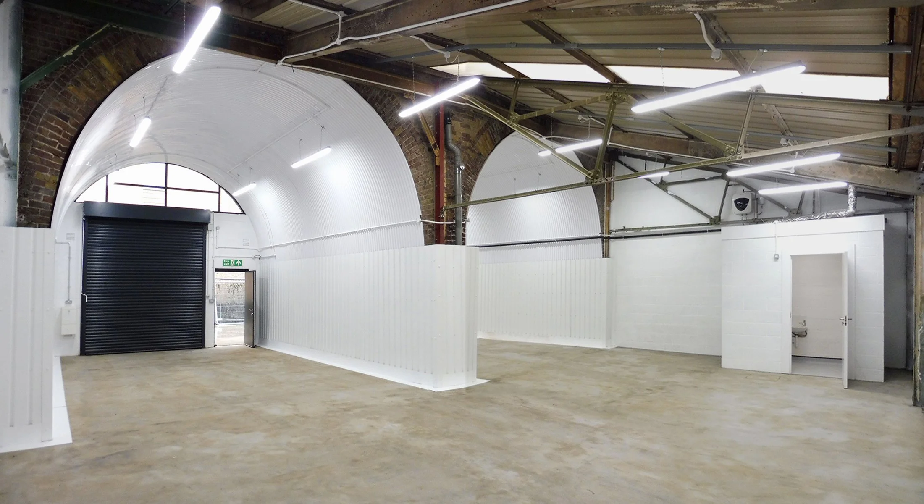
The refurbishment of five railway viaduct arches to create three lettable commercial or light industrial units (320sqm), including services and external works. RKG were commissioned in 2025 to undertake feasibility, Planning, Building Regulations, construction and CDM services.

View fullsize 03 Image.jpg
View fullsize 01 Image.jpg
View fullsize 02 Image.jpg
View fullsize 04 Image.jpg

OTHER LIVE PROJECT CASE STUDIES:

Featured
CPE Teeside and Sleaford Plants
Read more →
ChristChurch Banstead, Extension
Read more →
Trafalgar Arches, Brighton
Read more →
Empress Street Arches, Southwark
Read more →
categories: Live Projects
Thursday 10.15.26
Posted by Kevin Stocker
 

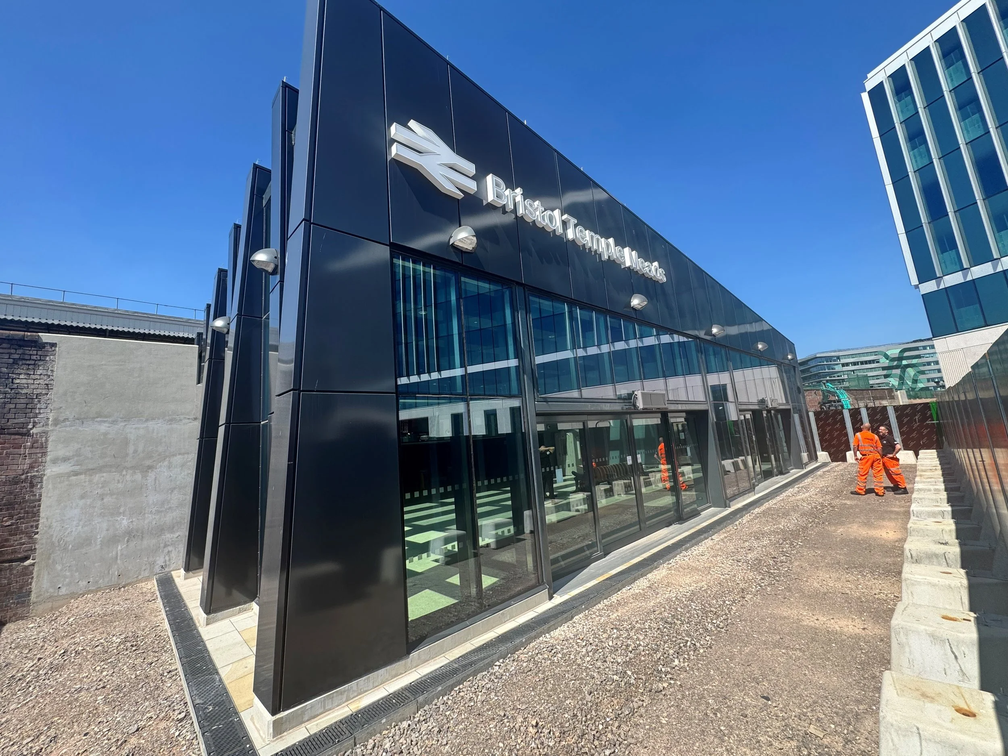
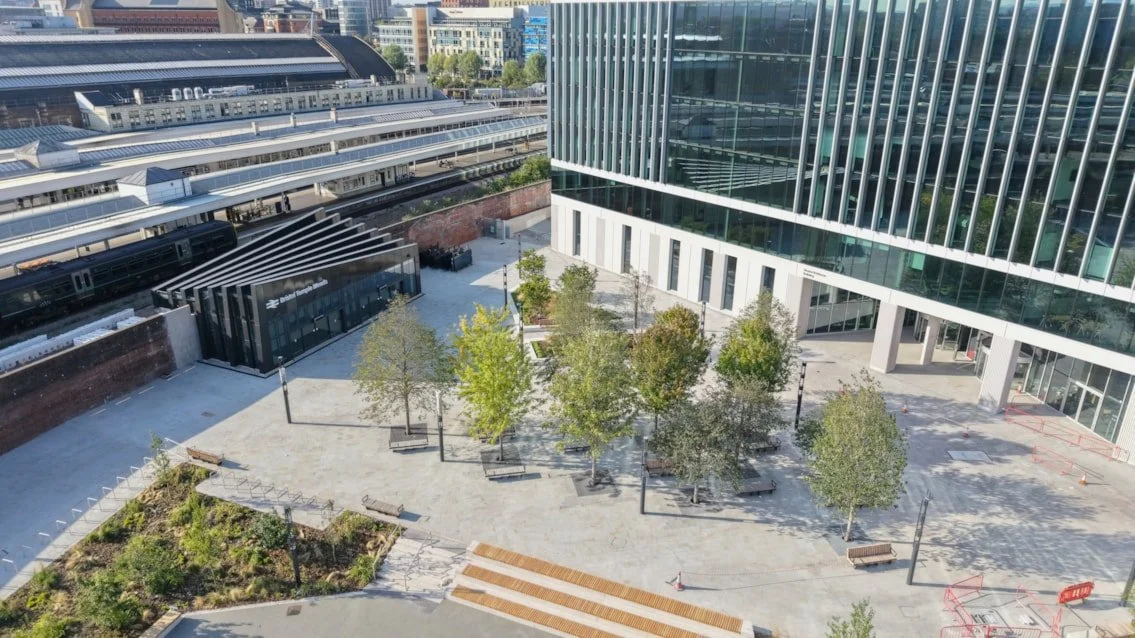
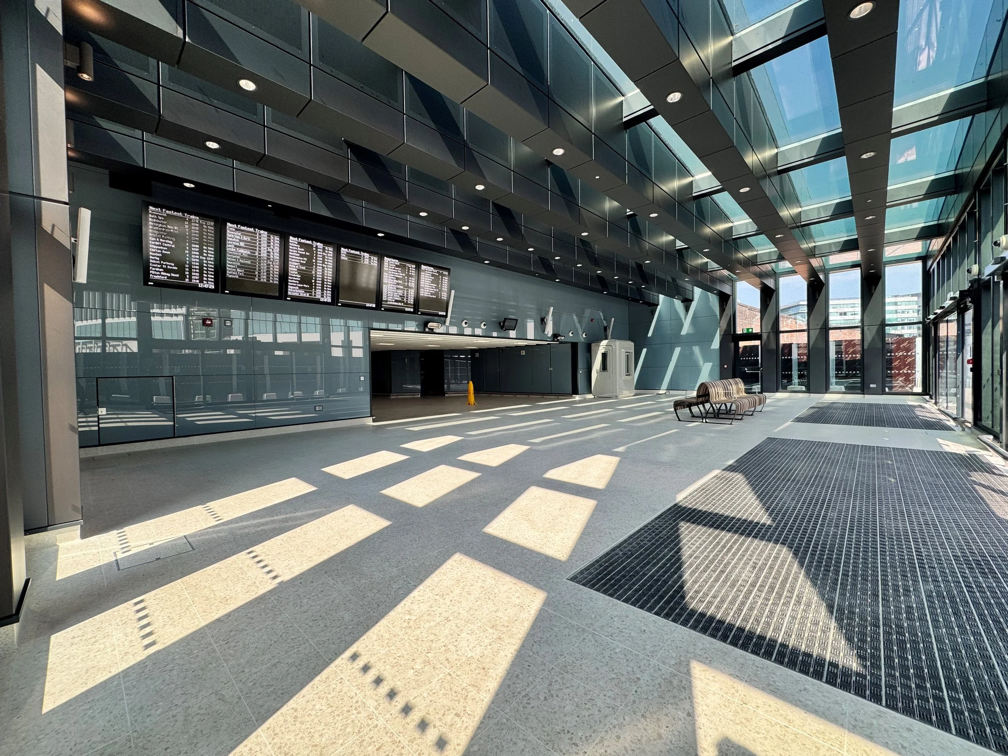
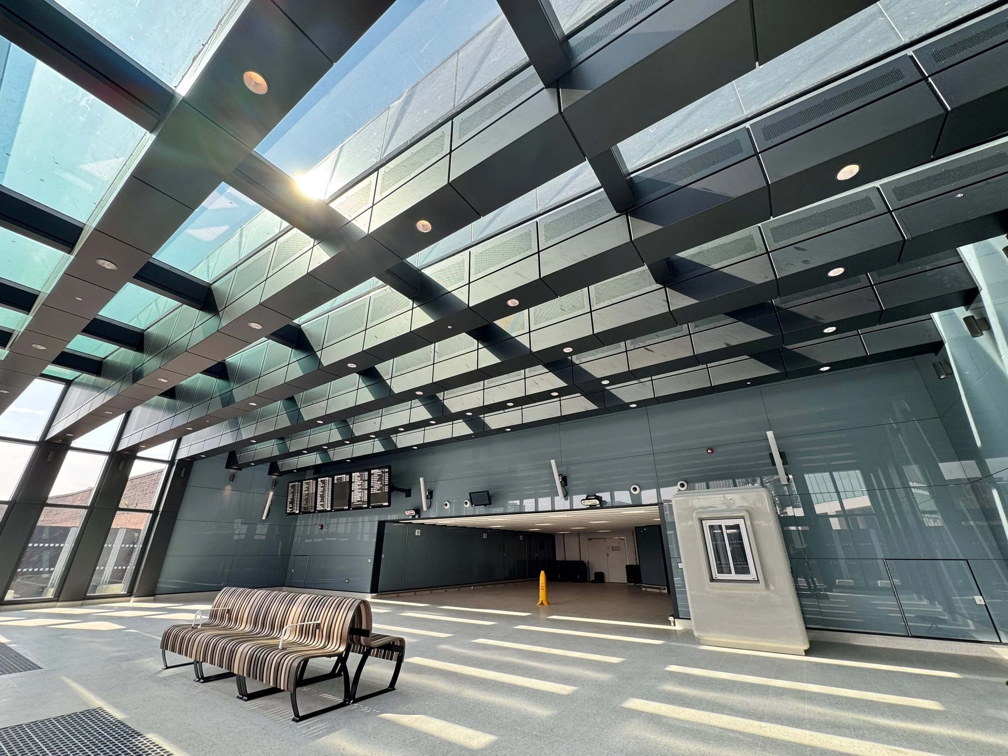
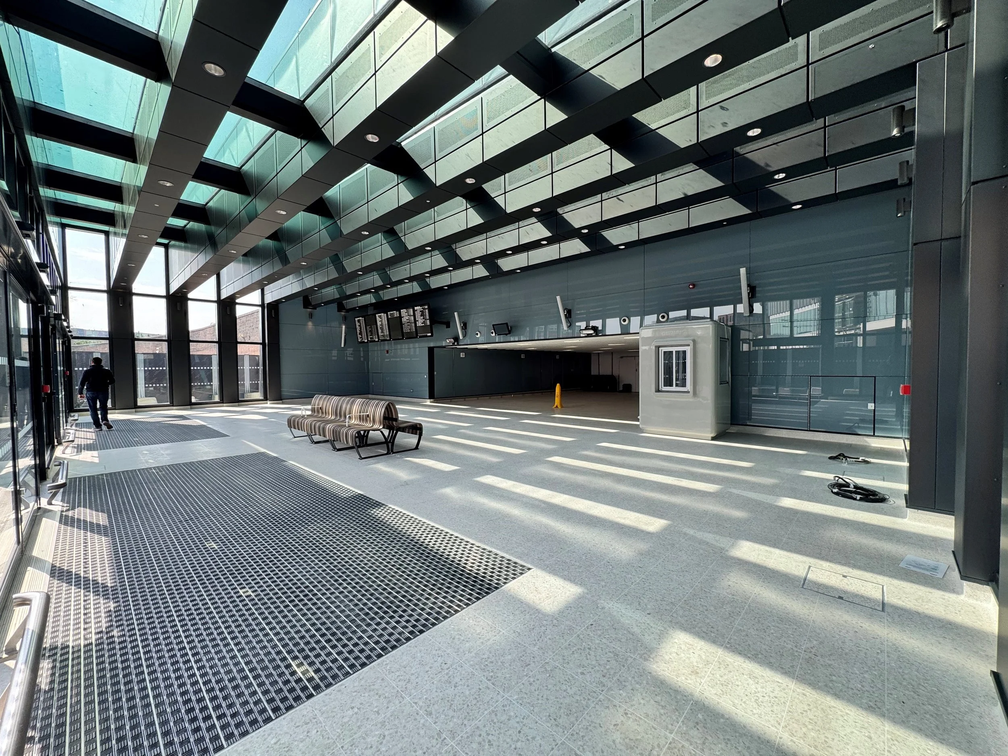
Bristol Temple Meads Eastern Entrance, Bristol

New Eastern Passenger Entrance at Bristol Temple Meads Station for Network Rail 

Working with Crouch Waterfall as part of the design team for BAM Nuttall, Robinson Kenning & Gallagher are undertaking the Planning, Listed Building and working/construction drawing package for a new Eastern pedestrian access and subway extension scheme at Bristol Temple Meads station, Bristol.

Set within the context of the existing Isambard Kingdom Brunel designed Grade 1 Listed Station the new entrance forms part of a wider strategy to redevelop the ‘Temple Quarter’ as part of a new campus for the University of Bristol. After a delicate planning process, approval was granted and Planning Conditions discharged.

BAM Nuttall were the main contractor delivering these works for Network Rail. Completed 2024.

View fullsize 01 Image.jpg
View fullsize 02 Image.jpg
View fullsize 03 Image.jpg
View fullsize 04 Image.jpg
View fullsize 05 Image.jpg

OTHER LIVE PROJECT CASE STUDIES:

Featured
CPE Teeside and Sleaford Plants
Read more →
ChristChurch Banstead, Extension
Read more →
Trafalgar Arches, Brighton
Read more →
Empress Street Arches, Southwark
Read more →
IMG_9369 s.JPEG
IMG_9384 s.JPEG
IMG_9790 s.JPEG
IMG_9818 s.JPEG
IMG_9819 s.JPEG
IMG_9821 s.JPEG
IMG_9827 s.JPEG
IMG_9831 s.JPEG
categories: Transport
Wednesday 10.14.26
Posted by Kevin Stocker
 

Arklow Road Arches, Lewisham

30 Arklow Road, 10 no. Arch Conversions

The refurbishment, extension and subdivision of ten arches set within a grade II listed railway viaduct to create five lettable light industrial units. Works included a new rear extension, services and external works.

RKG were commissioned in 2022 by The Arch Company to undertake feasibility, Planning and Listed Building Consents, Building Regulations, CDM, construction and project management services. The Contractor was Circet UK. Completed 2024.

View fullsize 01 image.JPG
View fullsize 03 image.JPG
View fullsize 02 image.JPG
View fullsize 04 image.JPG
View fullsize 05 image.JPG
View fullsize 06 image.JPG
View fullsize P3208588 s.JPG
View fullsize P3208595 s.JPG
View fullsize P3208603 s.JPG
View fullsize P3208637 s.JPG
View fullsize P1130390 s.jpg
View fullsize P1130391 s.jpg
View fullsize P1130397 s.jpg
View fullsize P1130414 ss.jpg

OTHER LIVE PROJECT CASE STUDIES:

Featured
CPE Teeside and Sleaford Plants
Read more →
ChristChurch Banstead, Extension
Read more →
Trafalgar Arches, Brighton
Read more →
Empress Street Arches, Southwark
Read more →
categories: Commercial
Tuesday 10.13.26
Posted by Kevin Stocker
 

Raymouth Road Arches, Southwark

The refurbishment, extension and subdivision of nine railway viaduct arches to create five lettable light industrial units (1,750sqm).

Works included services, boundary and external works. RKG were commissioned in 2022 to undertake feasibility, Planning Consents, Building Regulations, CDM, construction and project management services. Completed 2023.

Project Value: £2.3m   

View fullsize 01 Image.JPG
View fullsize 02 Image.JPG
View fullsize 03 Image.JPG
View fullsize 04 Image.JPG

OTHER COMMERCIAL CASE STUDIES:

Featured
Arklow Road Arches, Lewisham
Read more →
Raymouth Road Arches, Southwark
Read more →
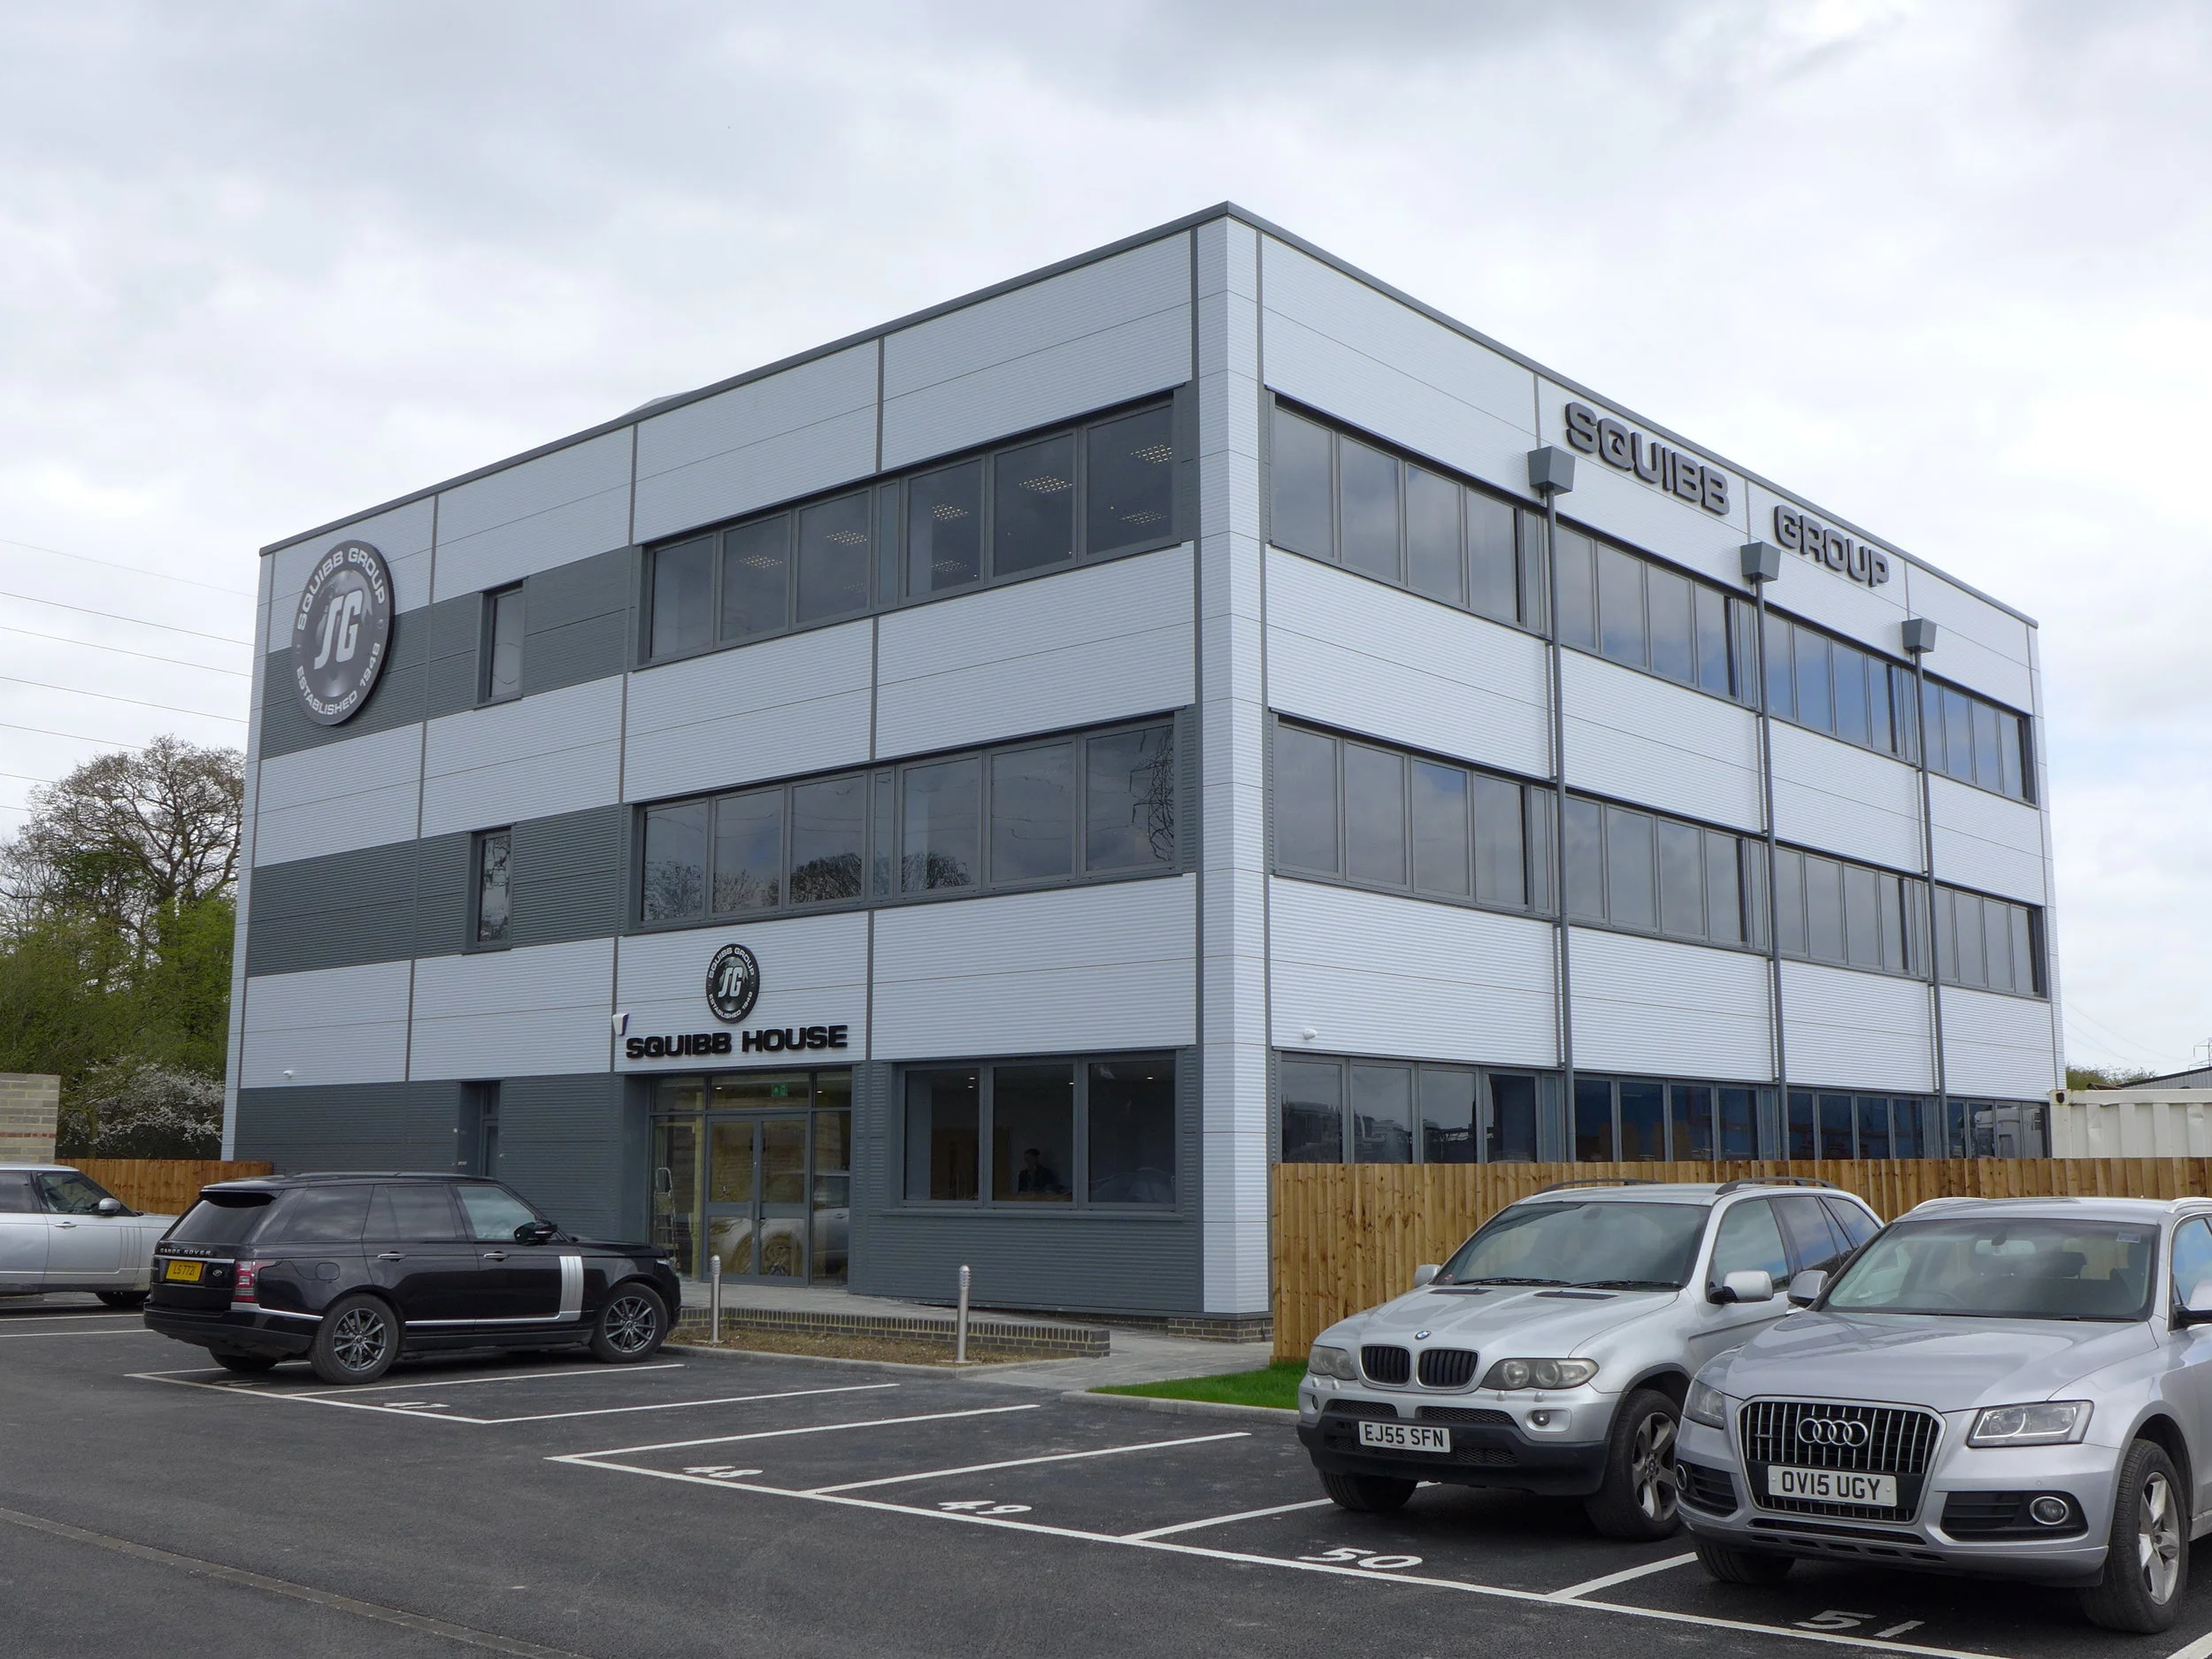
Squibb Group, Essex
Squibb Group, Essex
Read more →
Burrell Street Arches, Southwark

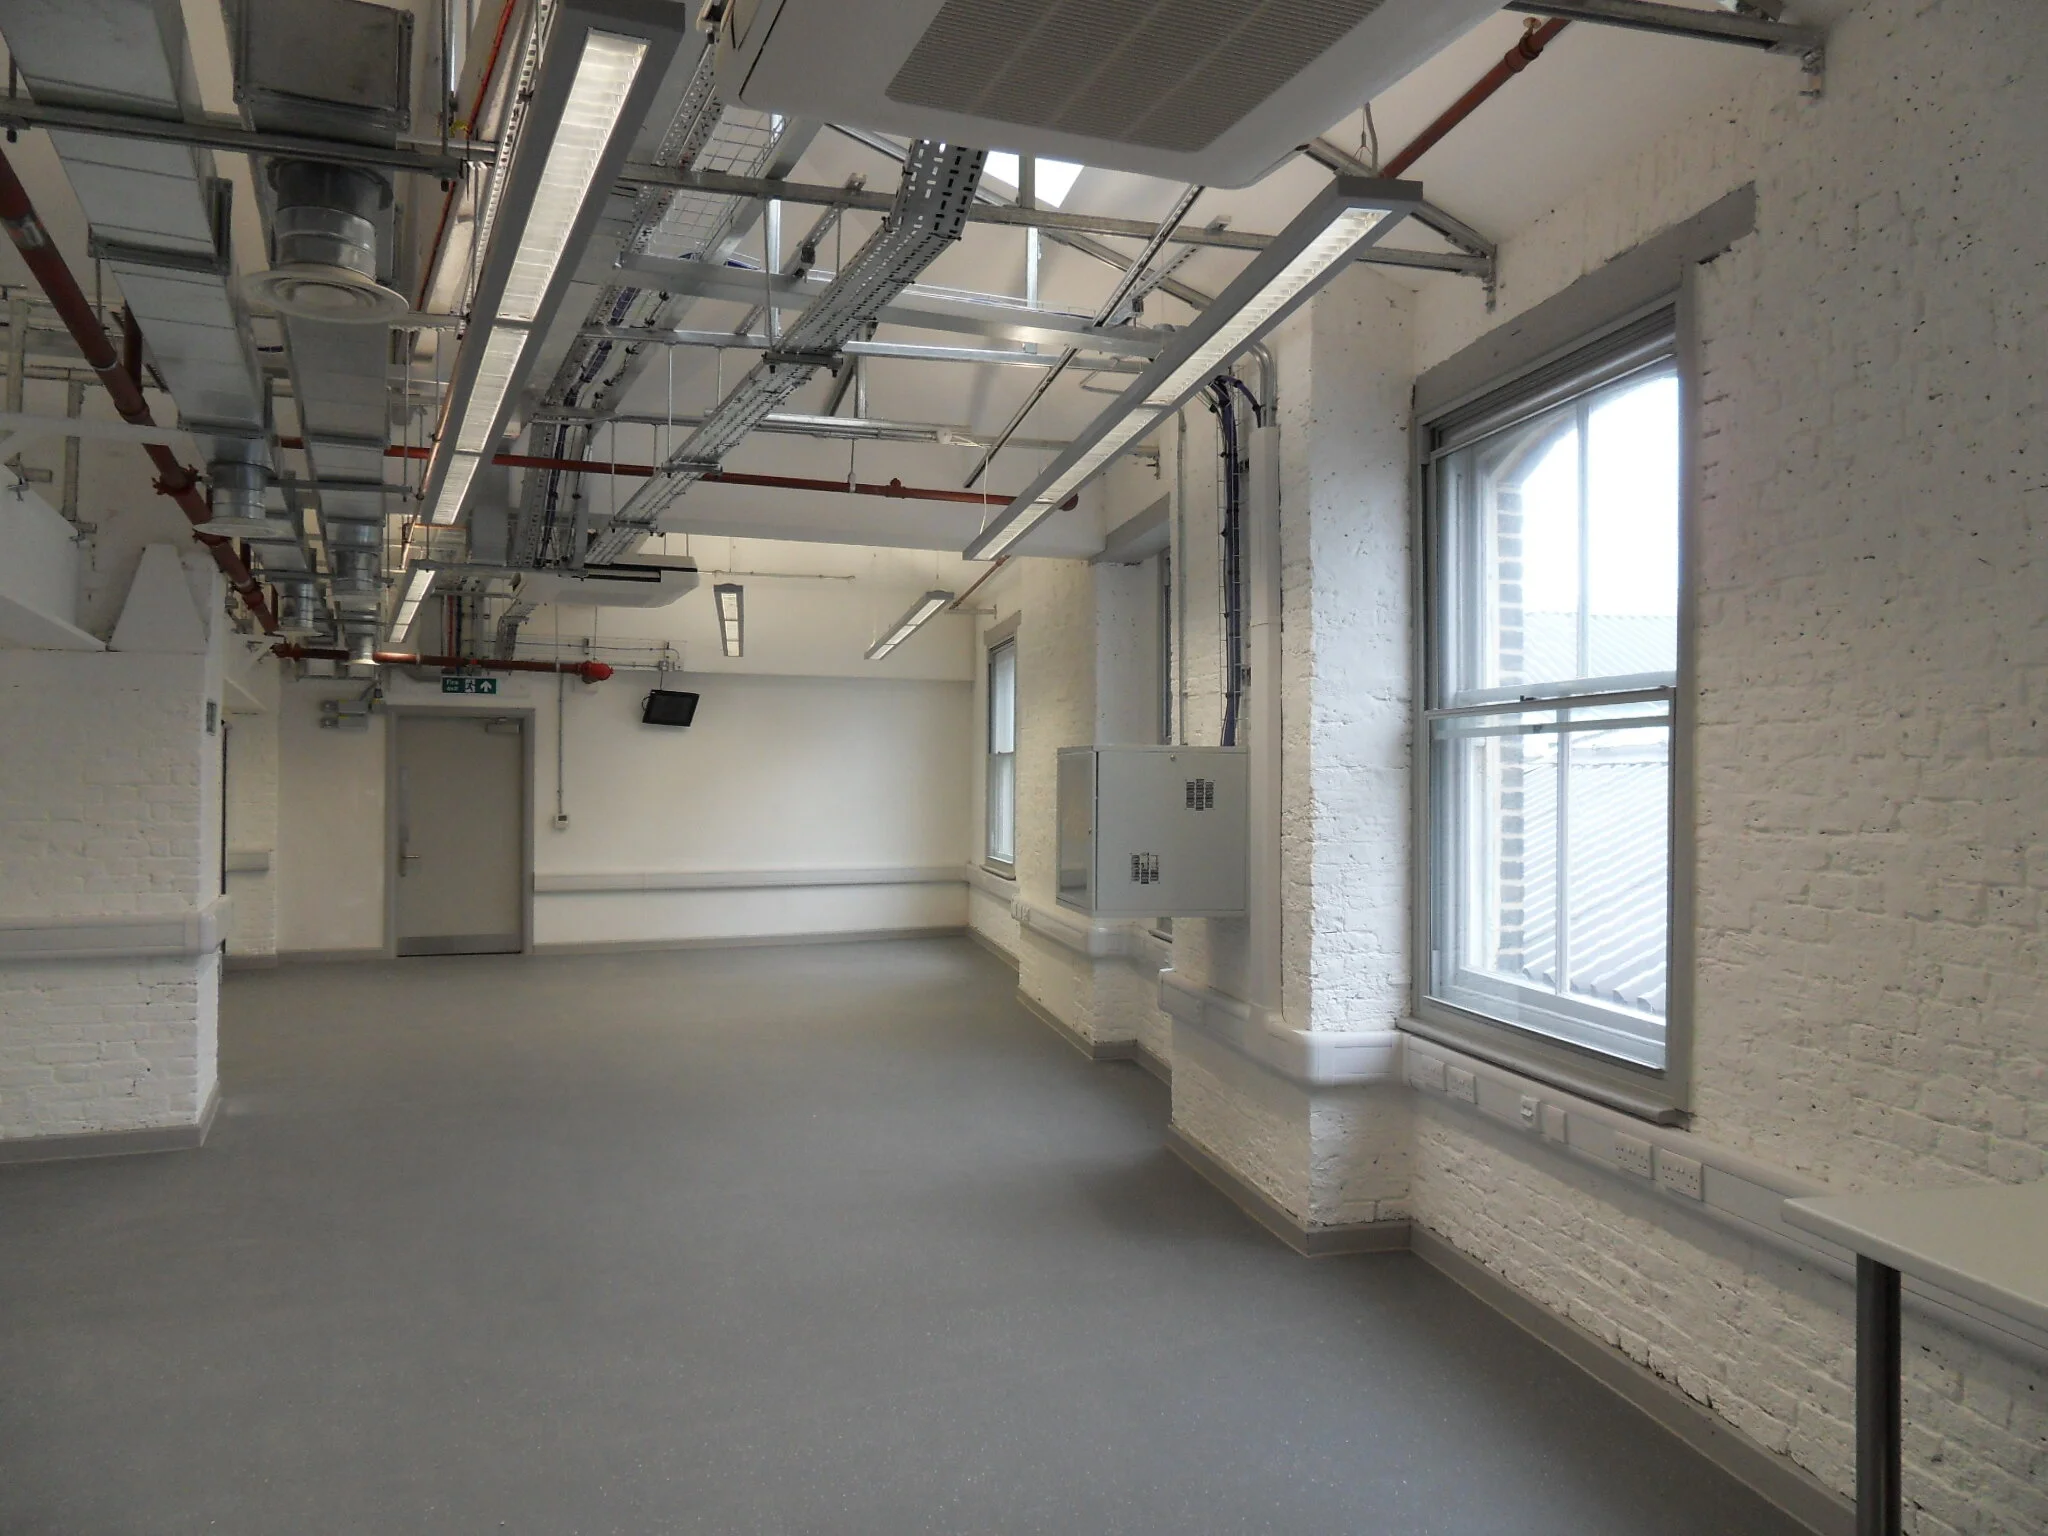
This Network Rail Arch refurbishment project to provide high class flexible office accommodation to Network Rail's own Let Estate, Construction & Maintenance Teams.

Read more →
Kesslers International, London

Robinson Kenning & Gallagher were appointed to act as Architects on this Design and Build Contract.

Read more →
SDC11891.JPG
Kings Cross Package 11, London
Read more →
Devonshire House, London

Robinson Kenning & Gallagher were appointed to act as Architects on this Design and Build Contract.

Read more →
Malcolm Place, Tower Hamlets

Robinson Kenning & Gallagher prepared listed building and permitted development proposals, working drawings, and invitation to tender documents for the development of this South West Trains new Cycle Hubs at 8no Stations.

Read more →
Goding Street, Vauxhall
Read more →
Crosfield House, Croydon
Read more →
categories: Commercial
Tuesday 10.13.26
Posted by Kevin Stocker
 

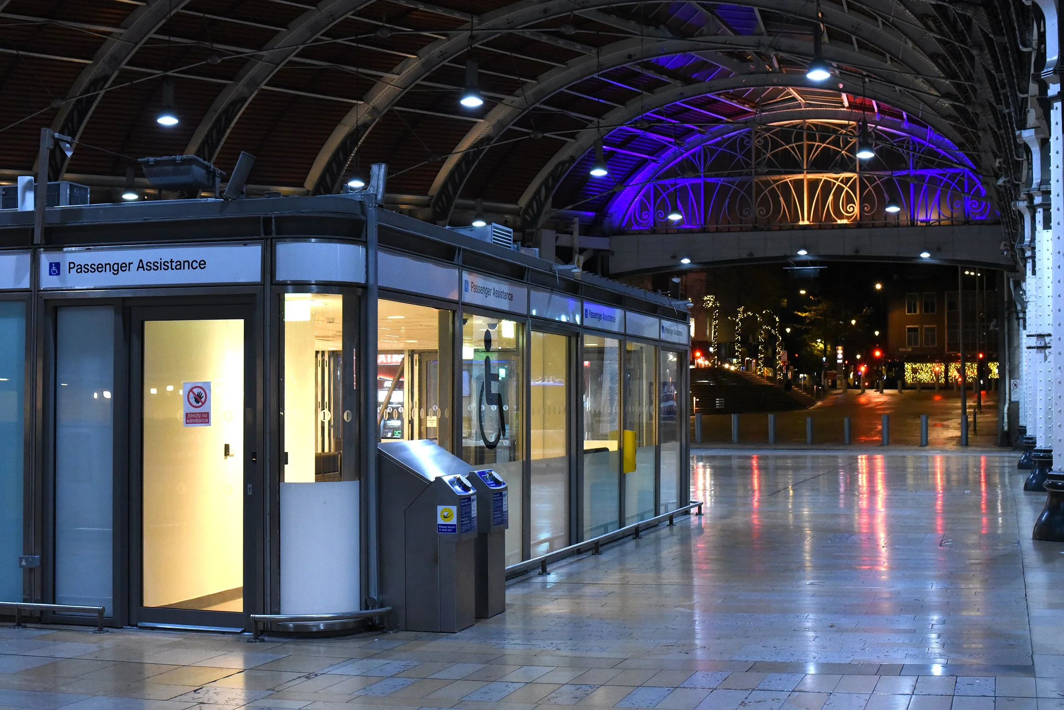
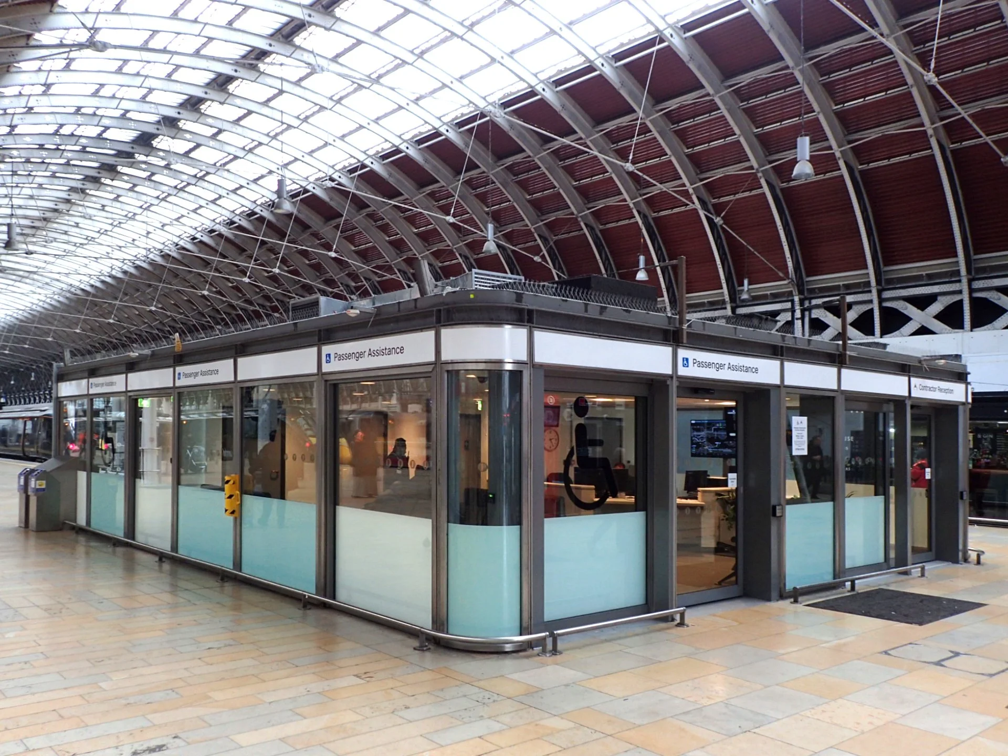
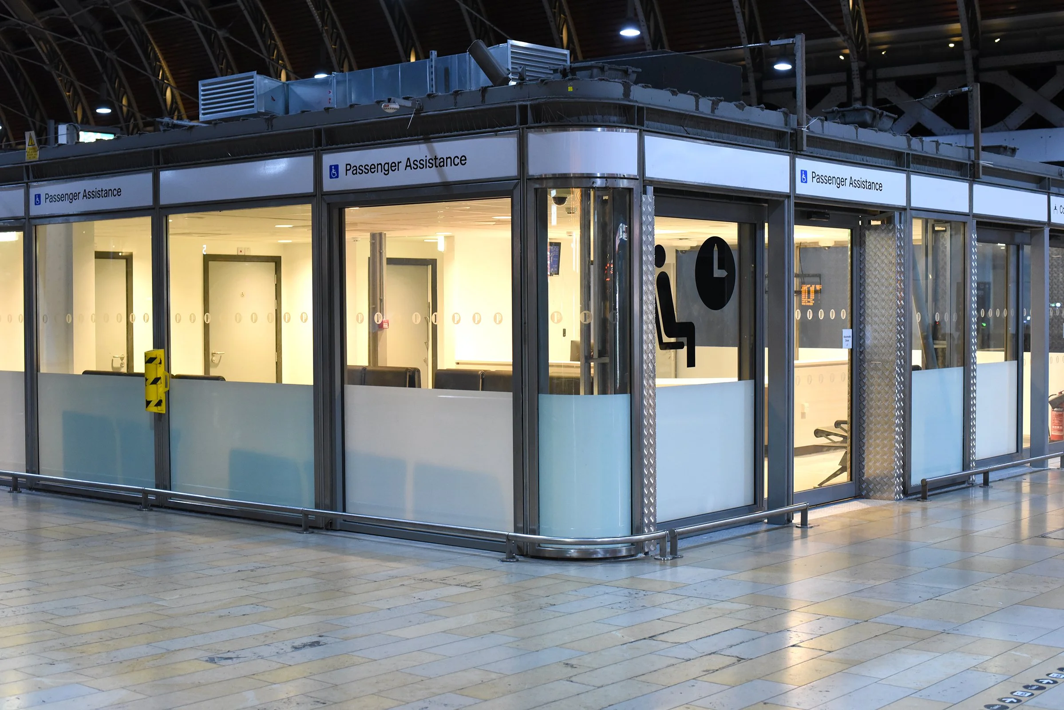
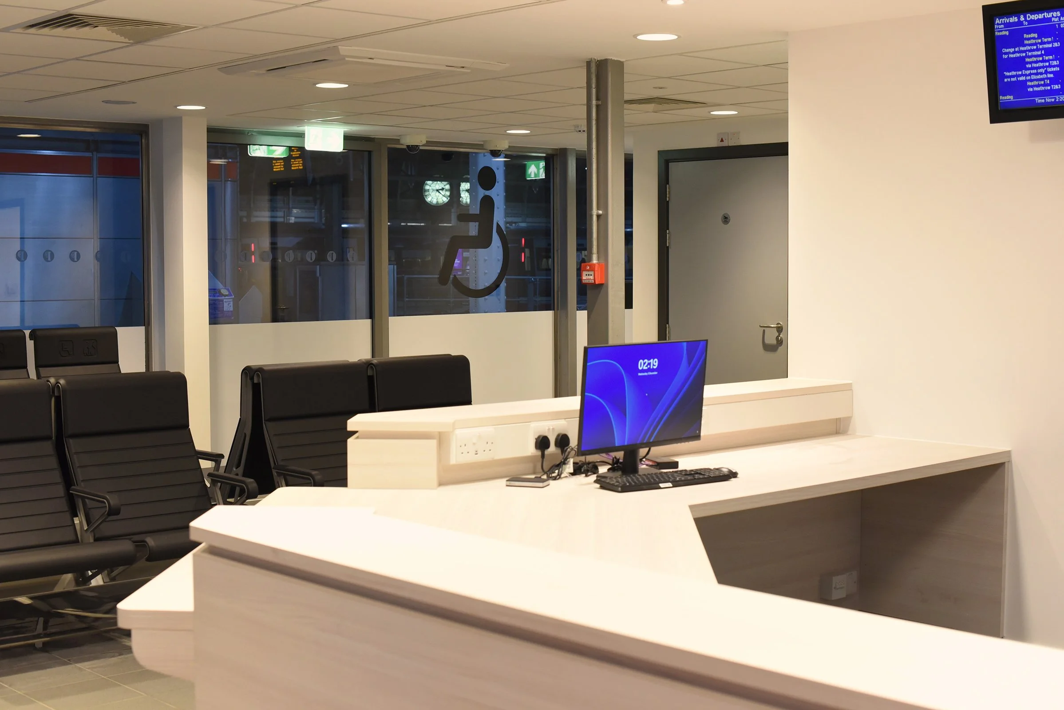
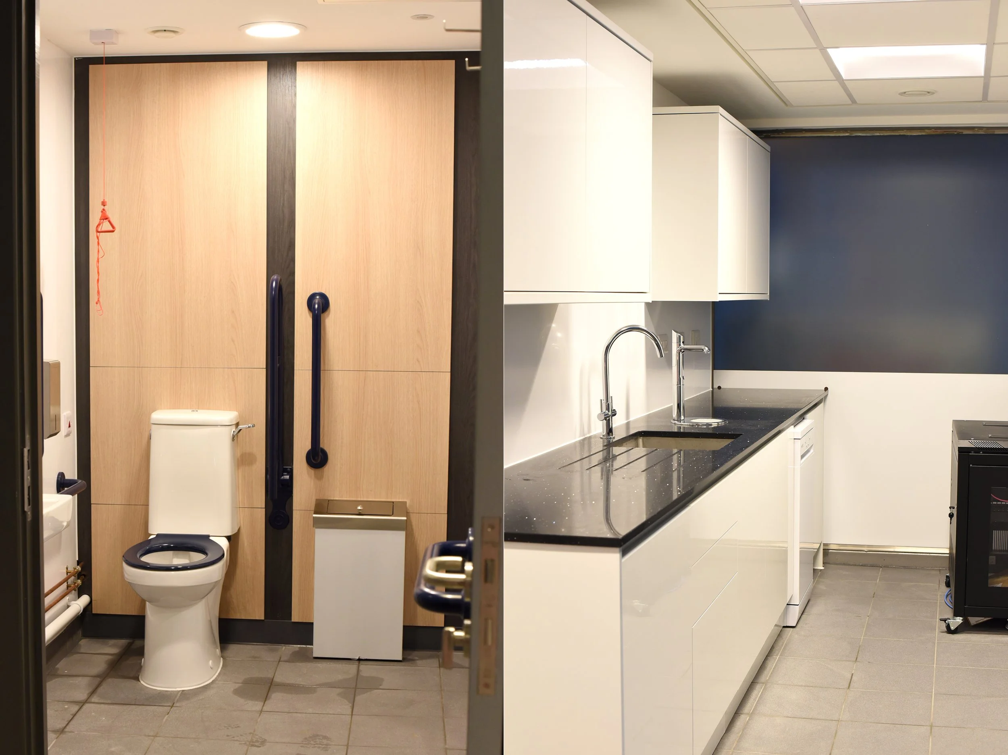
Paddington Station: Reception, London

Refurbishment of a glazed retail unit into a new Accessible Reception Lounge facility on the London Paddington Station concourse.

The project was the refurbishment and fit-out of an existing 100sqm glazed retail unit into a new Accessible Reception Lounge facility in the concourse at Paddington station. This contained new seating, desk, accessible WCs, first aid room and staff areas. RKG were employed by structural engineers Crouch Waterfall and contractor Centregreat Rail to provide an updated detail design package (inherited from another consultant) and coordination of structural, MEP, services and accessibility consultants. Completed 2026.   

View fullsize 01 Image.JPG
View fullsize 02 Image.JPG
View fullsize 03 Image.JPG
View fullsize 04 Image.JPG
View fullsize 05 Image.jpg

OTHER COMMERCIAL CASE STUDIES:

Featured
Arklow Road Arches, Lewisham
Read more →
Raymouth Road Arches, Southwark
Read more →
Squibb Group, Essex
Squibb Group, Essex
Read more →
Burrell Street Arches, Southwark

This Network Rail Arch refurbishment project to provide high class flexible office accommodation to Network Rail's own Let Estate, Construction & Maintenance Teams.

Read more →
Kesslers International, London

Robinson Kenning & Gallagher were appointed to act as Architects on this Design and Build Contract.

Read more →
SDC11891.JPG
Kings Cross Package 11, London
Read more →
Devonshire House, London

Robinson Kenning & Gallagher were appointed to act as Architects on this Design and Build Contract.

Read more →
Malcolm Place, Tower Hamlets

Robinson Kenning & Gallagher prepared listed building and permitted development proposals, working drawings, and invitation to tender documents for the development of this South West Trains new Cycle Hubs at 8no Stations.

Read more →
Goding Street, Vauxhall
Read more →
Crosfield House, Croydon
Read more →
categories: Transport
Monday 10.12.26
Posted by Kevin Stocker
 

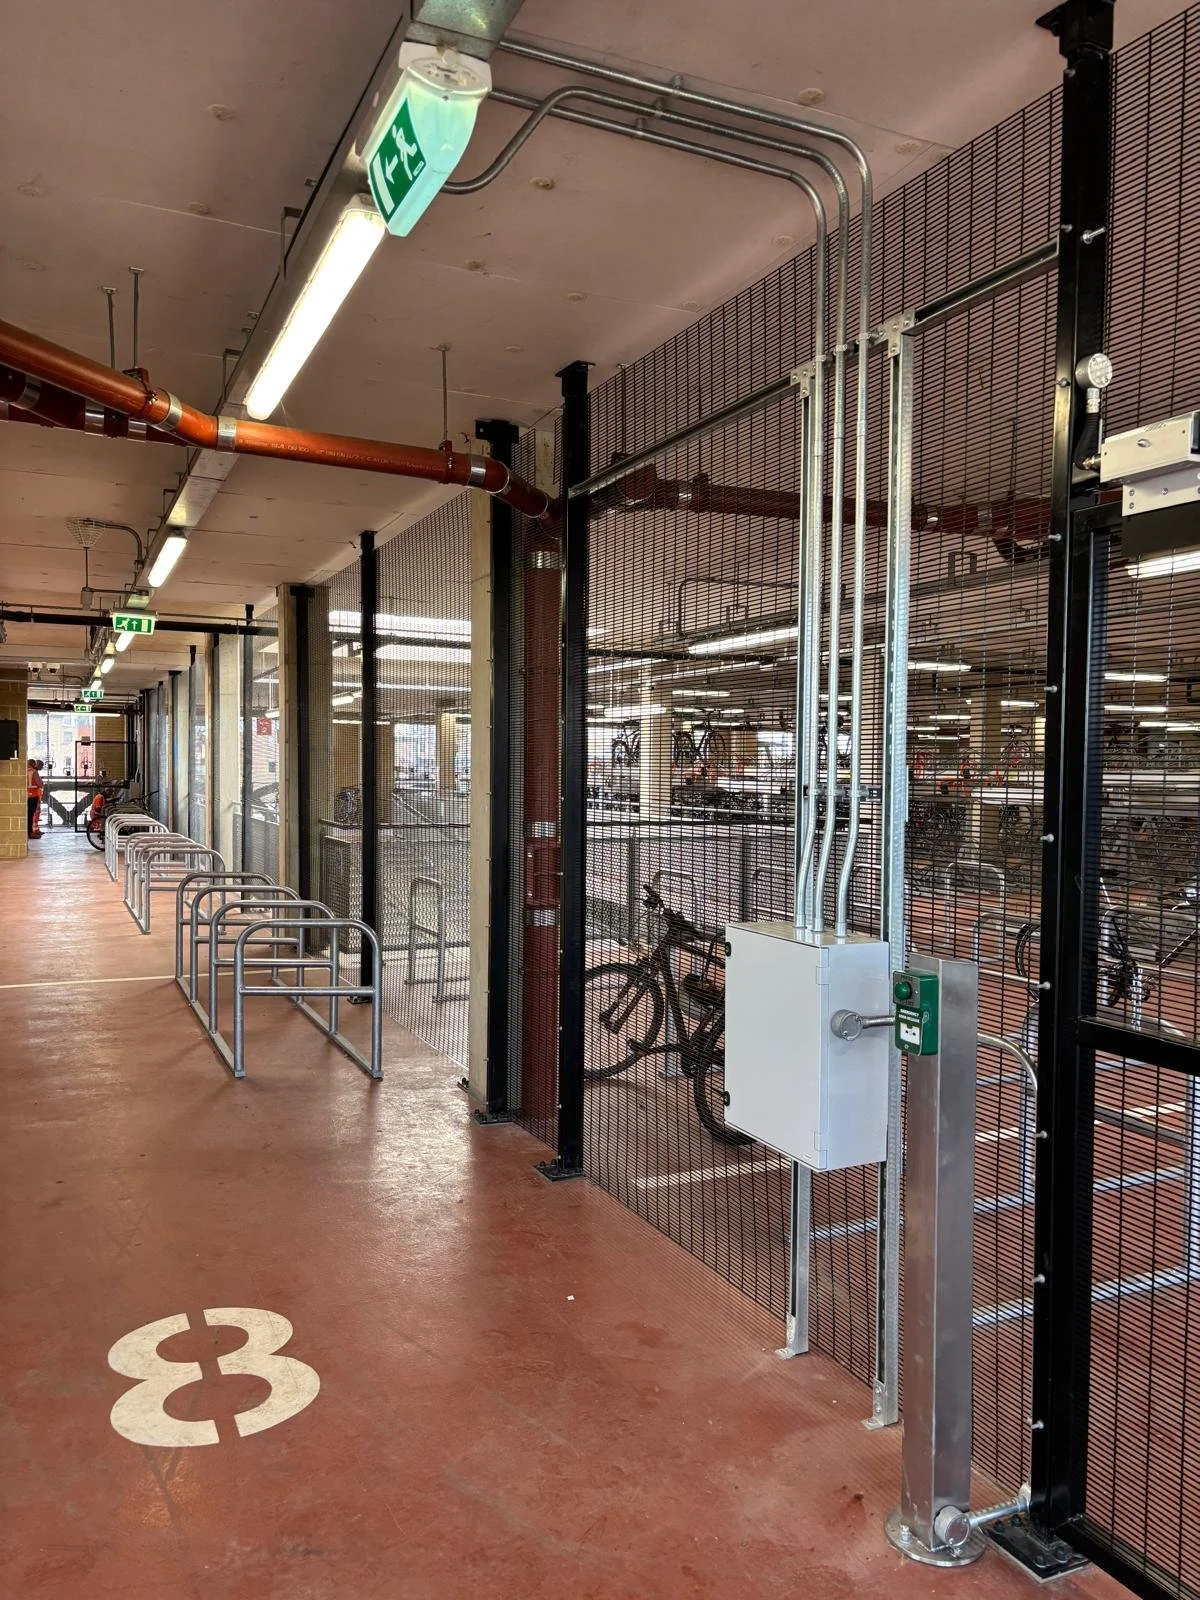
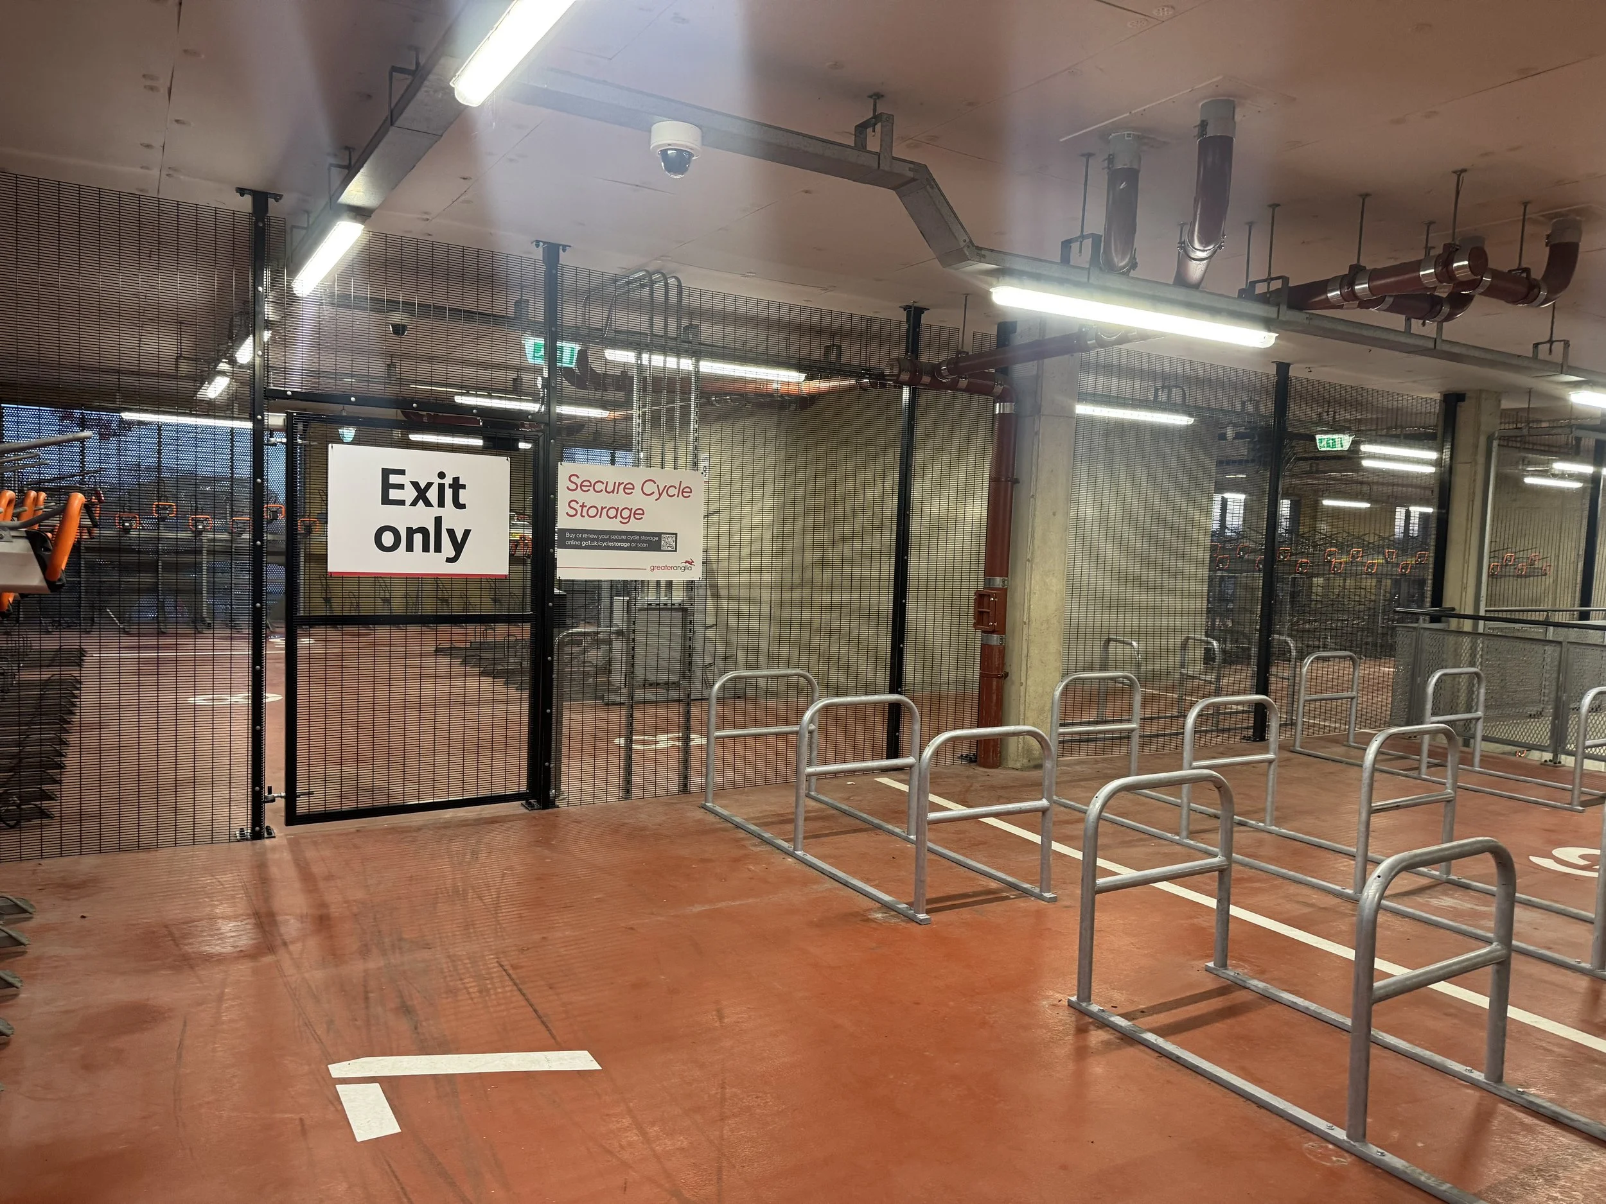
Bury St. Edmunds Station (Cycle Hub), Suffolk

Station Improvement Works for Greater Anglia

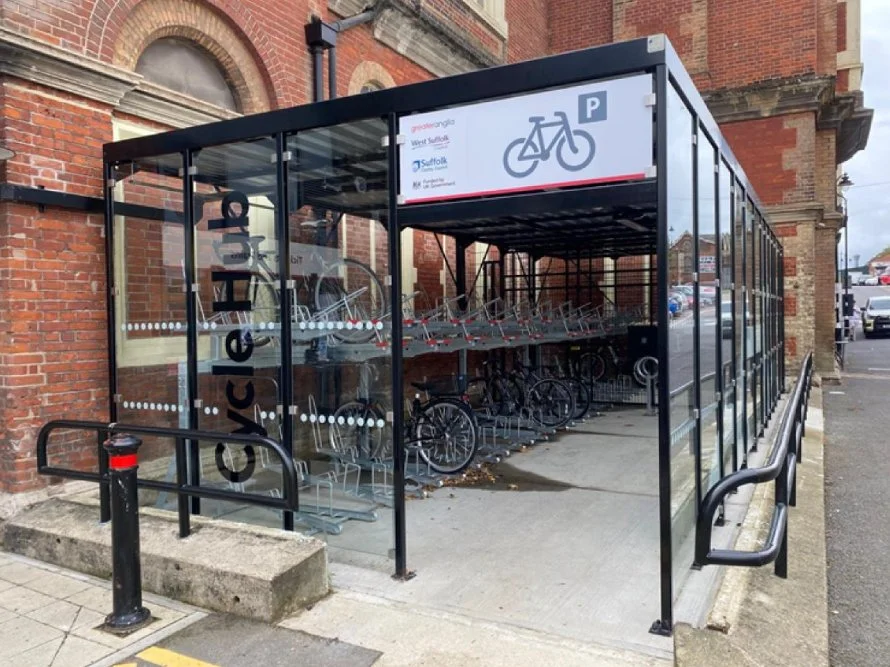
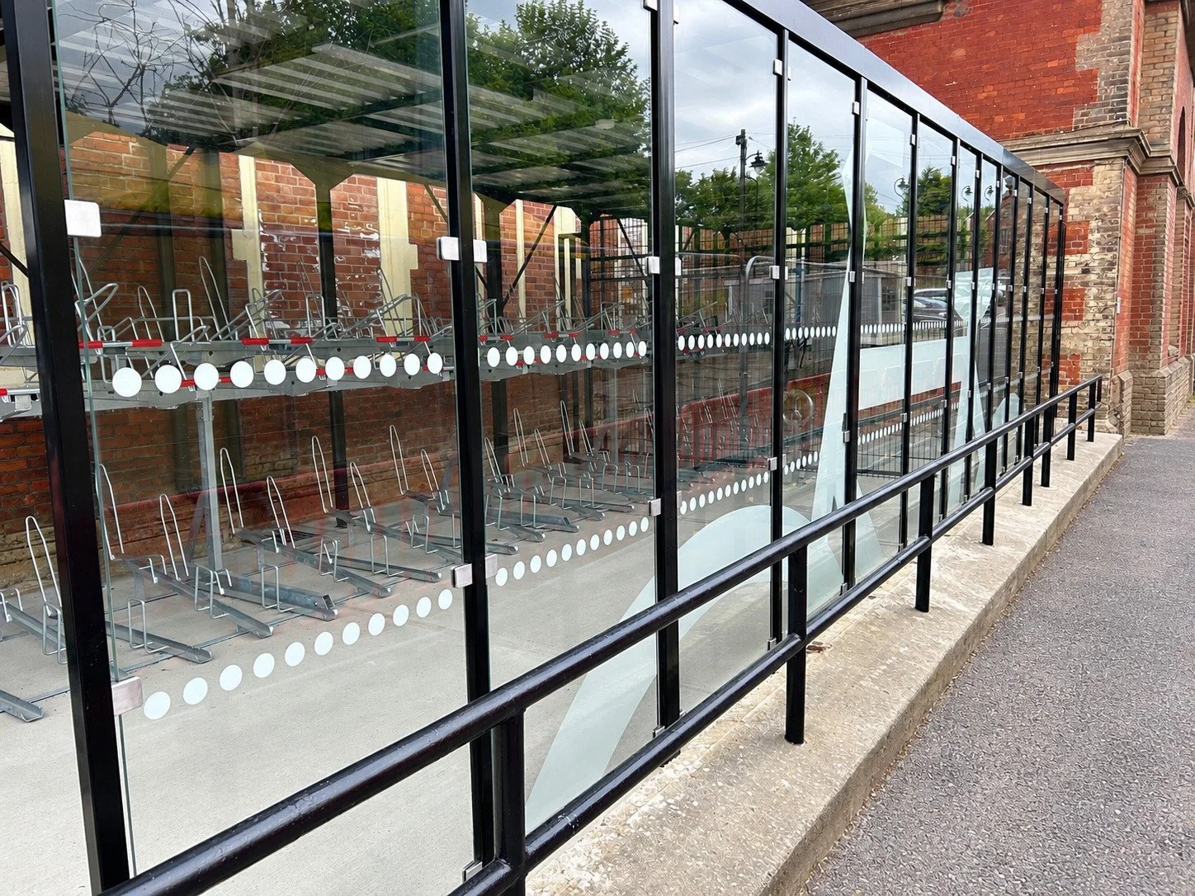
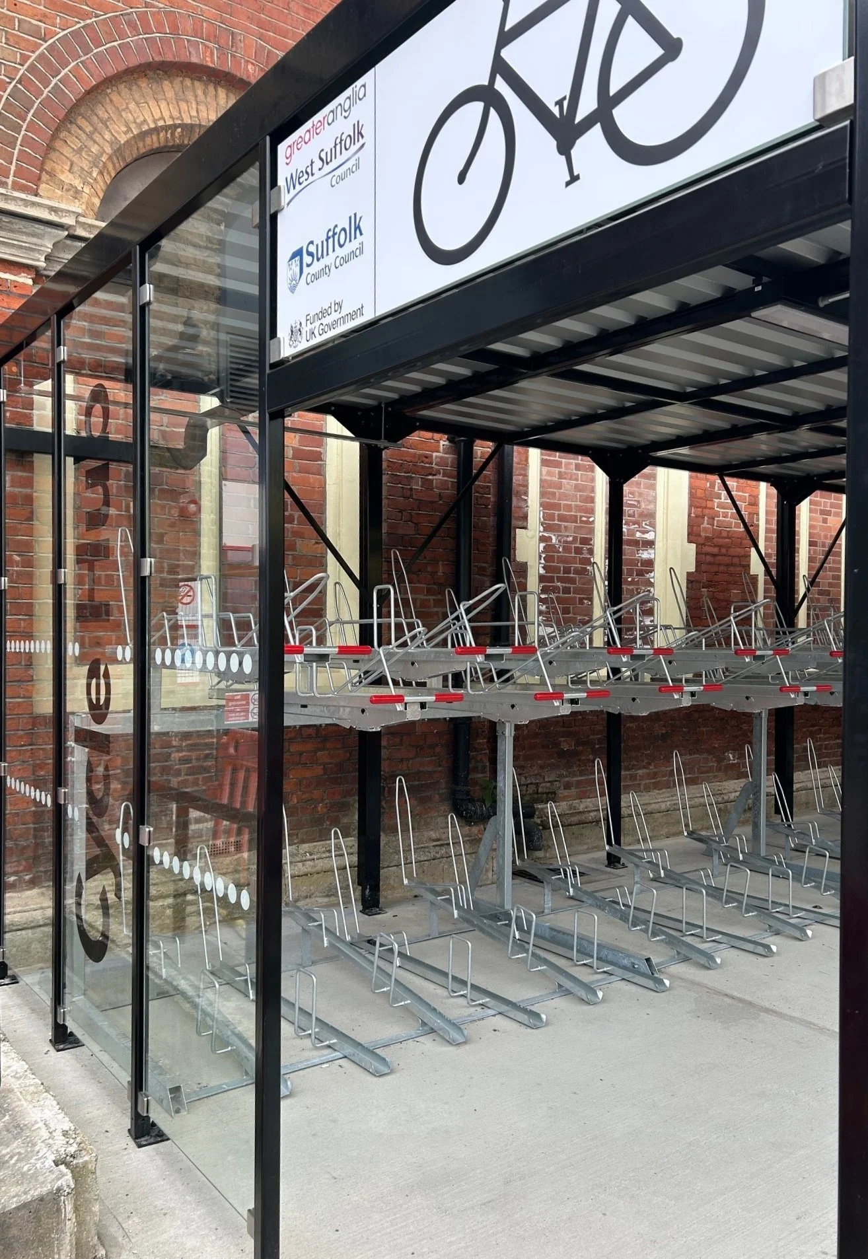
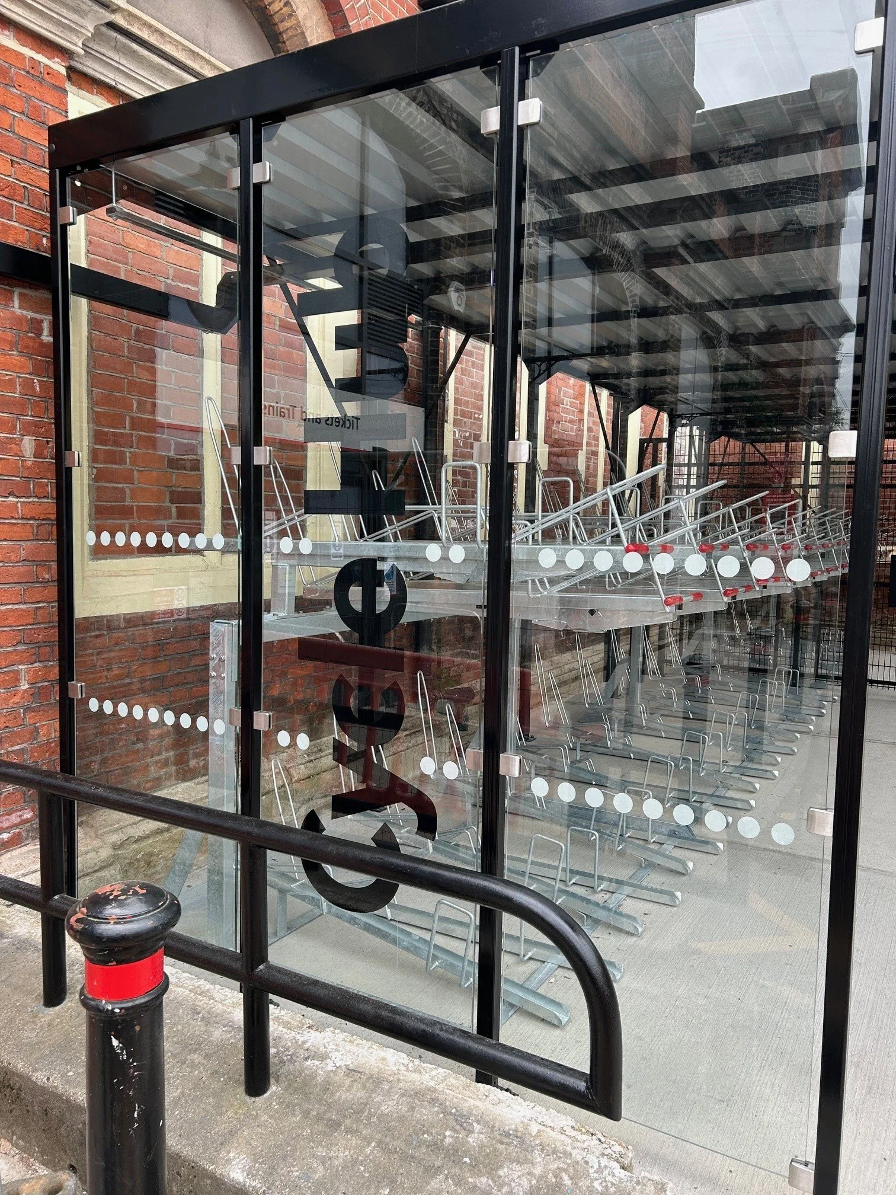
Robinson Kenning & Gallagher have been working with Greater Anglia at Grade 2 Listed Bury St Edmunds Station on an number of improvement projects. These have included the reconfiguration of the existing booking hall and a new northern entrance. Currently we are working on improving the cycle storage facilities for the northern entrance.

The works involve co-ordination with other design disciplines to produce a design that future proofs the station whilst protecting the new works from the inherent challenges of working on a listed building where the accommodation is mostly located beneath overhead tracks.

View fullsize 01 Image.jpg
View fullsize 04 Image.jpg
View fullsize 02 Image.jpg
View fullsize 03 Image.jpg
View fullsize 05 Image.JPG
View fullsize 06 Image.JPG

OTHER LIVE PROJECT CASE STUDIES:

Featured
CPE Teeside and Sleaford Plants
Read more →
ChristChurch Banstead, Extension
Read more →
Trafalgar Arches, Brighton
Read more →
Empress Street Arches, Southwark
Read more →
categories: Transport
Sunday 02.02.25
Posted by Kevin Stocker
 

Cambridge CyclePoint, Cambridge

Cambridge CyclePoint, Cambridge Station

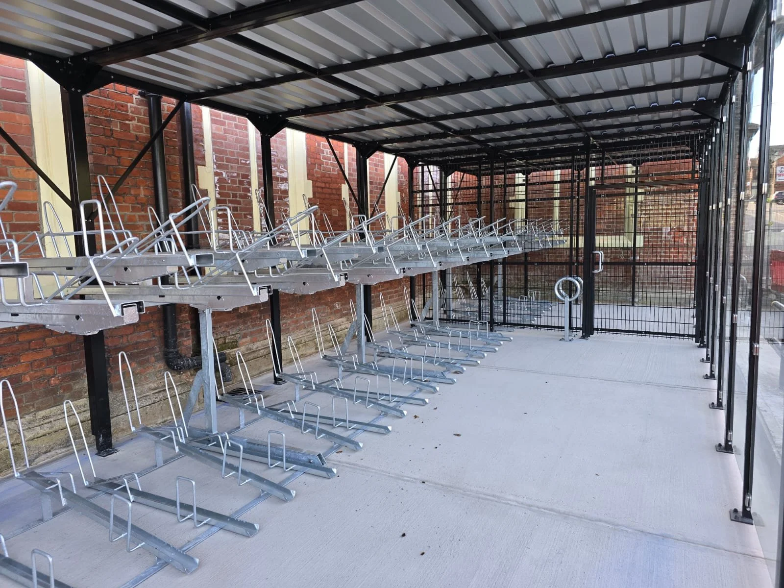
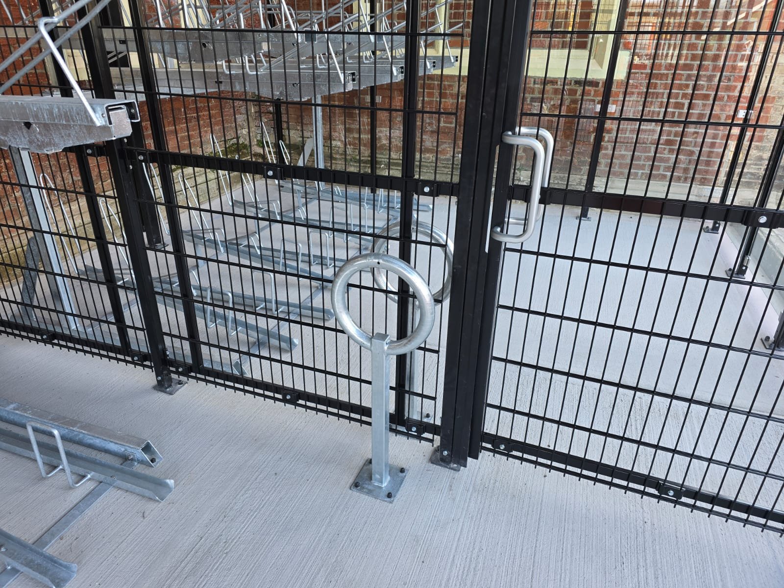
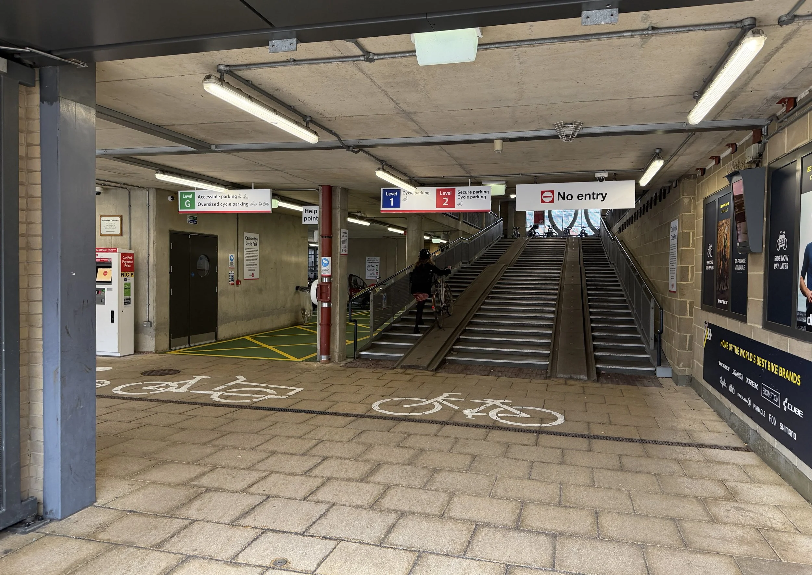
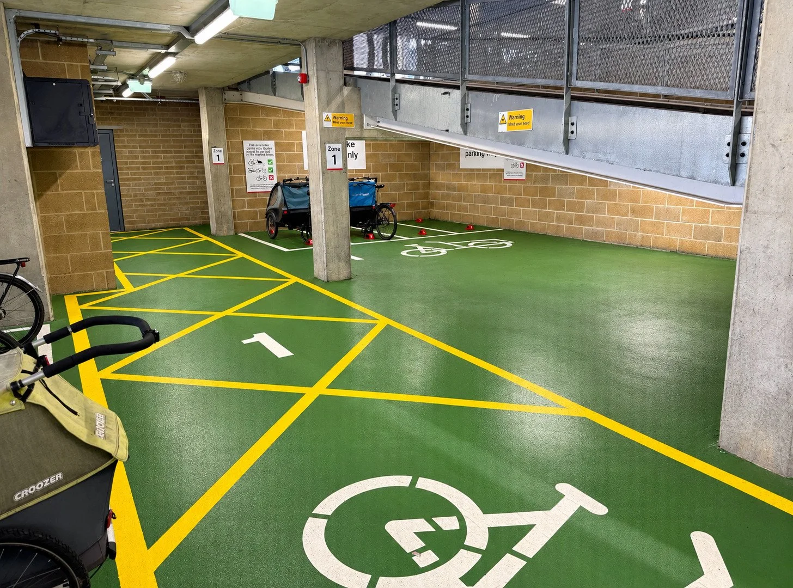
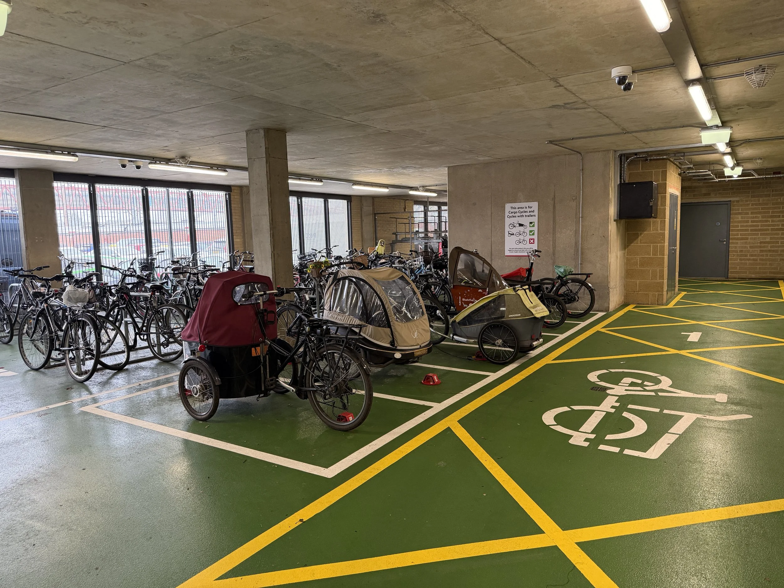
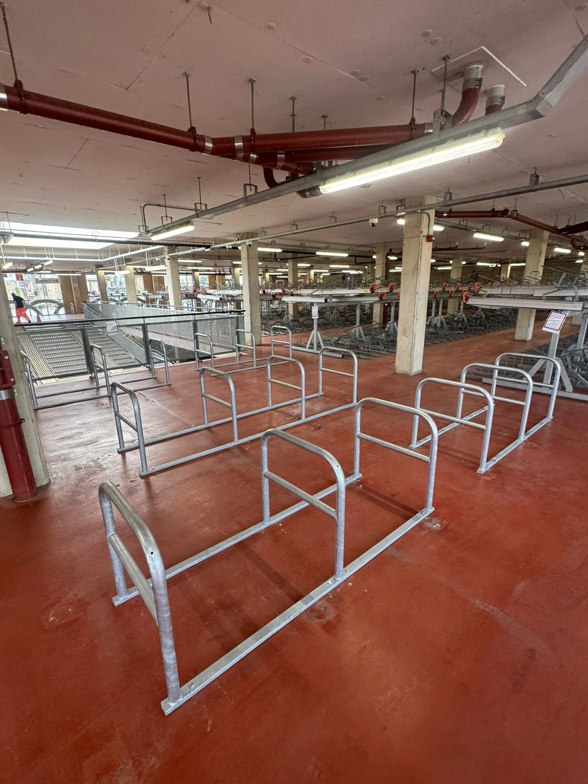
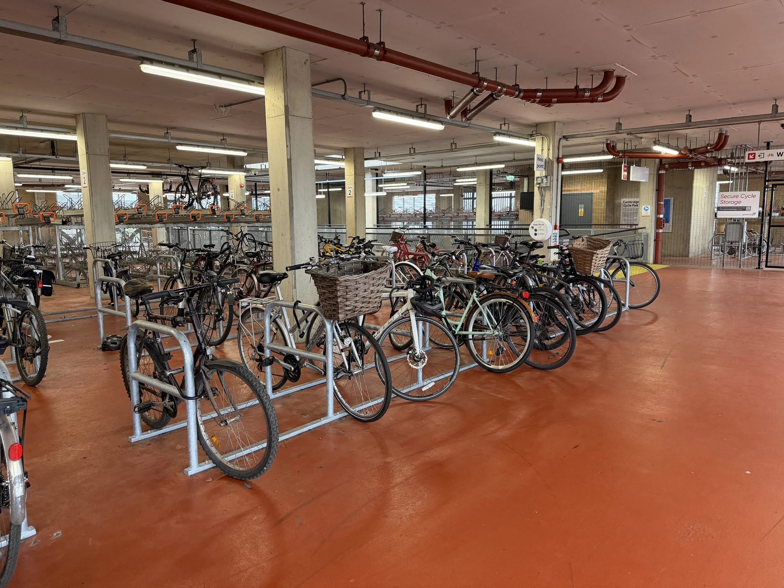
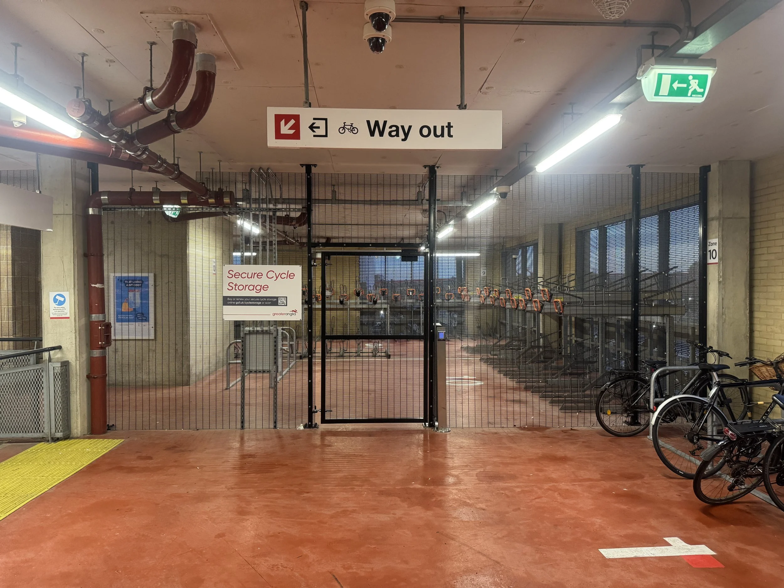
RKG are working with Greater Anglia to improve security and accessibility at the Cyclepoint facility adjacent to Cambridge Train Station. The facility was opened in 2017 and provides storage space for 2850 cycles over three floors and is the largest storage facility of it’s kind in the UK.

The works in partnership with Sustrans, Brookgate, Cambridge City Council, Cambridge Police and the Greater Cambridge Partnership is part of a broader £3m million package of funding from Active Travel England, the Government’s new cycling and walking exectutive agency, which is aimed at improving cycling infrastructure at train stations across the country.

The improvements consist of upgraded storage, increased cargo bike facilities, improved accessiblity cycle parking and secure areas.      

View fullsize 01 Image.JPG
View fullsize 02 Image.jpg
View fullsize 03 Image.JPG
View fullsize 04 Image.jpg
View fullsize 05 Image.JPG
View fullsize 06 Image.JPG
View fullsize 07 Image.jpg
View fullsize 08 Image.JPG

OTHER LIVE PROJECT CASE STUDIES:

Featured
CPE Teeside and Sleaford Plants
Read more →
ChristChurch Banstead, Extension
Read more →
Trafalgar Arches, Brighton
Read more →
Empress Street Arches, Southwark
Read more →
categories: Transport
Wednesday 01.01.25
Posted by Kevin Stocker
 

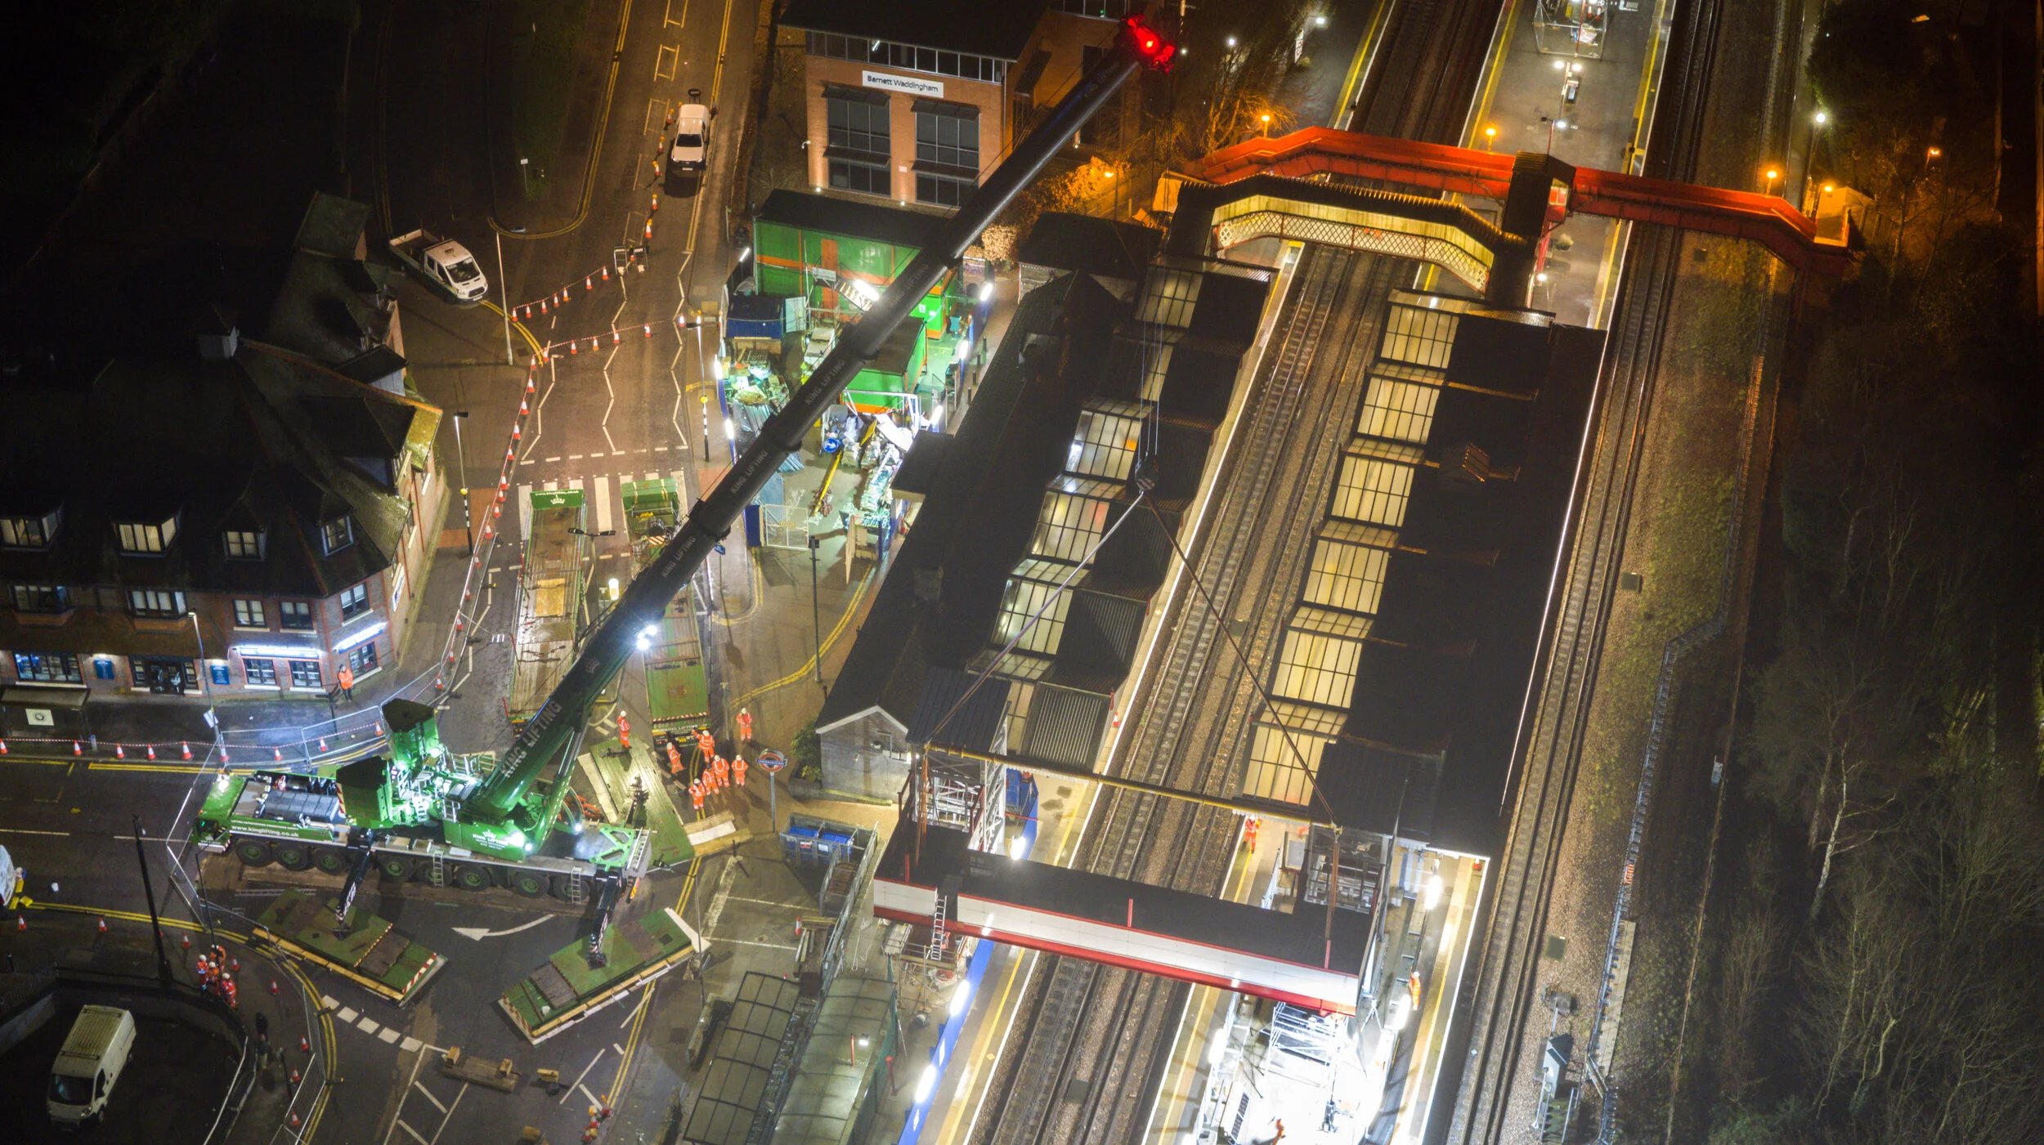
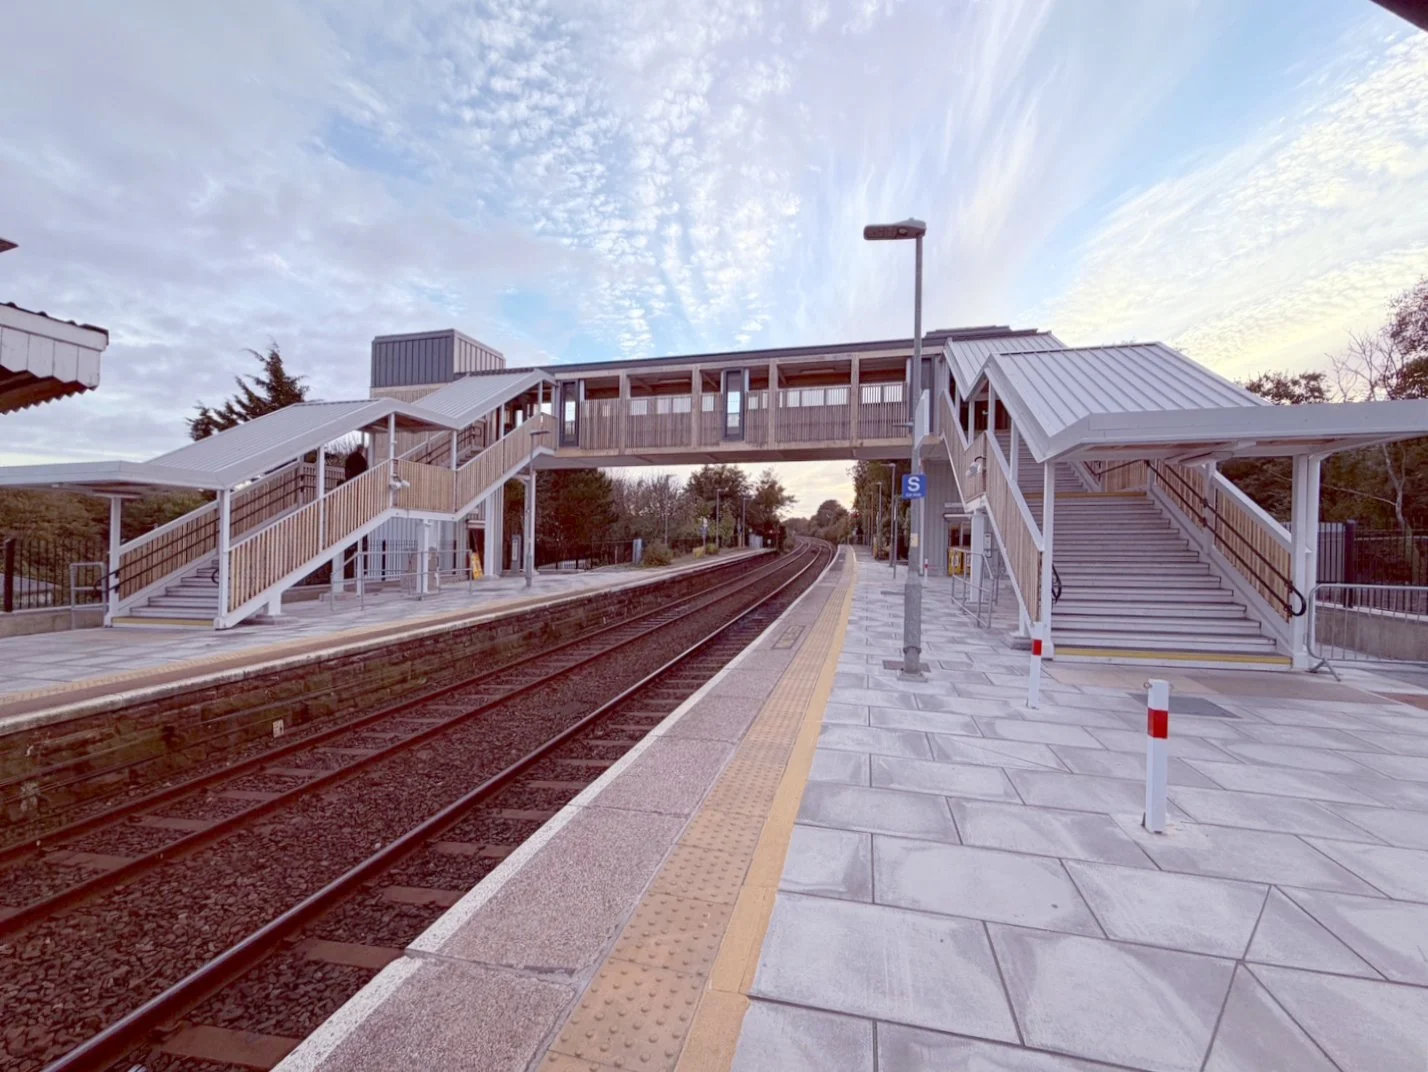
Amersham Station, Buckinghamshire

New Step-Free Access for London Underground

Robinson Kenning & Gallagher were appointed as Sub-Consultants to provide architectural design elements to Amersham station as part of the Access for All scheme. Working with the Lead Consultant (Ramboll) as part of Taylor Woodrow/BAM Nuttall design team a new overbridge with two lift towers and staff-access staircase was been designed.

The new overbridge and lift towers were sighted at the west end of the Station and form a new free-standing structure. The new overbridge and lift towers provide access from Platform 3 (main Station entrance side) to the island platform (platforms 1 and 2). A staff access staircase was also provided for maintenance and emergency use.

The design and location of the new lift towers and overbridge was carefully considered to achieve not only the best operational location but also visual impact on the existing single storey station building.

Taylor Woodrow/BAM Nuttall were the main contractor delivering these works for London Underground. Website images of construction provided by Taylor Woodrow/BAM Nuttall.

View fullsize 13-01-2020 (70).jpg
View fullsize 13-01-2020 (3).jpg
View fullsize 13-01-2020 (18).jpg
View fullsize 13-01-2020 (5).jpg
View fullsize 13-01-2020 (50).jpg
View fullsize 13-01-2020 (54).jpg

OTHER LIVE PROJECT CASE STUDIES:

Featured
CPE Teeside and Sleaford Plants
Read more →
ChristChurch Banstead, Extension
Read more →
Trafalgar Arches, Brighton
Read more →
Empress Street Arches, Southwark
Read more →
categories: Transport, Access for All
Tuesday 12.31.24
Posted by Kevin Stocker
 

Norwich Station, Trainshed Roof

Feasibility Options for refurbishment of Existing Train Shed and Side Porte-Cochere

The existing Norwich railway station trainshed and side porte-cochere roofs are in poor condition. RKG acting as Lead consultants and Architects undertook feasibility options report  for a GRIP (Governance for Railway Investment Projects) Stage 3 ‘Option Selection’ to evaluate the potential of introducing replacement material and finishes to the existing trainshed roof and side porte-cochere roof.

The objectives of the report in conjunction with the brief are as follows:

•Assess options for the proposed replacement of materials and finishes to the main trainshed roofs, to the main trainshed upper gable end, and the side porte-cochere roof.

•Assess the colour scheme and redecoration of the existing trainshed and side porte-cochere structures.

•Assess gutter repair and lining options

•Assess scaffolding - multi purpose protection

•Assess fall protection systems / safe access systems

View fullsize 01 Image.jpg
View fullsize 02 Image.JPG
View fullsize 03 Image.jpg
View fullsize 04 Image.jpg
View fullsize 05 Image.JPG
View fullsize 06 Image.jpg

OTHER LIVE PROJECT CASE STUDIES:

Featured
CPE Teeside and Sleaford Plants
Read more →
ChristChurch Banstead, Extension
Read more →
Trafalgar Arches, Brighton
Read more →
Empress Street Arches, Southwark
Read more →
categories: feasibility
Monday 07.29.24
Posted by Kevin Stocker
 

Harrow-on-the-Hill, Harrow

New Step-Free Access for London Underground

Robinson Kenning & Gallagher were appointed as Sub-Consultants to provide architectural design elements as part of the Access for All scheme for this station in north London. Working with the Lead Consultant Ramboll as part of Taylor Woodrow/BAM Nuttall design team to design and detail a new link bridge with three lift towers and direct access to the elevated booking hall.

The new link bridge and lift towers provide step free access to platforms 1-6. Access to the new link bridge is via a new formed opening in the booking hall.

Access from the northern end of the station has also been addressed by a new lift providing access from street level to Booking Hall level. A new dedicated passenger route was created to link this lift to the booking hall.

The design and location of the new lift towers and link bridge has been carefully considered to achieve not only the best operational location.

Taylor Woodrow/BAM Nuttall were the main contractor delivering these works for London Underground. Website images of construction provided by Taylor Woodrow/BAM Nuttall.

View fullsize 080222 BAM Nuttall Harrow on the Hill jz543A5566.JPG
View fullsize 080222 BAM Nuttall Harrow on the Hill jz543A5646.JPG
View fullsize 080222 BAM Nuttall Harrow on the Hill jz543A5647.JPG
View fullsize 080222 BAM Nuttall Harrow on the Hill jz543A5390.JPG
View fullsize 080222 BAM Nuttall Harrow on the Hill jz543A5402.JPG
View fullsize 080222 BAM Nuttall Harrow on the Hill jz543A5525.JPG
View fullsize 080222 BAM Nuttall Harrow on the Hill jz543A5657.JPG
View fullsize 080222 BAM Nuttall Harrow on the Hill jz543A5670.JPG
View fullsize 080222 BAM Nuttall Harrow on the Hill jz543A5708.JPG
View fullsize 080222 BAM Nuttall Harrow on the Hill jz543A5757.JPG

OTHER LIVE PROJECT CASE STUDIES:

Featured
CPE Teeside and Sleaford Plants
Read more →
ChristChurch Banstead, Extension
Read more →
Trafalgar Arches, Brighton
Read more →
Empress Street Arches, Southwark
Read more →
categories: Transport, Access for All
Thursday 01.18.24
Posted by Kevin Stocker
 

St Erth, Cornwall

Access For All, Footbridge and Lifts

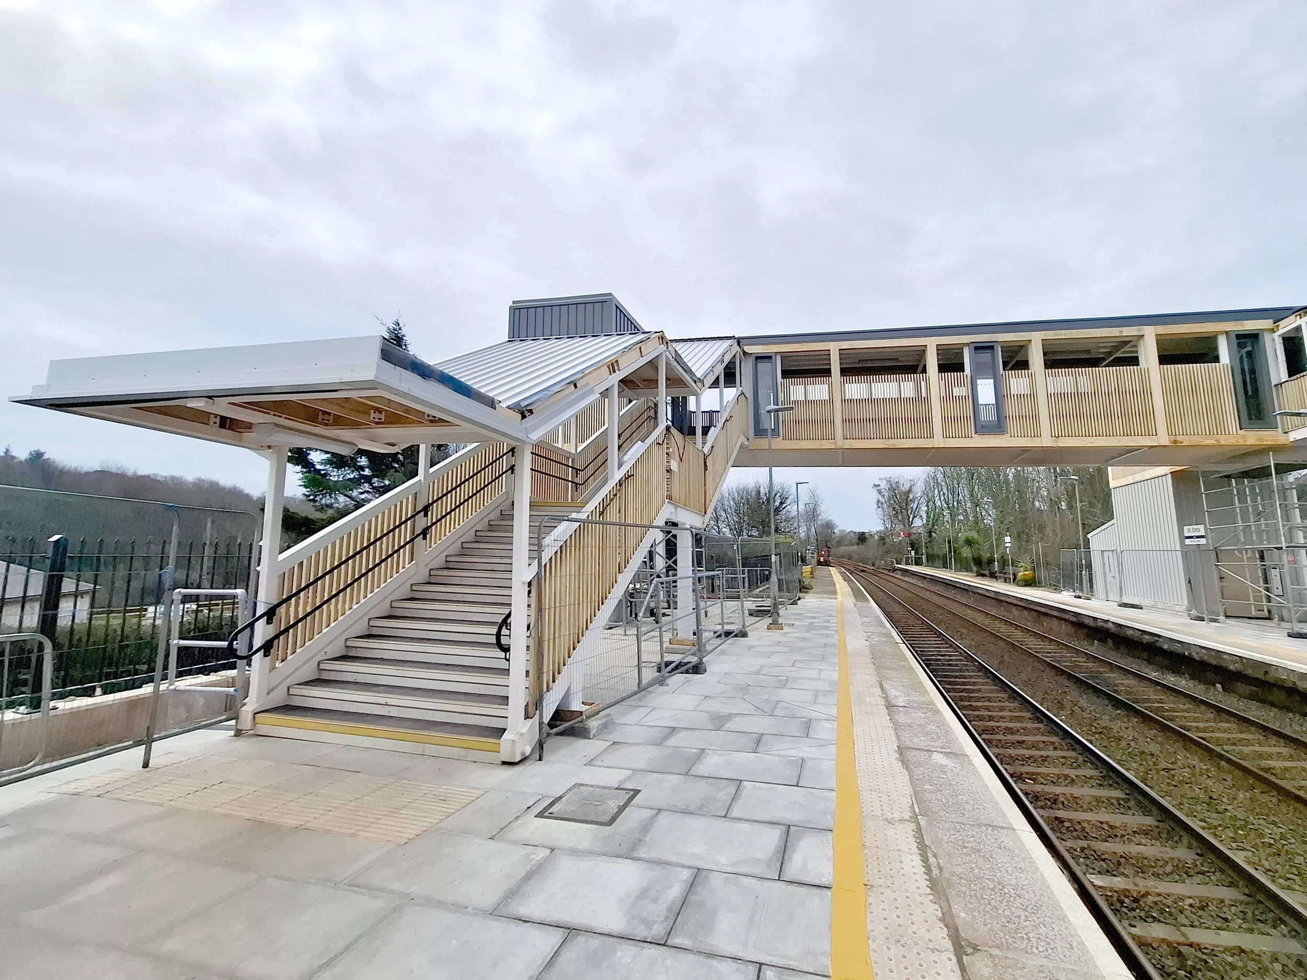
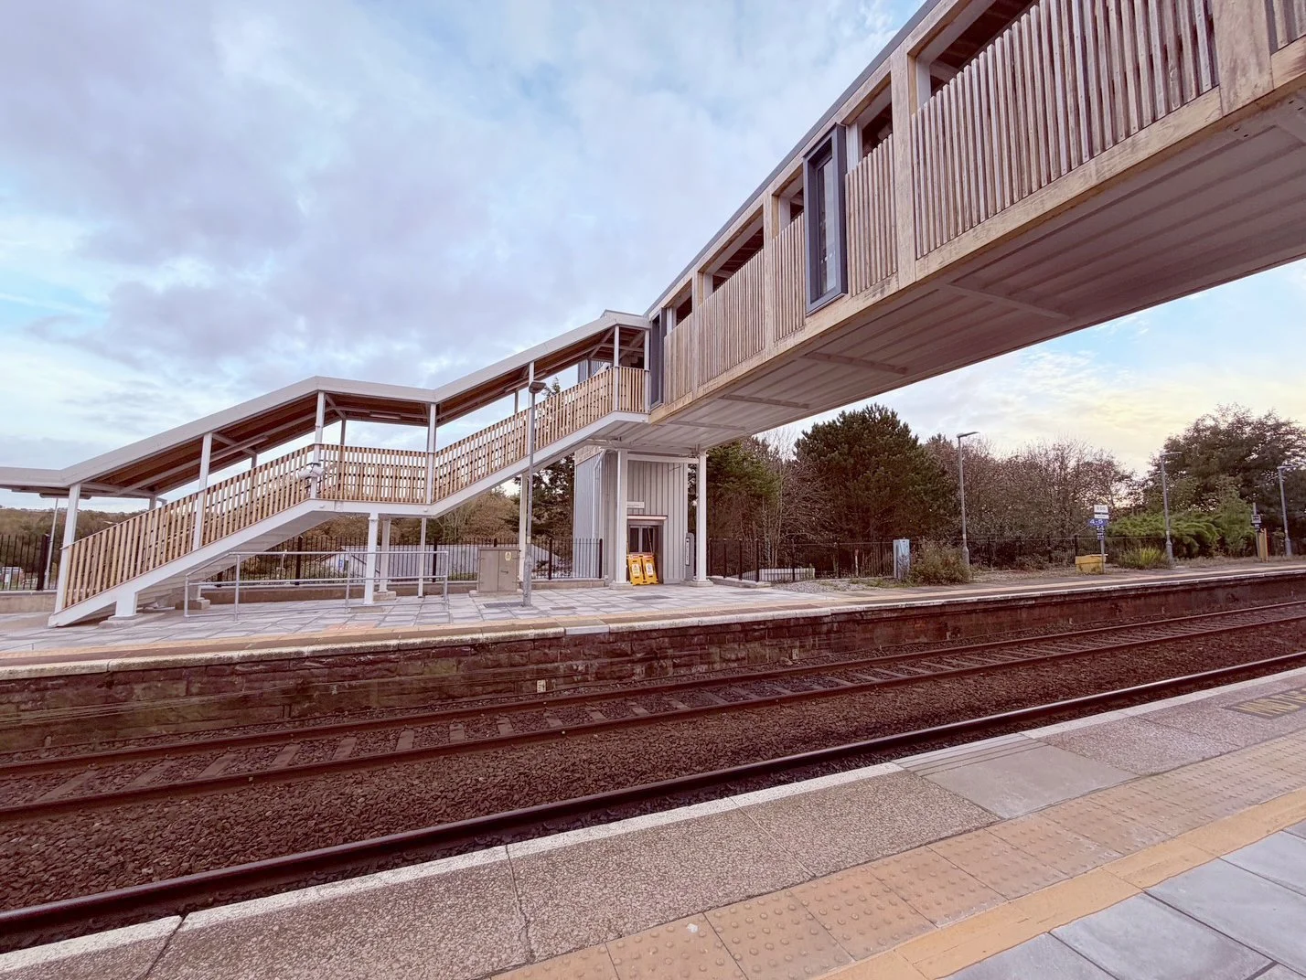
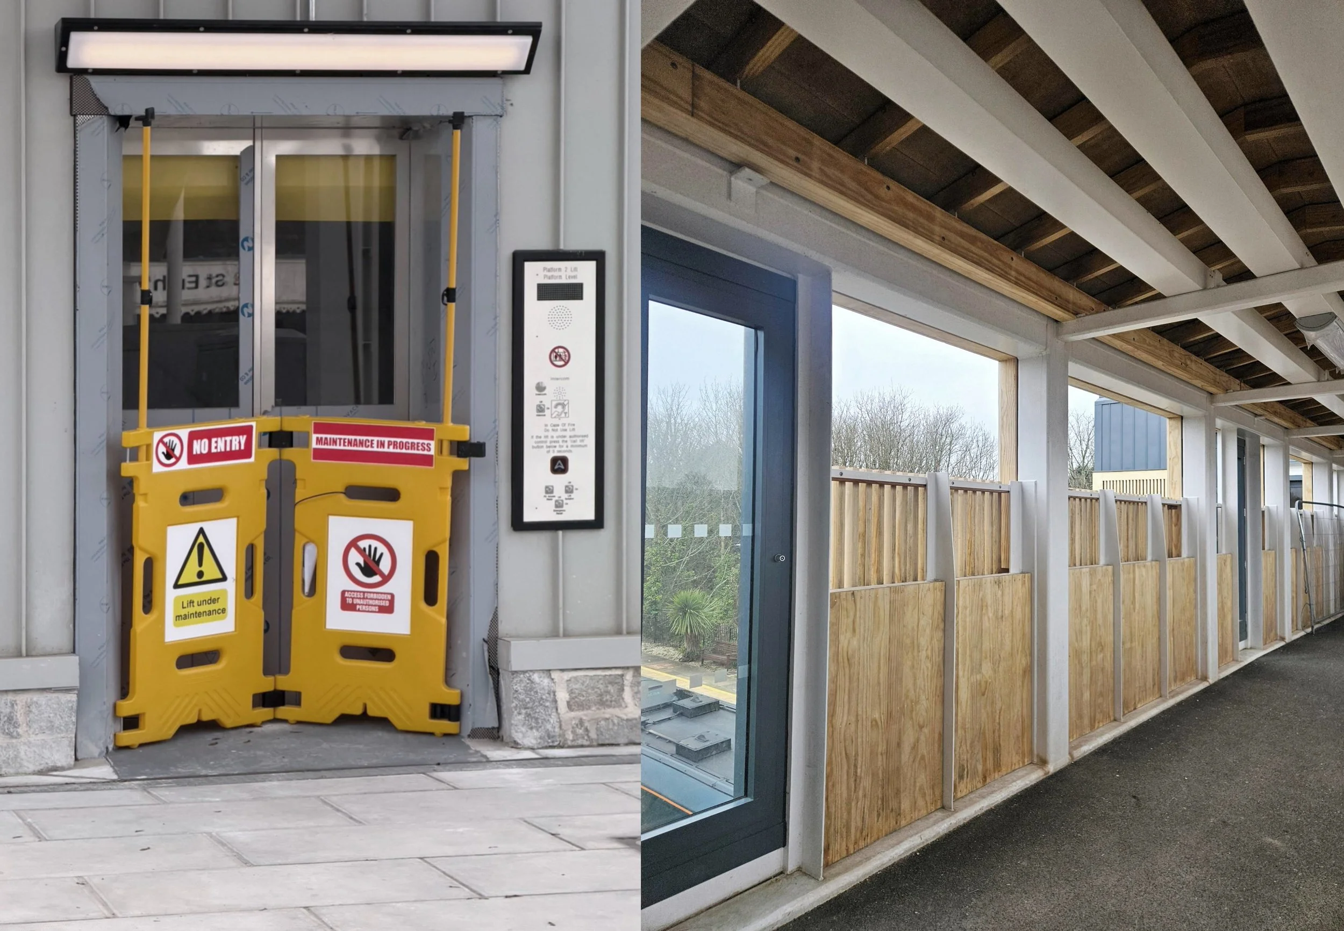
RKG worked alongside Crouch Waterfall, Network Rail and BAM Nuttall to deliver a new replacement pedestrian bridge link between platforms with platform lifts at either end, that also introduced access from the station car park below.

The design was inherited from another consultant, and RKG were appointed to navigate the challenging Listed Building and Planning consents and to produce a detail design package alongside Crouch Waterfall.

The new footbridge and lift shafts were designed with steel frame, masonry, Accoya timber and zinc cladding. The original Grade II Listed platform bridge was removed to a heritage museum as part of the works. Completed in 2025.

View fullsize IMG_6270.jpeg
View fullsize 20250310_113433.jpg
View fullsize IMG_6275.jpeg
View fullsize 250217 002 (2).jpg
View fullsize 01 View.jpg
View fullsize 02 View.jpg
View fullsize 03 View.jpg
View fullsize 04 View.jpg
View fullsize 05 View.jpg

OTHER LIVE PROJECT CASE STUDIES:

Featured
CPE Teeside and Sleaford Plants
Read more →
ChristChurch Banstead, Extension
Read more →
Trafalgar Arches, Brighton
Read more →
Empress Street Arches, Southwark
Read more →
categories: Access for All, Transport
Wednesday 01.17.24
Posted by Kevin Stocker
 

Stoke MDU, Stoke

Stoke MDU, Stoke

The Stoke MDU Project for Network Rail on behalf of Cleshar Contracts Services Ltd. and Crouch Waterfall, consisted of two new buildings, a 450m² warehouse with associated offices and WC facilities and a single storey office building. The office building includes office space, meeting rooms, changing facilities and mess area/seminar room. The project also included a complete redesign of the site and therefore storage areas and parking facilities. The office building was designed using SIP’s (Structural Insulated Panel System) and was completed on site in 2022.

View fullsize 01 Stoke.jpg
View fullsize 02 Stoke.JPG
View fullsize 03 Stoke.jpg
View fullsize 04A image.jpg
View fullsize 04 Stoke.jpg
View fullsize 04a Stoke 5a.jpg
View fullsize 05 Stoke.jpg
View fullsize 05a Stoke.jpg
View fullsize 06 Stoke.jpg
View fullsize 07 Stoke.jpg
View fullsize 07a Stoke.jpg
View fullsize 08 Stoke.jpg

OTHER LIVE PROJECT CASE STUDIES:

Featured
CPE Teeside and Sleaford Plants
Read more →
ChristChurch Banstead, Extension
Read more →
Trafalgar Arches, Brighton
Read more →
Empress Street Arches, Southwark
Read more →
categories: Transport
Tuesday 01.16.24
Posted by Kevin Stocker
 

Bury St. Edmunds Station, Suffolk

Station Entrance Works for Greater Anglia

Robinson Kenning & Gallagher are delighted to announce we have been employed by Greater Anglia to produce a Detail Design Architectural Drawings and Heritage Statement for the reconfiguration of the existing booking hall and new northern entrance area of Bury St. Edmunds Station, Suffolk.

The works involve co-ordination with other design disciplines to produce a design that future proofs the station whilst protecting the new works from the inherent challenges of working on a listed building where the accommodation is mostly located beneath overhead tracks.

View fullsize 01 image.jpg
View fullsize 02 image.jpg
View fullsize 03 image.jpg
View fullsize 04 image.jpg
View fullsize 05 image.jpg
View fullsize 06 image.jpg
View fullsize 07 image.jpg
View fullsize 08 image.jpg
View fullsize 09 image.jpg
View fullsize 10 image.jpg
View fullsize 11 image.jpg

OTHER LIVE PROJECT CASE STUDIES:

Featured
CPE Teeside and Sleaford Plants
Read more →
ChristChurch Banstead, Extension
Read more →
Trafalgar Arches, Brighton
Read more →
Empress Street Arches, Southwark
Read more →
categories: Transport
Tuesday 01.16.24
Posted by Kevin Stocker
 

North Shields, Newcastle

New build residential scheme for 35no. units

RKG have been commissioned to design a 35 unit scheme on a brownfield site overlooking the river, Tyne. This exciting project for a private developer has been carefully designed to account for challenging site conditions and local planning requirements and consists of 3no. blocks of one and two bedroom flats. After a successful Pre-Application process, RKG are working with the client to find the best route forward.      

View fullsize 21-4532-01.jpg
View fullsize 21-4532-02.jpg
View fullsize 21-4532-03.jpg
View fullsize 21-4532-10.jpg

OTHER LIVE PROJECT CASE STUDIES:

Featured
CPE Teeside and Sleaford Plants
Read more →
ChristChurch Banstead, Extension
Read more →
Trafalgar Arches, Brighton
Read more →
Empress Street Arches, Southwark
Read more →
categories: Residential
Tuesday 01.16.24
Posted by Kevin Stocker
 

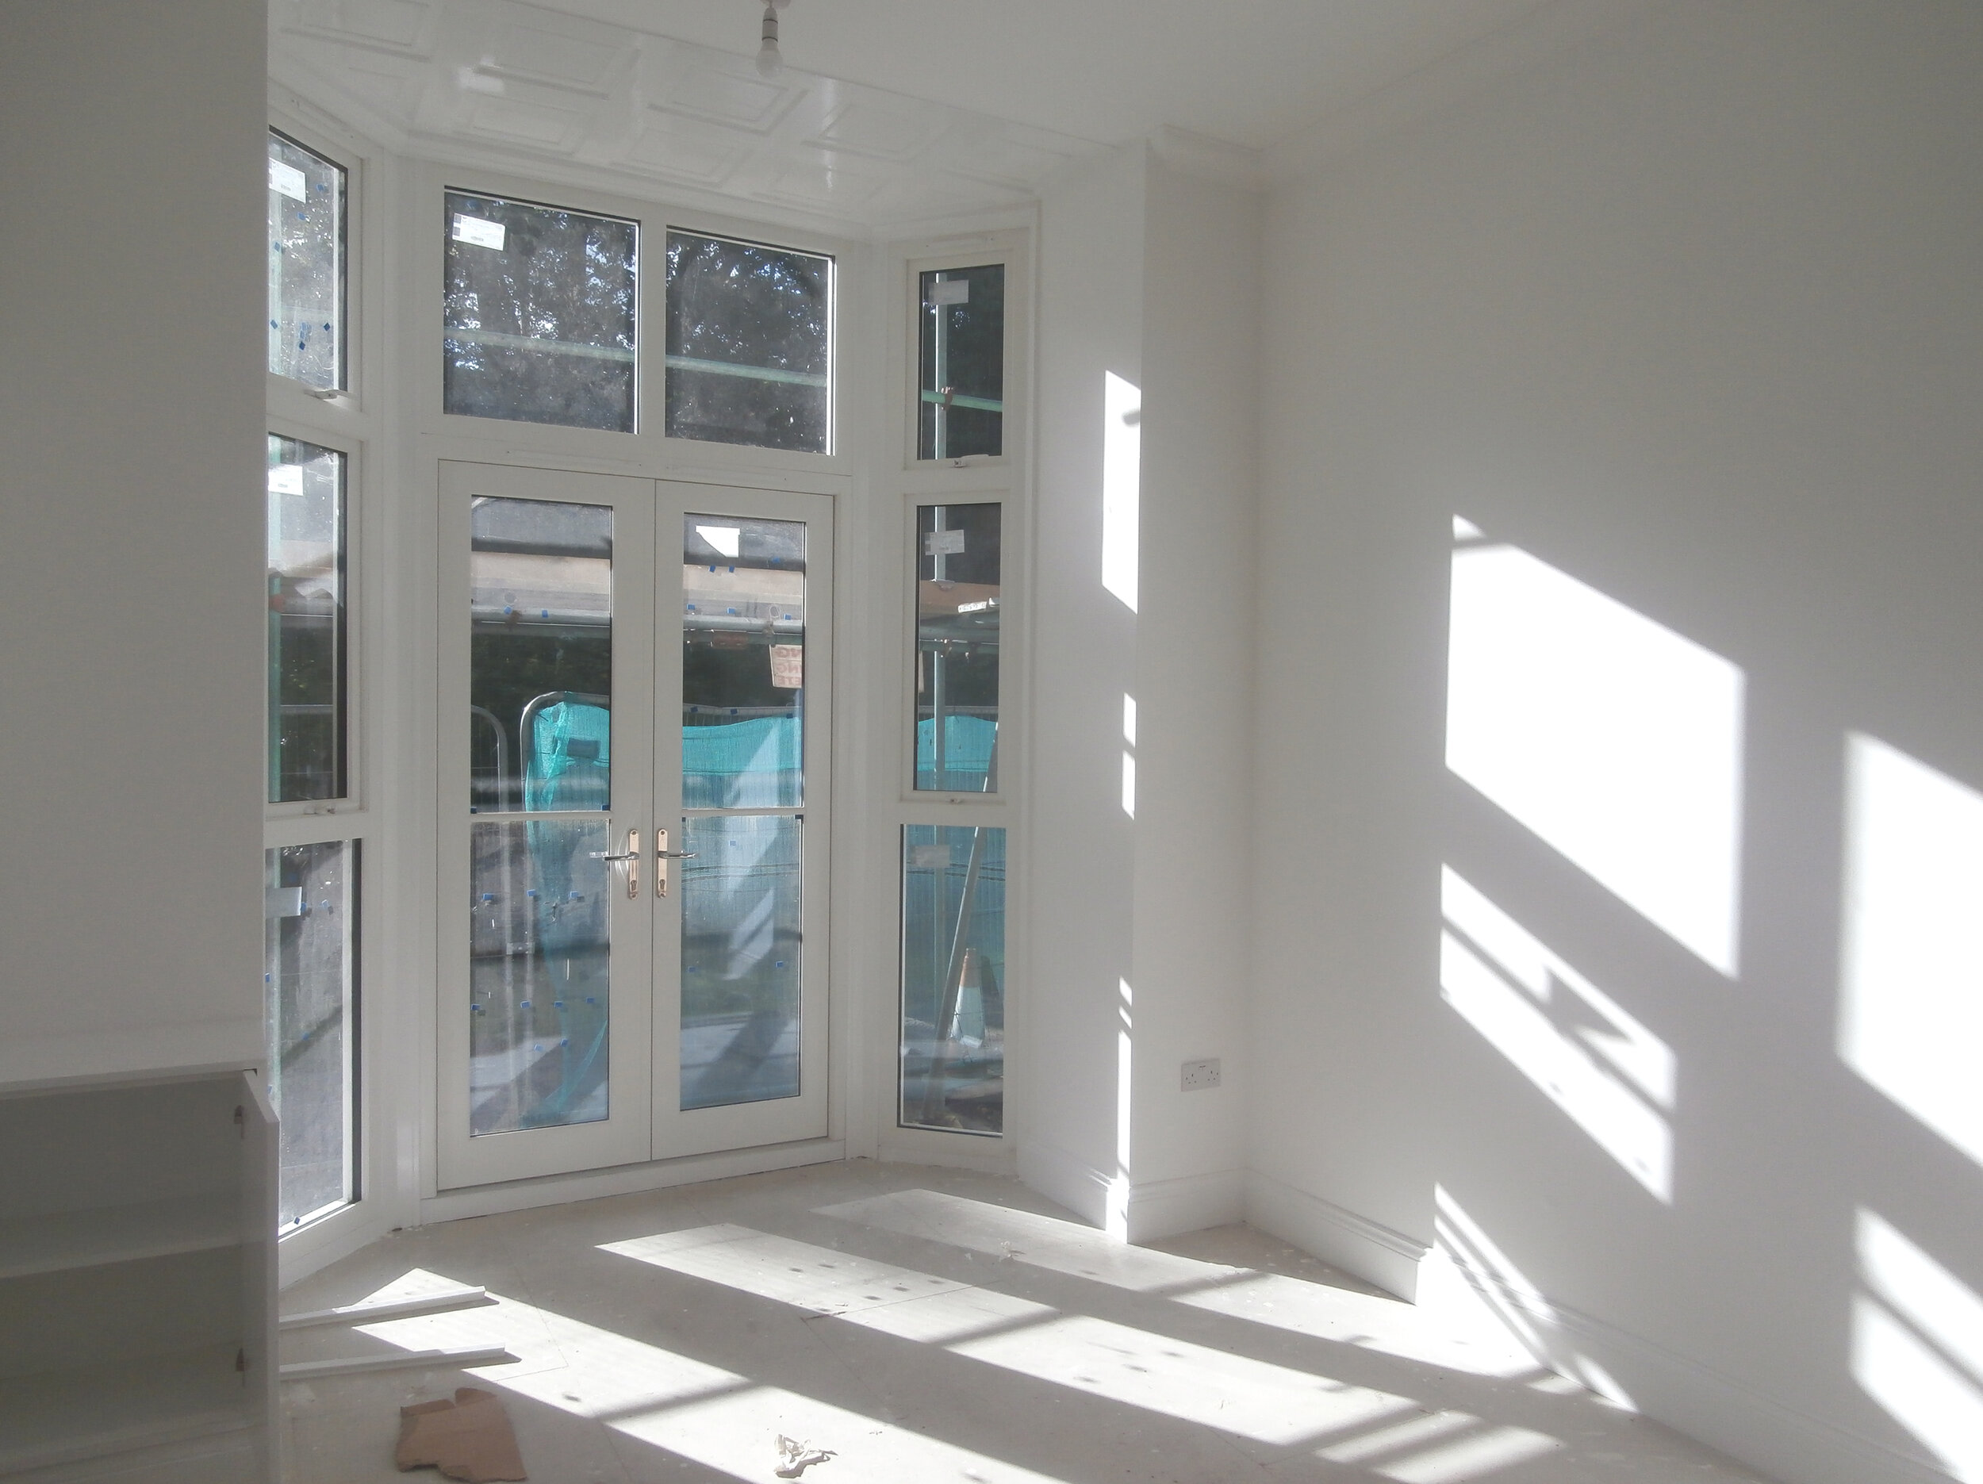
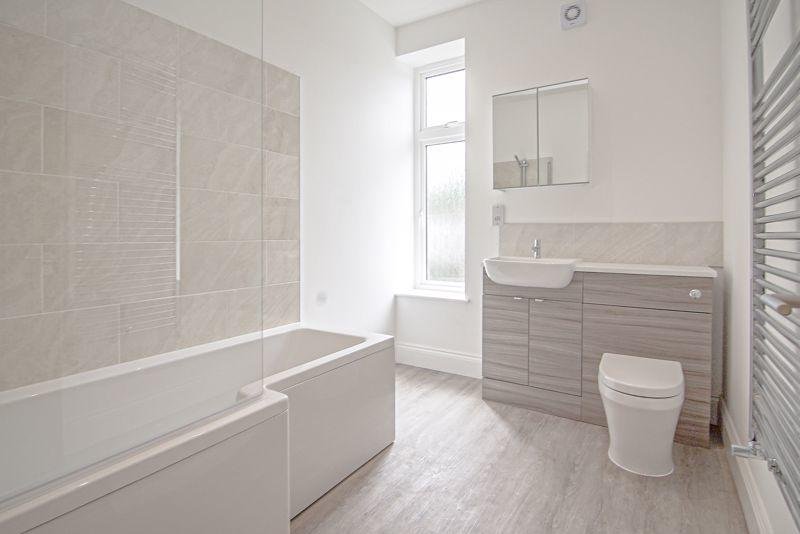
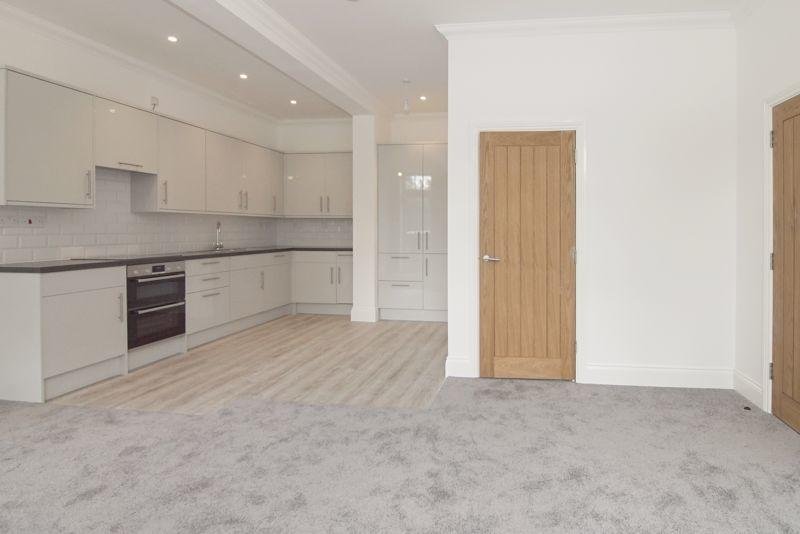
The Lodge, Sutton

New Residential, Renovation and Commercial Scheme for Ecolocal

The Lodge in Carshalton, Sutton (South London) is an imposing 19th century property set in the heart of a conservation area. The Lodge previously in the ownership of Sutton Council retains many impressive period features and stands in the grounds of an urban Ecology Centre, a 3.3 acre nature reserve.

Robinson Kenning & Gallagher have been involved with the project for a number of years, working with our Client, the charity Ecolocal, from early feasibility studies through building procurement from Sutton Council to building fit-out and on-site support. The on-site project when finished provide seven high quality one and two-bedroom apartments for the open market, an apartment for low-cost rent and refurbished office space with new associated facilities.

Project Value: £1.5m

.

View fullsize 01 Image.JPG
View fullsize 03 Image.JPG
View fullsize 20 Image.jpg
View fullsize 21 Image.jpg
View fullsize 24 Image.jpg
View fullsize 25 Image.jpg
View fullsize 23 Image.jpg
View fullsize 02 Image.jpeg
View fullsize 03 Image.jpeg
View fullsize 04 Image.jpeg
View fullsize 05 Image.jpeg
View fullsize 06 Image.jpeg
View fullsize 07 Image.jpeg
View fullsize 08 Image.jpeg
View fullsize 09 Image.jpeg
View fullsize 10 Image.jpeg

OTHER LIVE PROJECT CASE STUDIES:

Featured
CPE Teeside and Sleaford Plants
Read more →
ChristChurch Banstead, Extension
Read more →
Trafalgar Arches, Brighton
Read more →
Empress Street Arches, Southwark
Read more →
categories: Residential
Monday 07.10.23
Posted by Kevin Stocker
 

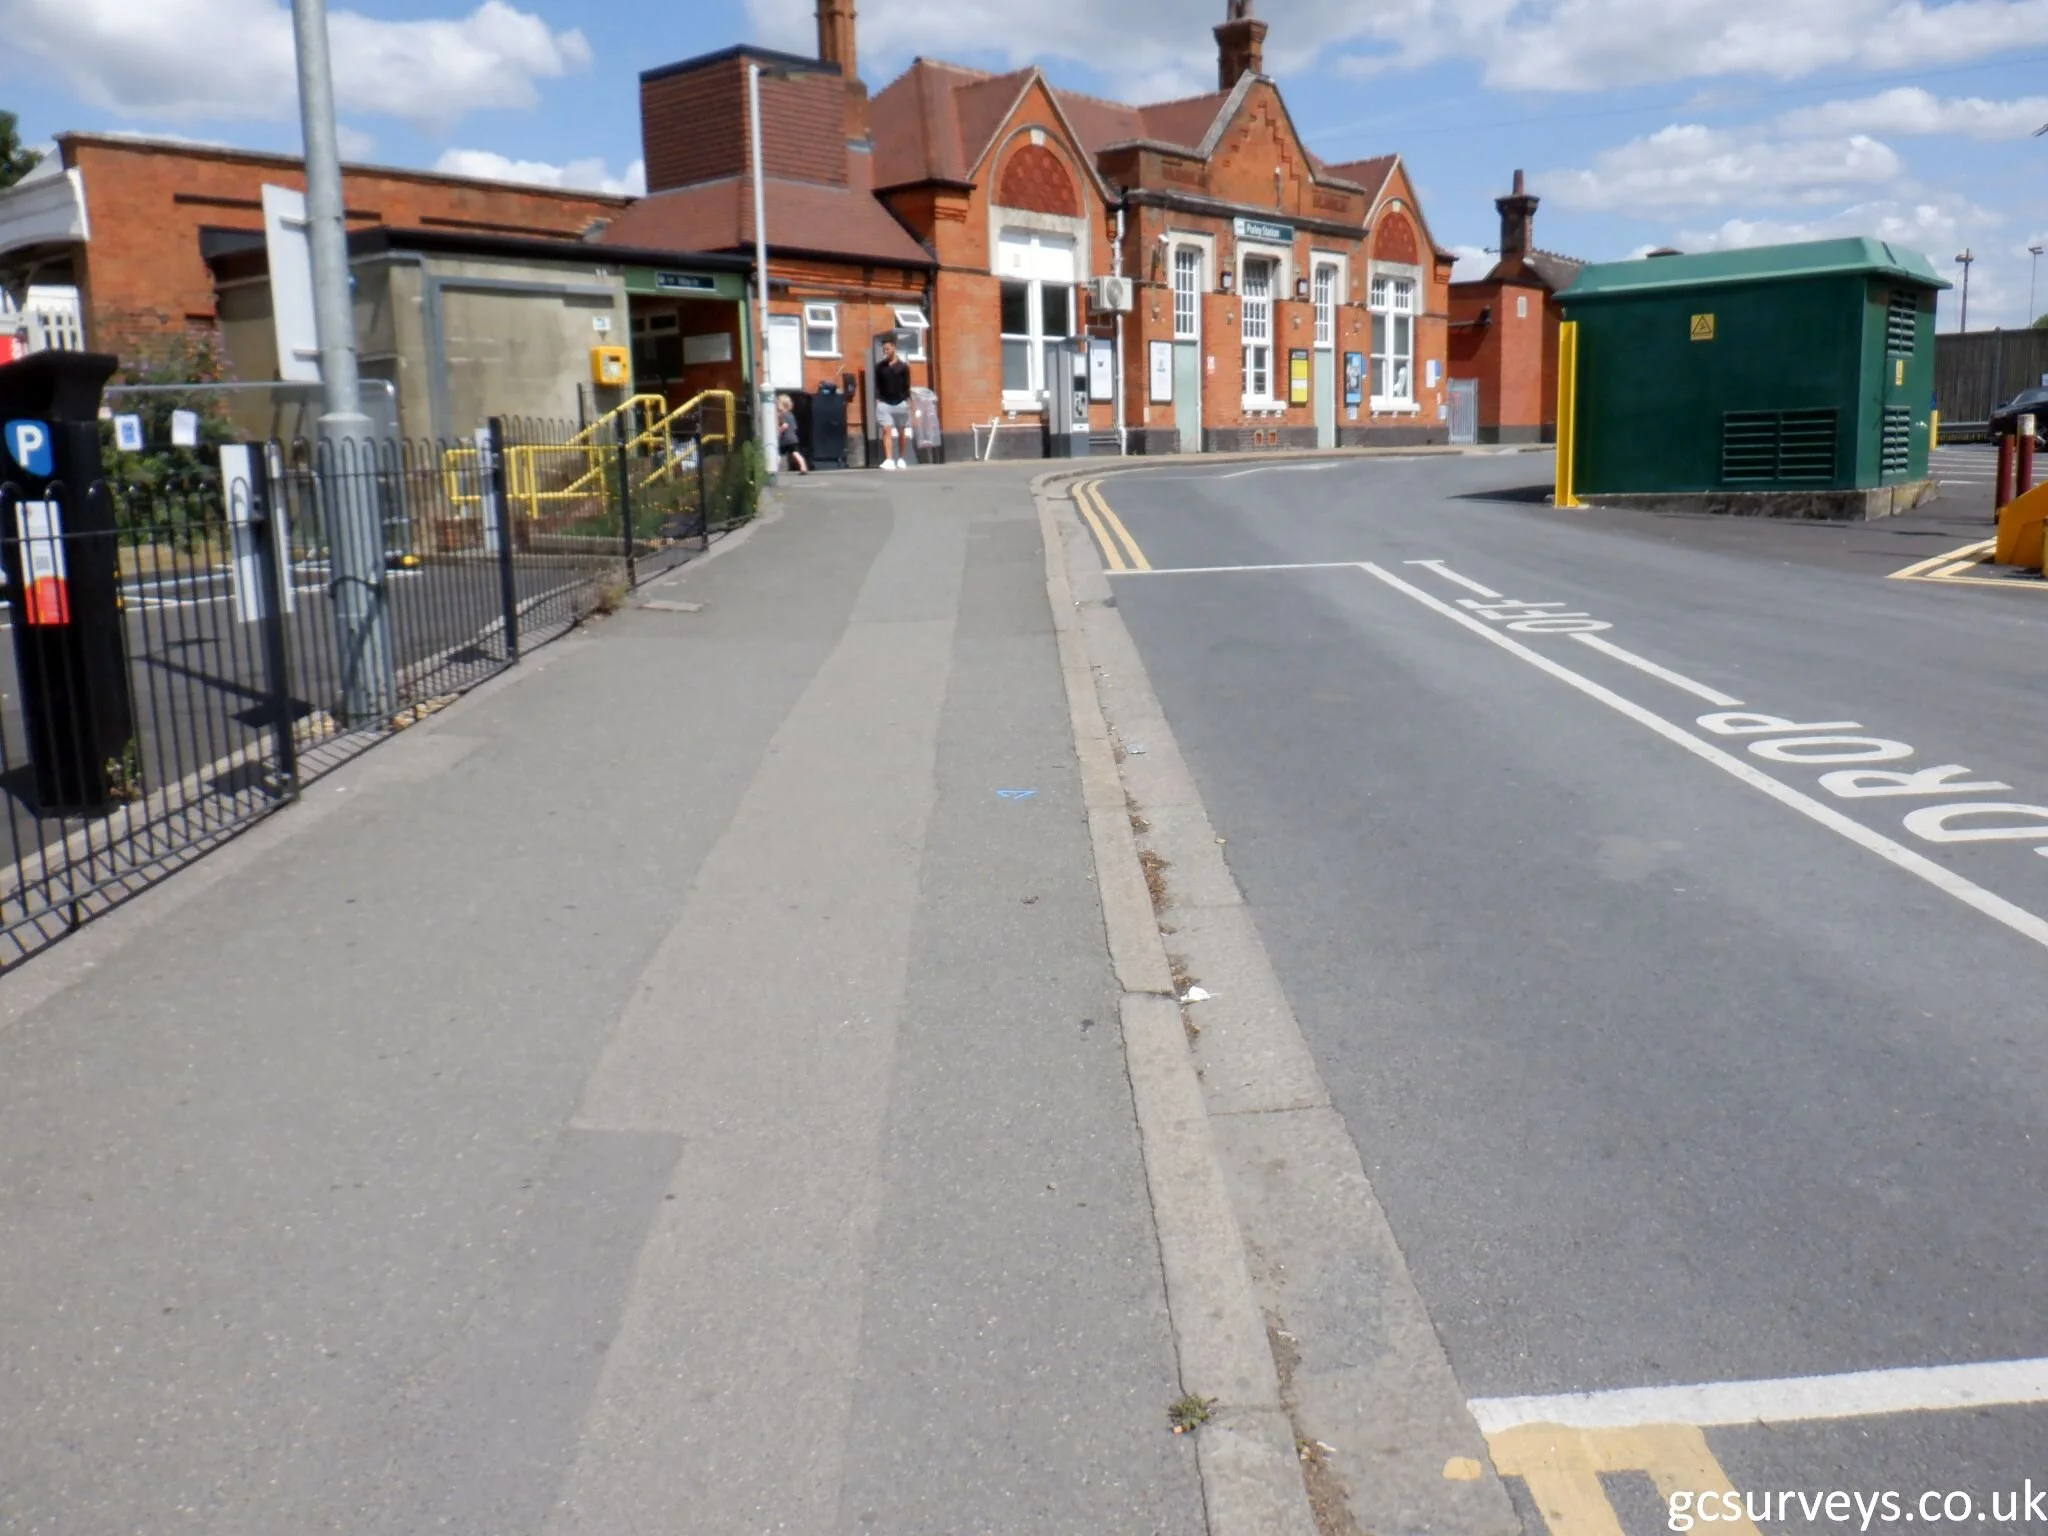
Purley Station, Croydon

Car Parking Options for Network Rail

Network Rail have appointed Robinson Kenning & Gallagher to investigate the possibility of providing additional car parking at Purley Station to the South Entrance side. RKG have produced a Feasibility Report identifying options for the increase in parking and providing footpath access. These options also allow for electric charging spaces, additional disabled and short stay spaces.

Project Value: TBC

View fullsize 01 Image.JPG
View fullsize 02 Image.JPG
View fullsize 03 Image.JPG
View fullsize 04 Image.JPG

OTHER LIVE PROJECT CASE STUDIES:

Featured
CPE Teeside and Sleaford Plants
Read more →
ChristChurch Banstead, Extension
Read more →
Trafalgar Arches, Brighton
Read more →
Empress Street Arches, Southwark
Read more →
categories: Transport
Thursday 09.01.22
Posted by Kevin Stocker
 

Dartford Station, Kent

Initial concept design Grip Stage 5 working drawings of a New Major Interchange Station at Dartford, incorporating new retail, passenger and station staff administration facilities. In association with the scheme the existing car parking was also developed to increase the number of parking spaces and improve Disabled parking and its proximity to the new station.

Read more

categories: Transport, Access for All
Thursday 08.15.19
Posted by 3B Digital
 
Newer / Older