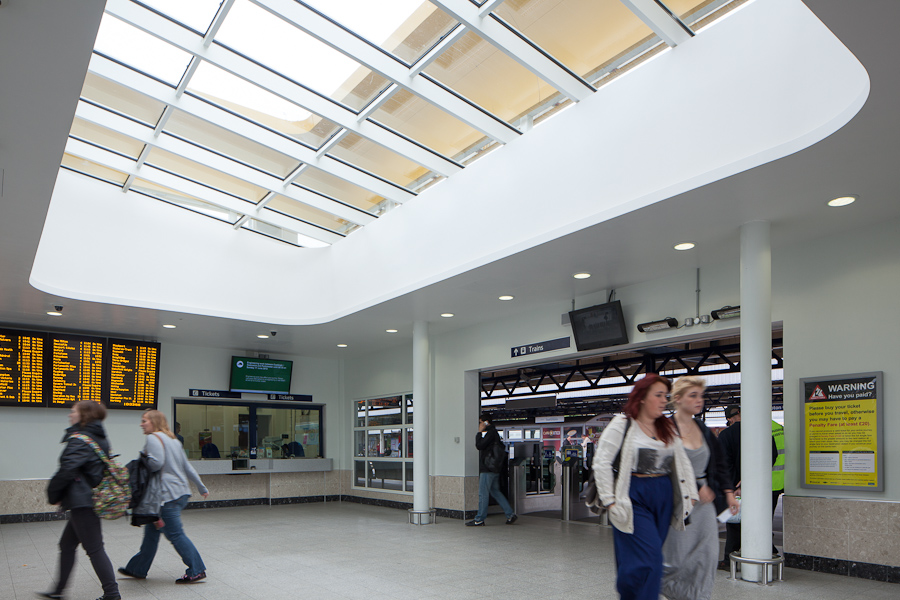
Earlsfield Station is the busiest small station in London, experiencing huge volumes of passenger flow during peak hours.
Basingstoke Station, Hampshire
Robinson Kenning & Gallagher prepared scheme proposals, working drawings, and invitation to tender documents for the development of this South West Trains flagship station at Basingstoke. RKG were also employed to act as Project Managers and Supervisors under the NEC 3 contract.
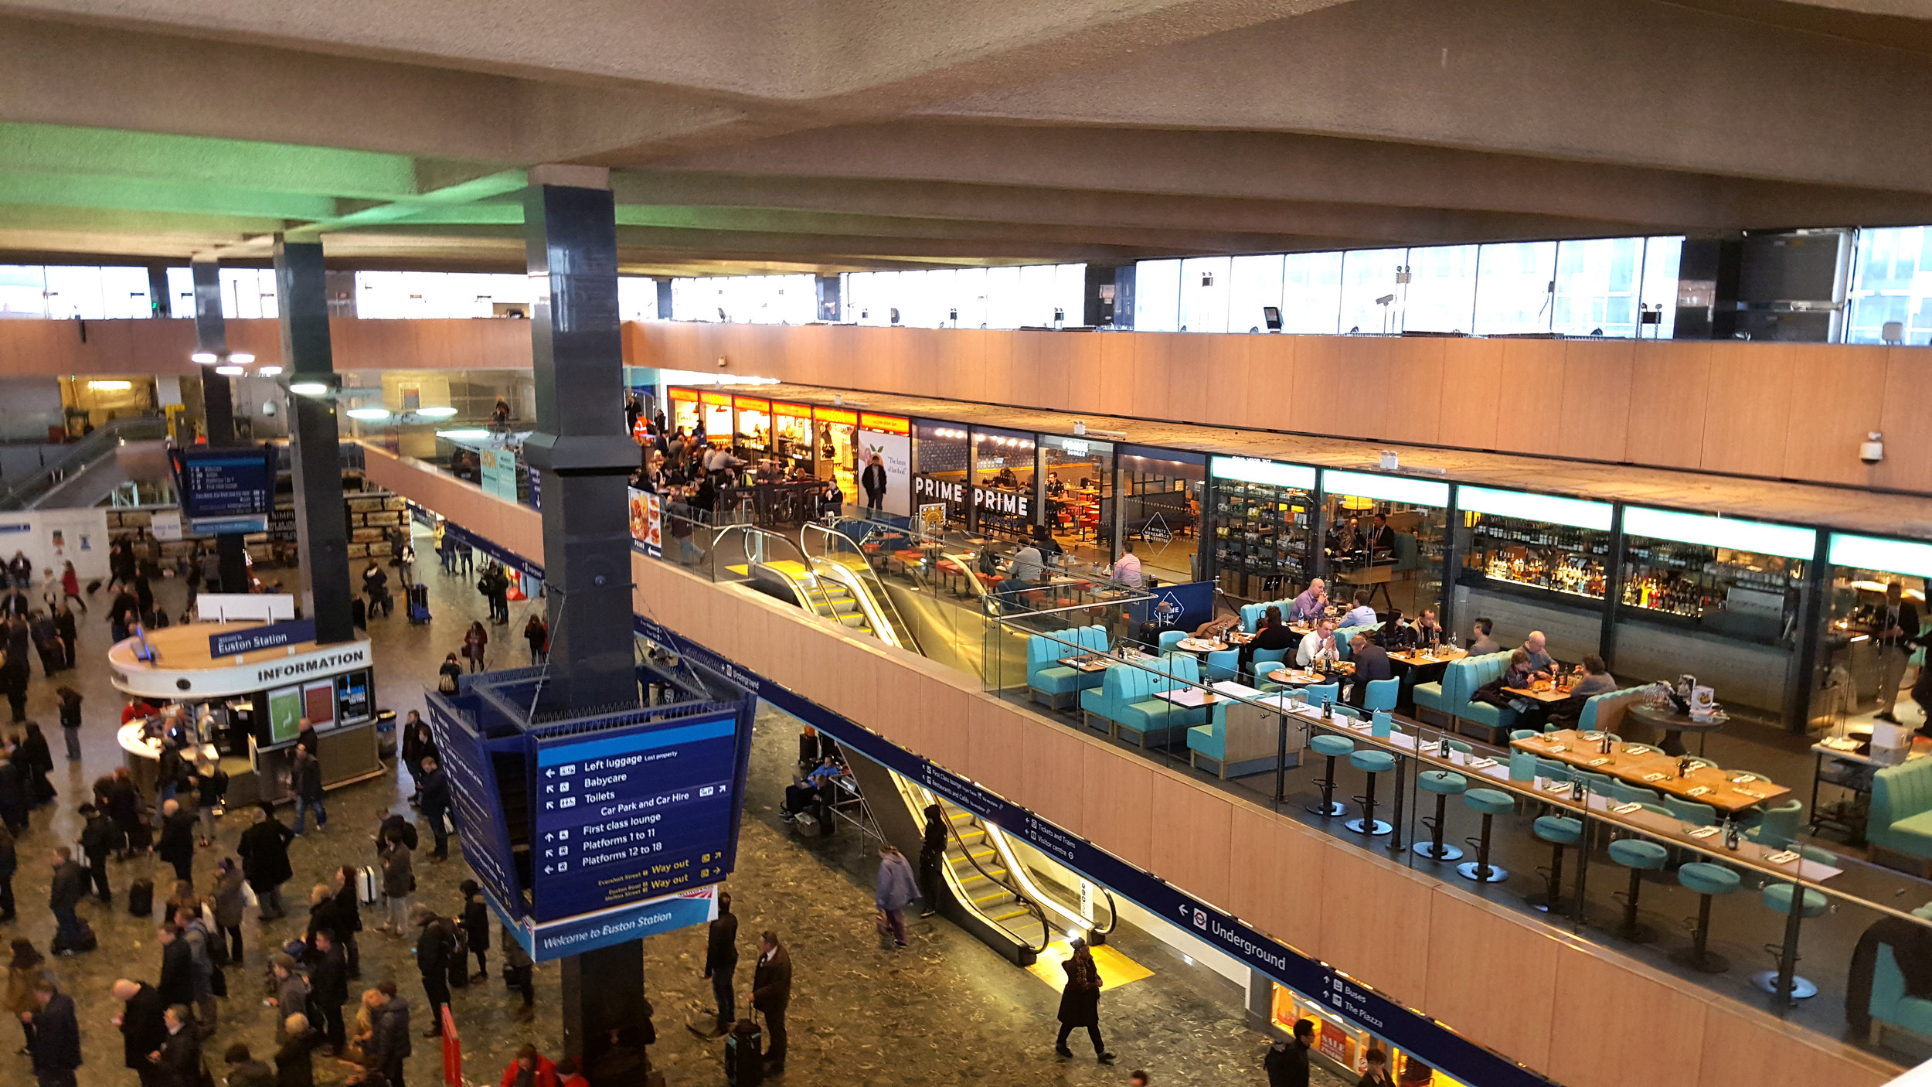
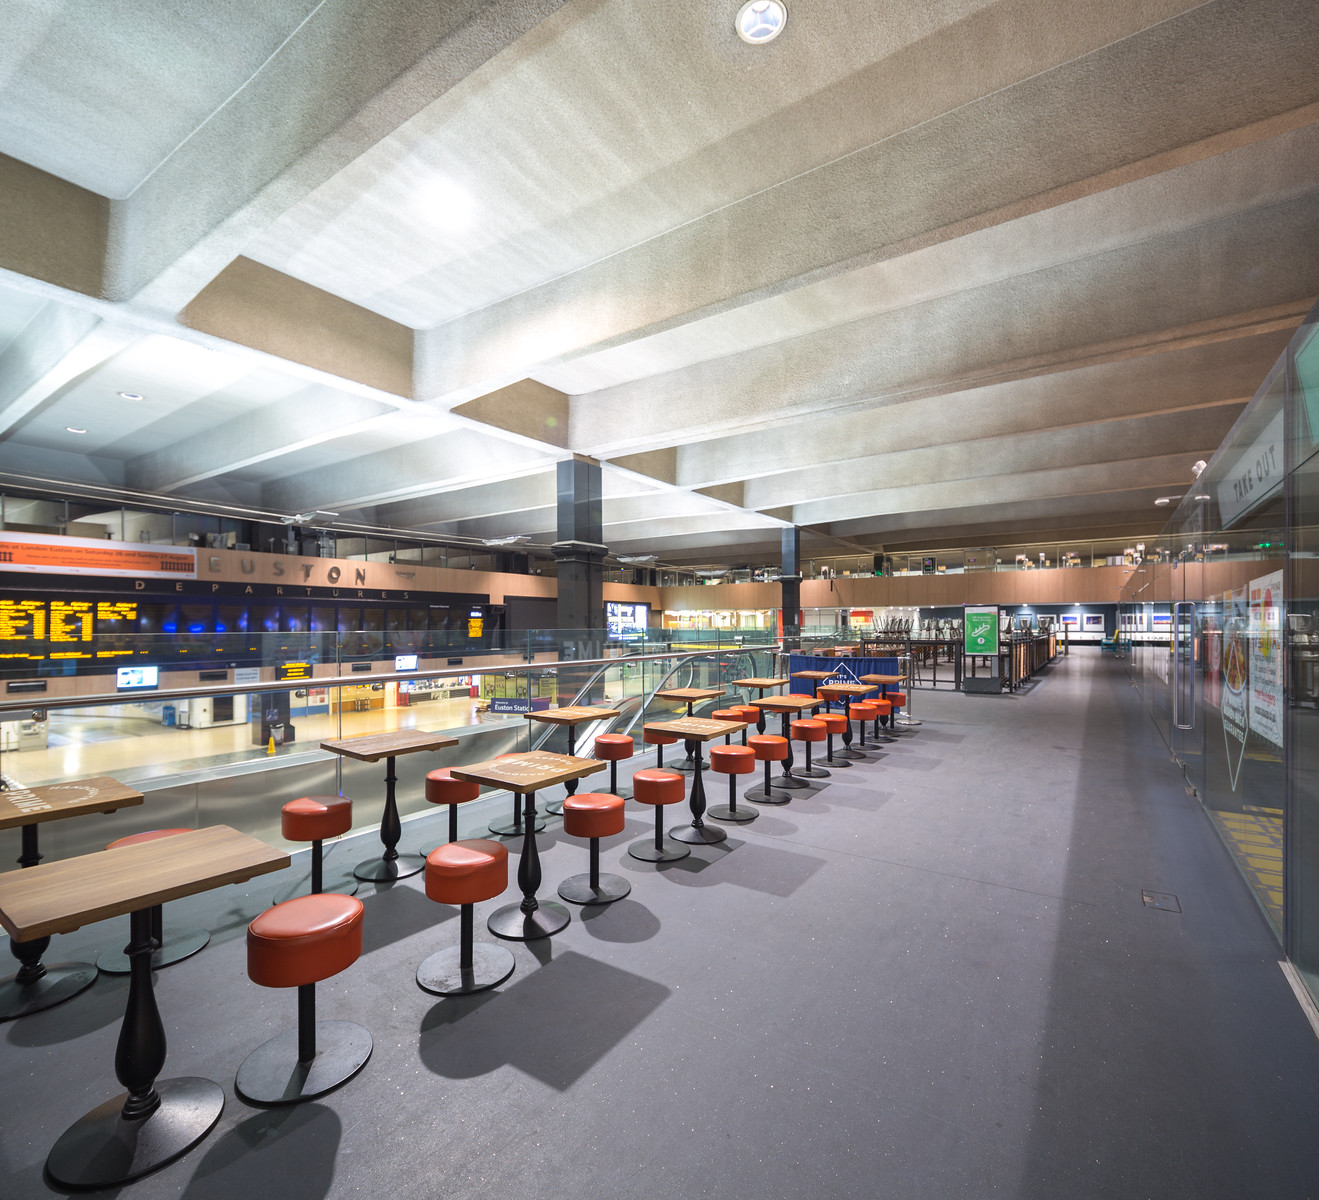
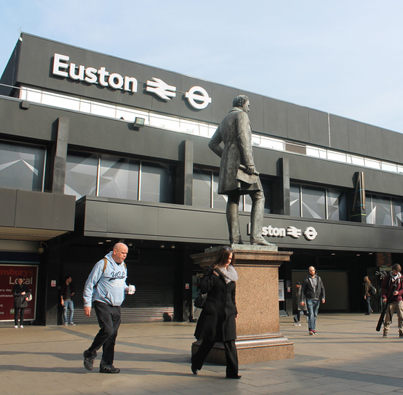
Euston Station: Concourse, London
Complete Refurbishment of Concourse Retail for Network Rail
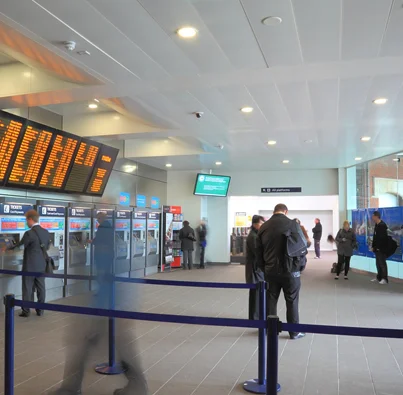
Robinson Kenning & Gallagher were appointed by Balfour Beatty to provide Grip 4 to 8, multi-discipline design and technical site support for the complete refurbishment of the Station retail facilities. Included in the works was the provision of a new 1,200m² mezzanine floor to facilitate a selection of new dining outlets and customer seating areas.
Detailed design development included: consideration for shopper and passenger movement between the new mezzanine and existing Station facilities, the declutter of the Station concourse and the conversion of the existing piazza and food court areas.
Sited over the main station concourse and busy LUL escalators, working alongside the live Station environment, the passenger safety and continuity of Station operations was paramount. In total fifteen new retail units were provided as part of the refurbishment scheme.
Project Value: £9m
OTHER ACCESS FOR ALL CASE STUDIES:
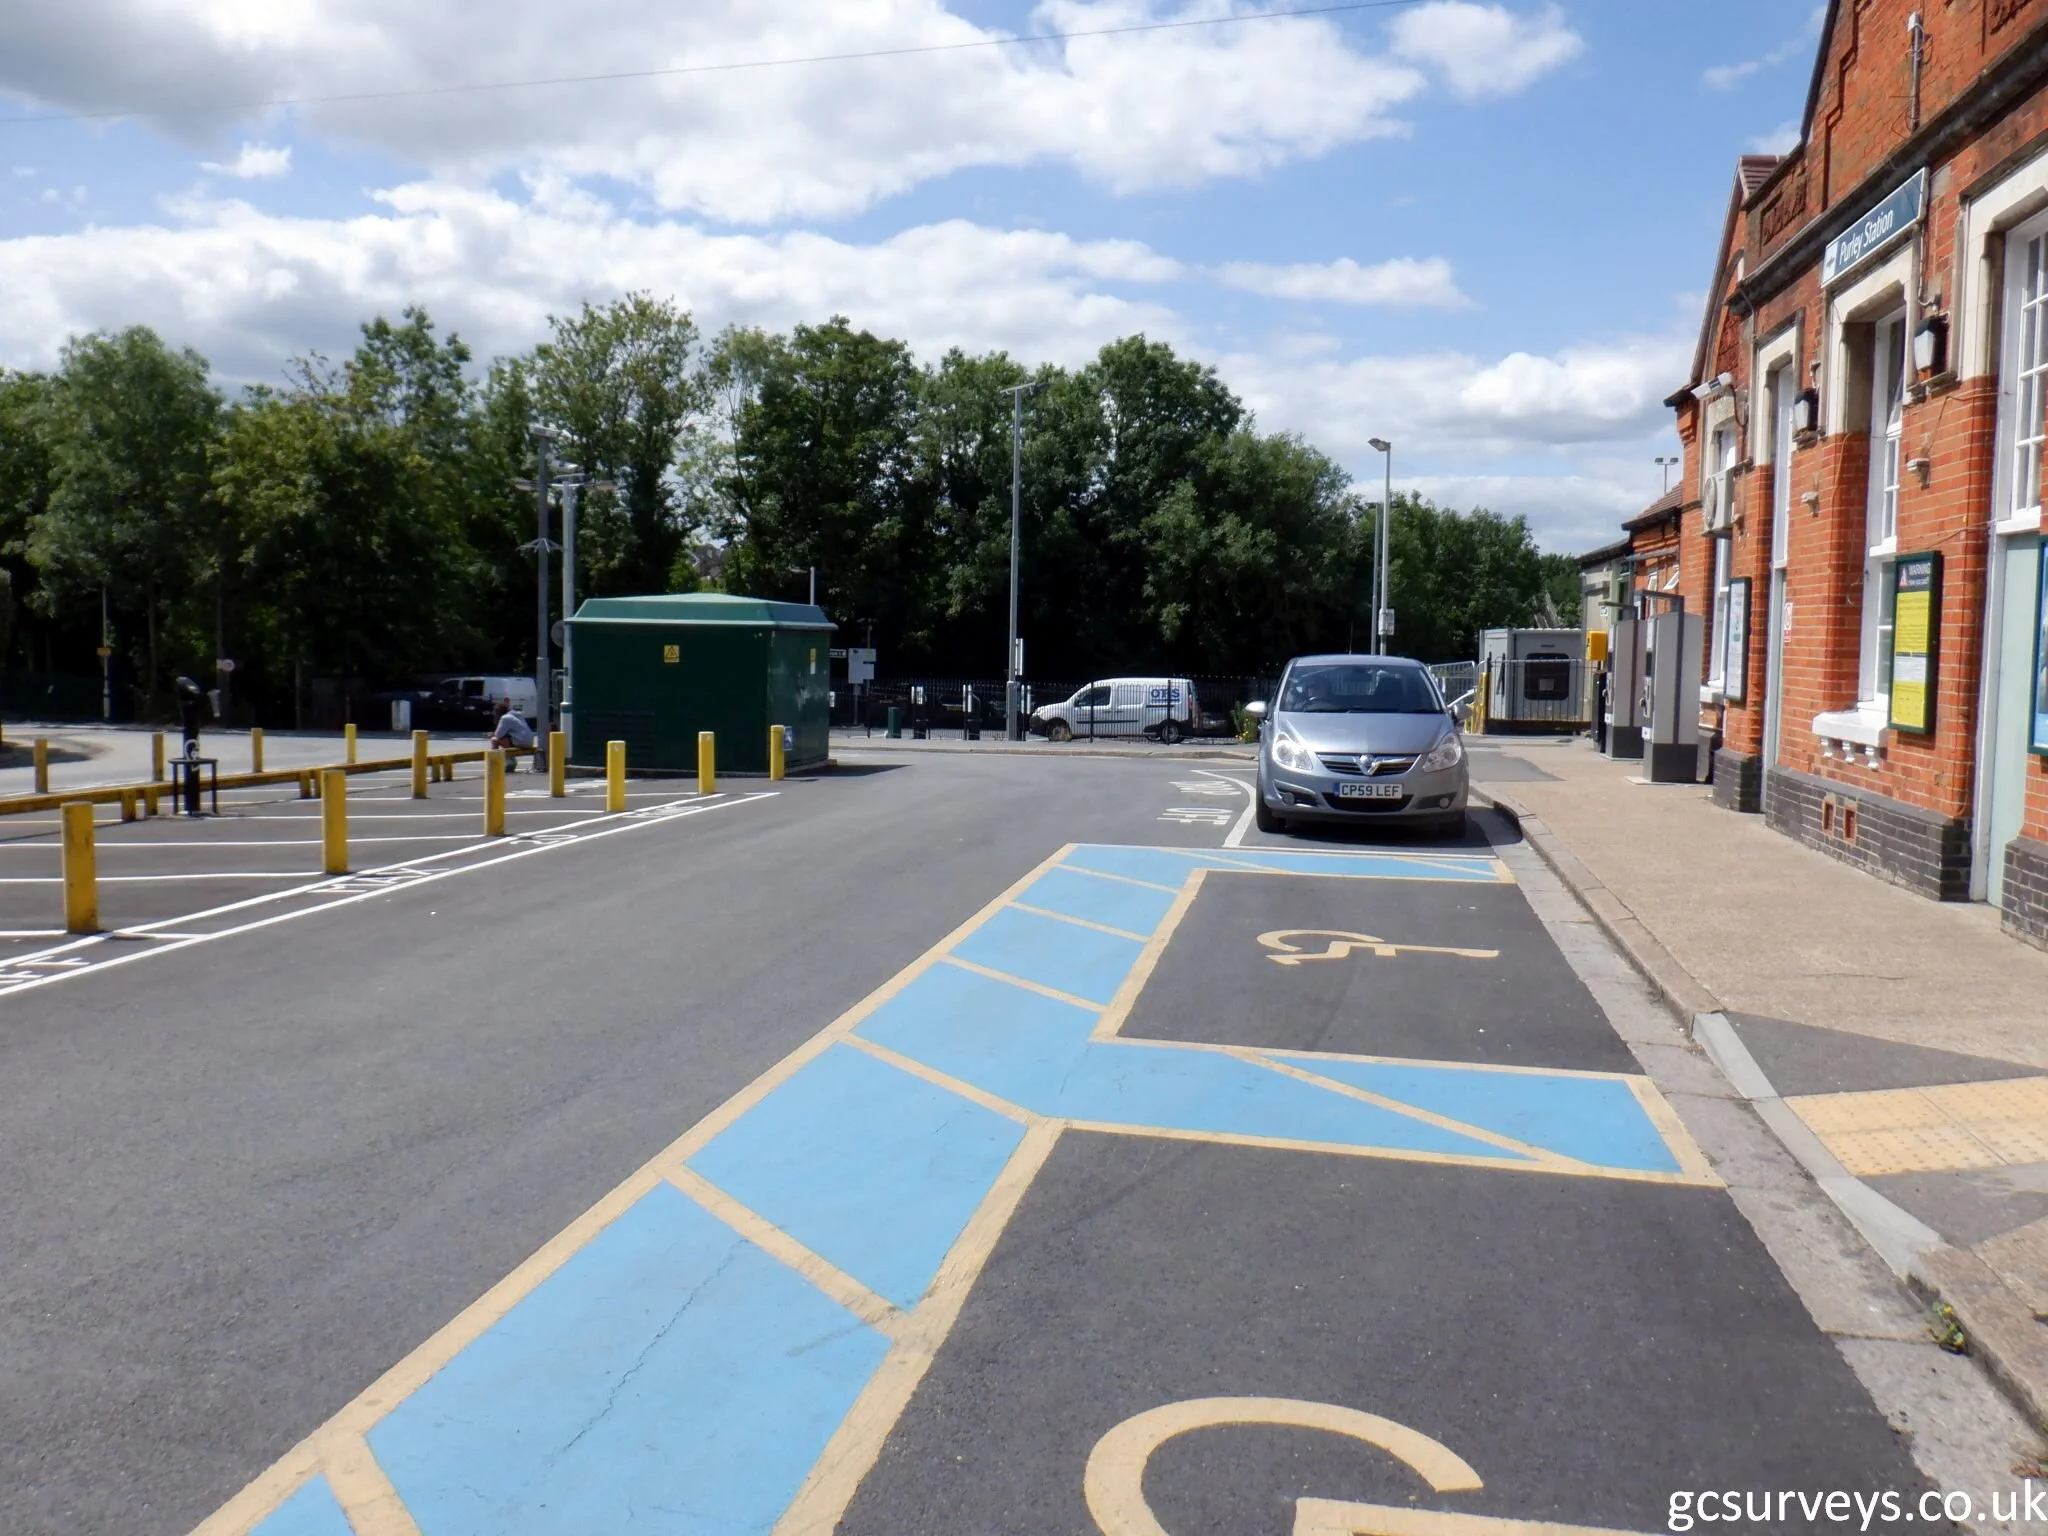
Initial concept design Grip Stage 5 working drawings of a New Major Interchange Station at Dartford, incorporating new retail, passenger and station staff administration facilities. In association with the scheme the existing car parking was also developed to increase the number of parking spaces and improve Disabled parking and its proximity to the new station.
Earlsfield Station is the busiest small station in London, experiencing huge volumes of passenger flow during peak hours.
Robinson Kenning & Gallagher prepared scheme proposals, working drawings, and invitation to tender documents for the development of this South West Trains flagship station at Basingstoke. RKG were also employed to act as Project Managers and Supervisors under the NEC 3 contract.
Robinson Kenning & Gallagher prepared listed building and permitted development proposals, working drawings, and invitation to tender documents for the development of this South West Trains new Cycle Hubs at 8no Stations.
Robinson Kenning & Gallagher were employed from Grip stage 2 ñ 8 working closely with Balfour Beatty Rail, Network Rail and the End User.
This original entrance to the station had become congested and the pedestrian flow of passenger through the subway was being restricted by the existing gateline and limited circulation space.
Morgan Sindall were appointed Principal Contractor for the proposed Access for All works at the station. Robinson Kenning & Gallagher were appointed as Architects for the scheme.
RKG were employed to produce the architectural detailed design and Form 003 submission along with the overall coordination of Structural, Mechanical & Electrical †and Signage for the new public waiting room.
Morgan Sindall were appointed Principal Contractor for the proposed Access for All works at the stations. Robinson Kenning & Gallagher were appointed as Architects for the scheme.
Robinson Kenning & Gallagher were appointed as Architects for the scheme to provide detailed design for the new lifts and walkways.
Robinson Kenning & Gallagher produced a Listed Building Application with WYG on behalf of our clients Network Rail. Network Rail is proposing to refurbish and upgrade Kings Cross Station. This Application related to the proposed renewals work and specifically to the Main Train Shed which comprises of two separate barrels roof separated by a central spine wall.
Robinson Kenning & Gallagher acted as Heritage consultants for the mains contractor for the re-roofing of the Eastern Kent side Concourse of London Victoria Station.
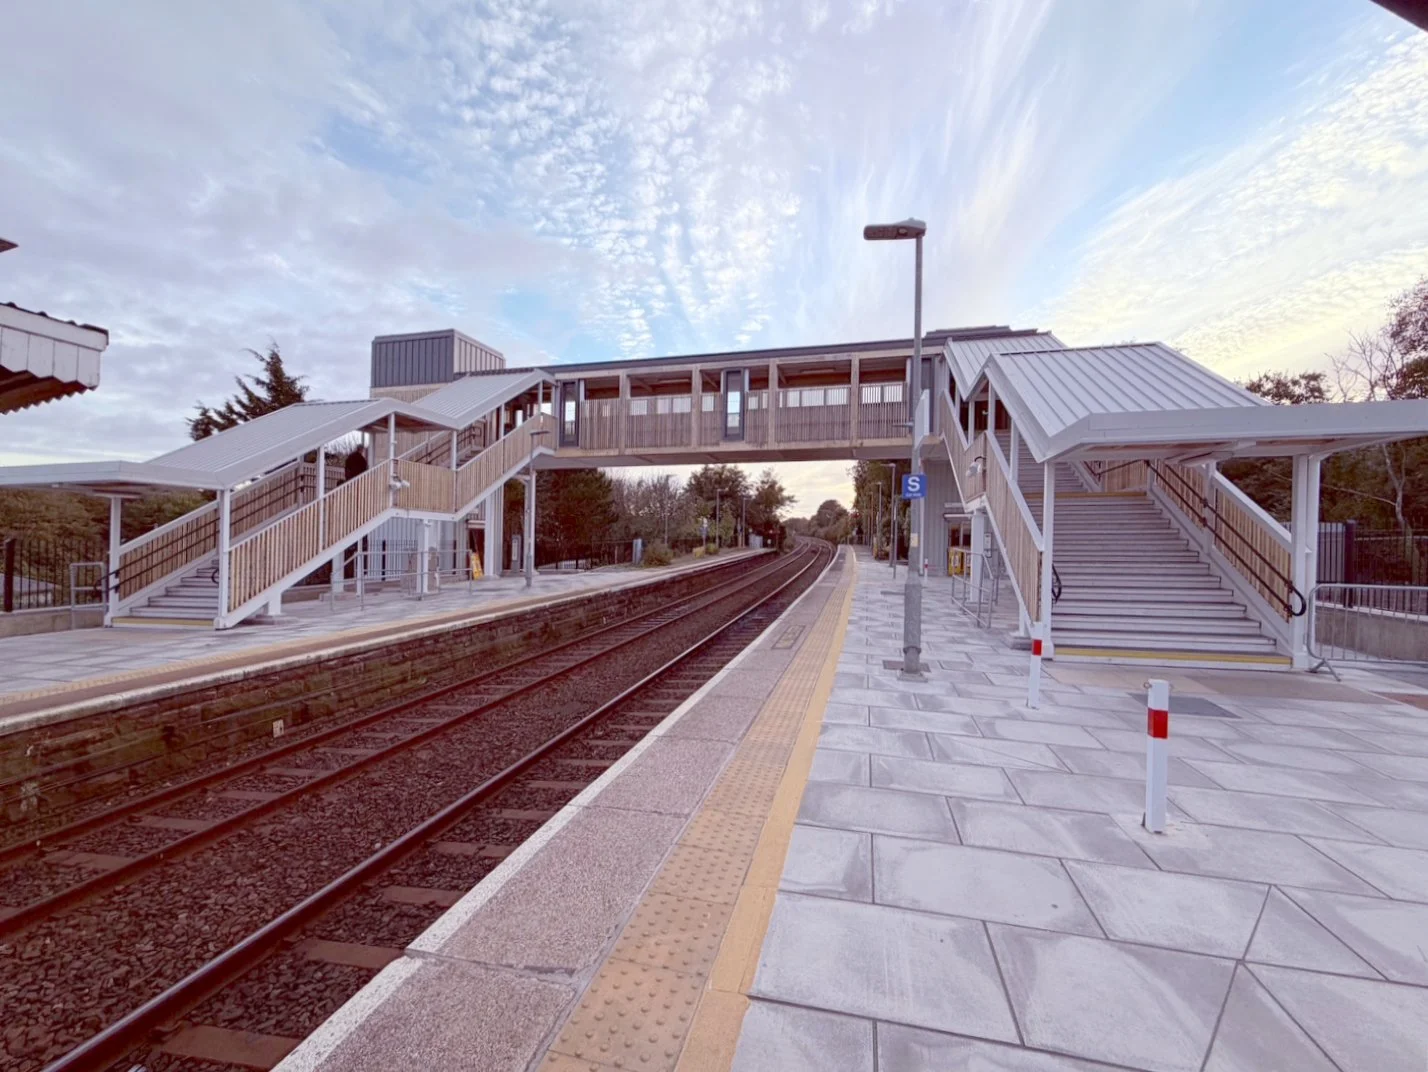
Robinson Kenning & Gallagher were appointed as Architects for the scheme to provide detailed design for the new lifts and walkways.
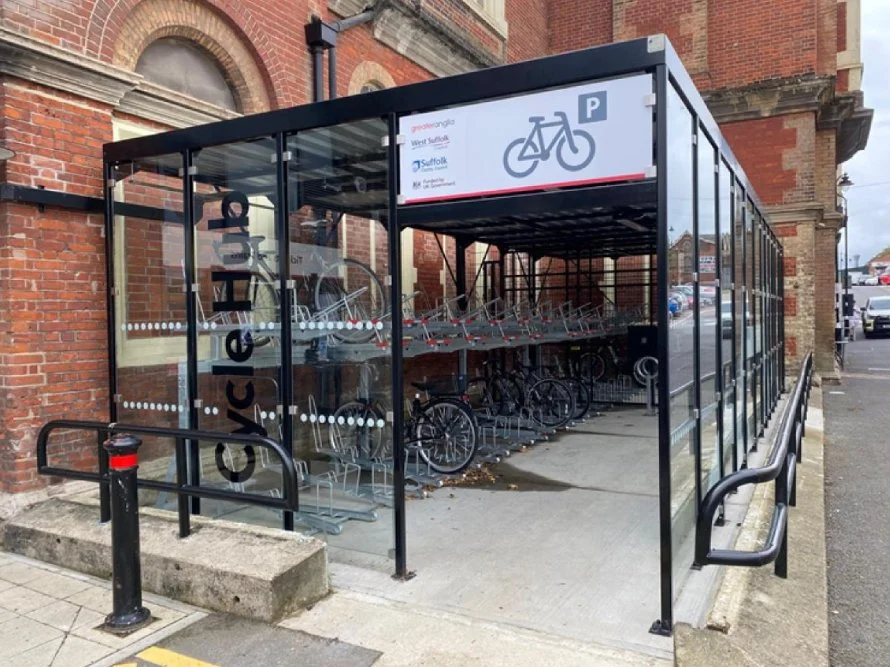
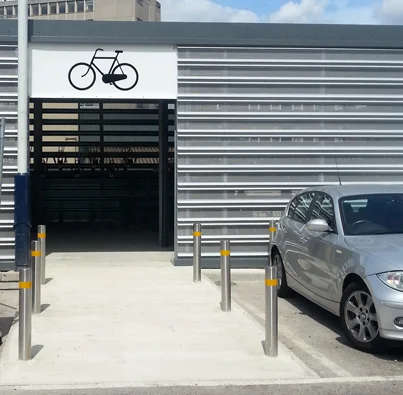
Cycle Hubs, South West England
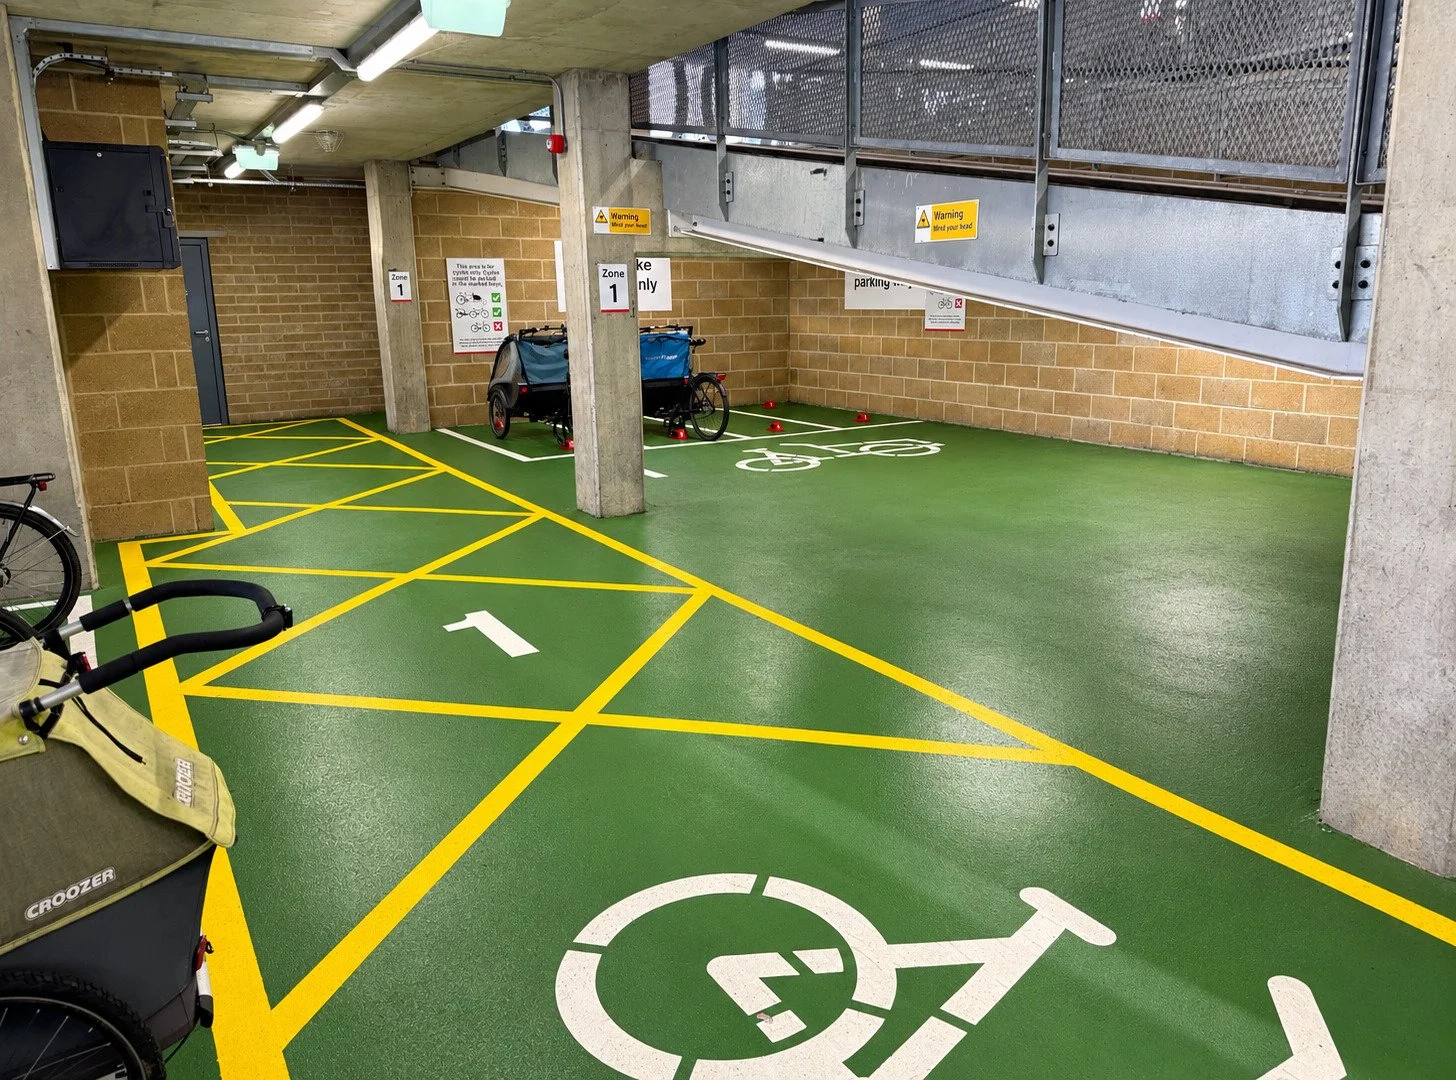
Robinson Kenning & Gallagher prepared listed building and permitted development proposals, working drawings, and invitation to tender documents for the development of this South West Trains new Cycle Hubs at 8no Stations.
London Bridge: Maintenance Facility, London
Robinson Kenning & Gallagher were employed from Grip stage 2 ñ 8 working closely with Balfour Beatty Rail, Network Rail and the End User.
Clapham Junction Station: Brighton Yard, London
This original entrance to the station had become congested and the pedestrian flow of passenger through the subway was being restricted by the existing gateline and limited circulation space.
Southampton Station, Hampshire
Entrance Improvements, New Concourse and Upgraded Passenger Facilities and Forecourt
A National Station Improvement Project (NSIP) for Network Rail on behalf of South West Trains (SSWT). Robinson Kenning & Gallagher designed a new fully DDA compliant Station entrance, enlarged booking hall and new ticket office counters. Other improvements included a new passenger lounge and toilet areas, dedicated customer information counter and improved circulation arrangements with the retail unit. New facilities were also designed for the TOC (Train Operating Company) train crew.
RKG were appointed to provide Grip 3 and 4 Design Development. Feasibility options improved the poor access arrangements around the Station entrance and enhanced both passenger and retail amenities. RKG completed Grip 5 Design and site support works for Osborne based on a tight construction programme. The new Station entrance works (the 250th NSIP Project) were in keeping with the Art Deco styling of the station and were well received by the Client. The Station was re-opened by the Secretary of State for Transport.
OTHER ACCESS FOR ALL CASE STUDIES:
Initial concept design Grip Stage 5 working drawings of a New Major Interchange Station at Dartford, incorporating new retail, passenger and station staff administration facilities. In association with the scheme the existing car parking was also developed to increase the number of parking spaces and improve Disabled parking and its proximity to the new station.
Earlsfield Station is the busiest small station in London, experiencing huge volumes of passenger flow during peak hours.
Robinson Kenning & Gallagher prepared scheme proposals, working drawings, and invitation to tender documents for the development of this South West Trains flagship station at Basingstoke. RKG were also employed to act as Project Managers and Supervisors under the NEC 3 contract.
Robinson Kenning & Gallagher prepared listed building and permitted development proposals, working drawings, and invitation to tender documents for the development of this South West Trains new Cycle Hubs at 8no Stations.
Robinson Kenning & Gallagher were employed from Grip stage 2 ñ 8 working closely with Balfour Beatty Rail, Network Rail and the End User.
This original entrance to the station had become congested and the pedestrian flow of passenger through the subway was being restricted by the existing gateline and limited circulation space.
Morgan Sindall were appointed Principal Contractor for the proposed Access for All works at the station. Robinson Kenning & Gallagher were appointed as Architects for the scheme.
RKG were employed to produce the architectural detailed design and Form 003 submission along with the overall coordination of Structural, Mechanical & Electrical †and Signage for the new public waiting room.
Morgan Sindall were appointed Principal Contractor for the proposed Access for All works at the stations. Robinson Kenning & Gallagher were appointed as Architects for the scheme.
Robinson Kenning & Gallagher were appointed as Architects for the scheme to provide detailed design for the new lifts and walkways.
Robinson Kenning & Gallagher produced a Listed Building Application with WYG on behalf of our clients Network Rail. Network Rail is proposing to refurbish and upgrade Kings Cross Station. This Application related to the proposed renewals work and specifically to the Main Train Shed which comprises of two separate barrels roof separated by a central spine wall.
Robinson Kenning & Gallagher acted as Heritage consultants for the mains contractor for the re-roofing of the Eastern Kent side Concourse of London Victoria Station.
Robinson Kenning & Gallagher were appointed as Architects for the scheme to provide detailed design for the new lifts and walkways.
Kensal Rise and South Tottenham Overground Stations, London
Morgan Sindall were appointed Principal Contractor for the proposed Access for All works at the station. Robinson Kenning & Gallagher were appointed as Architects for the scheme.
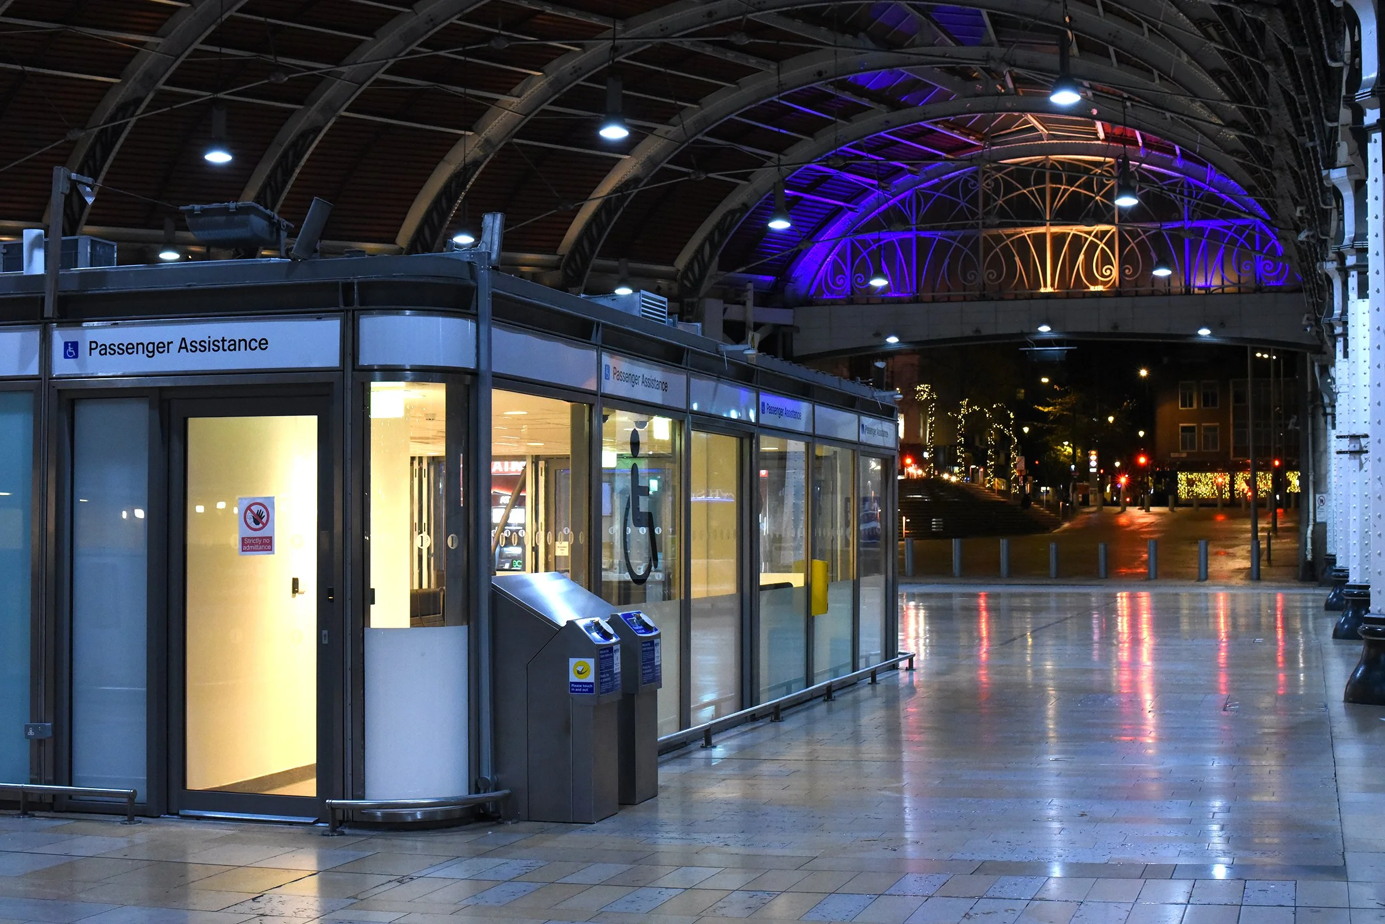
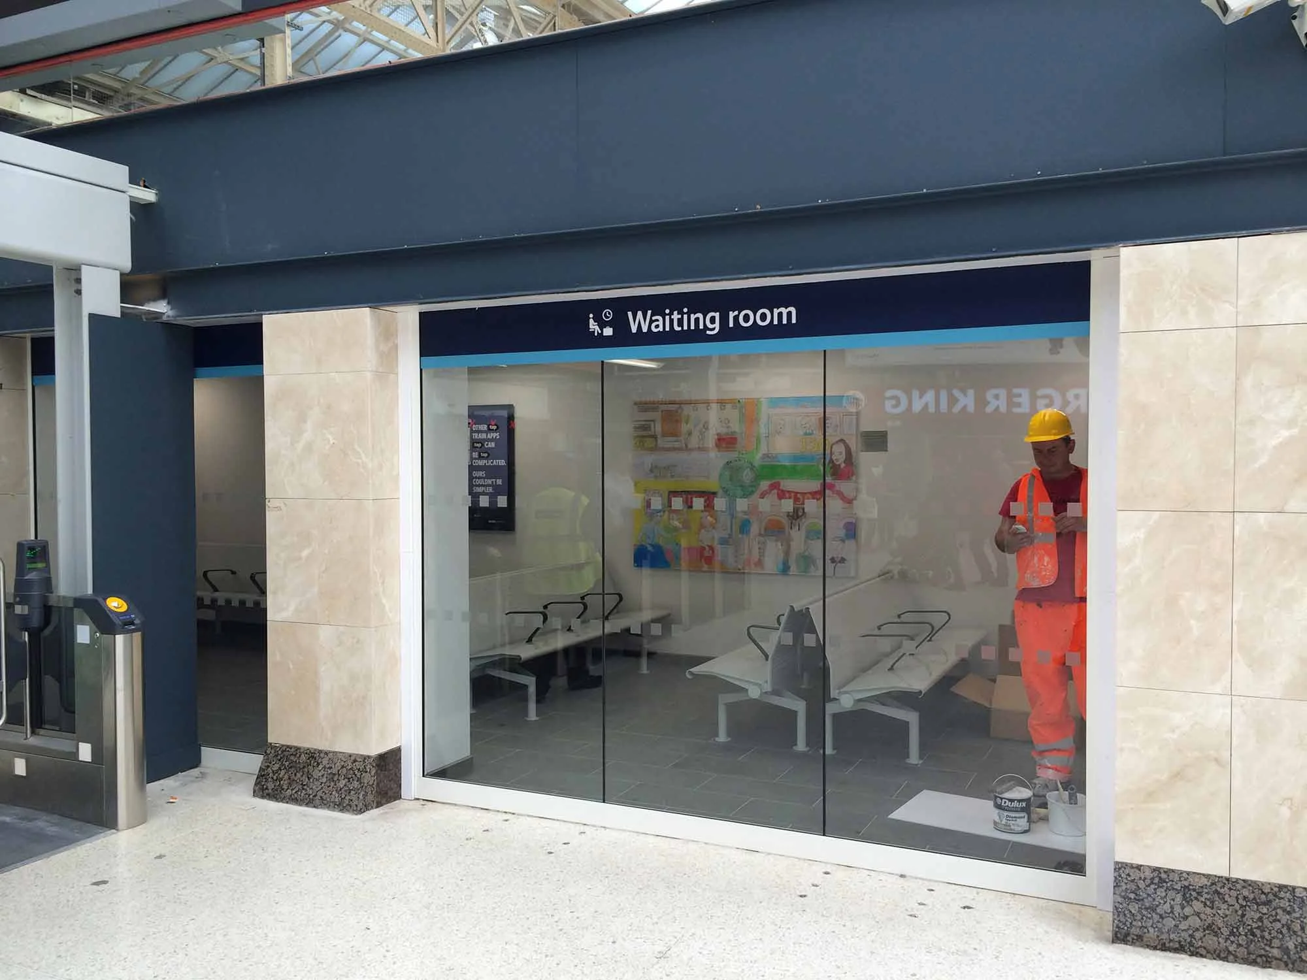
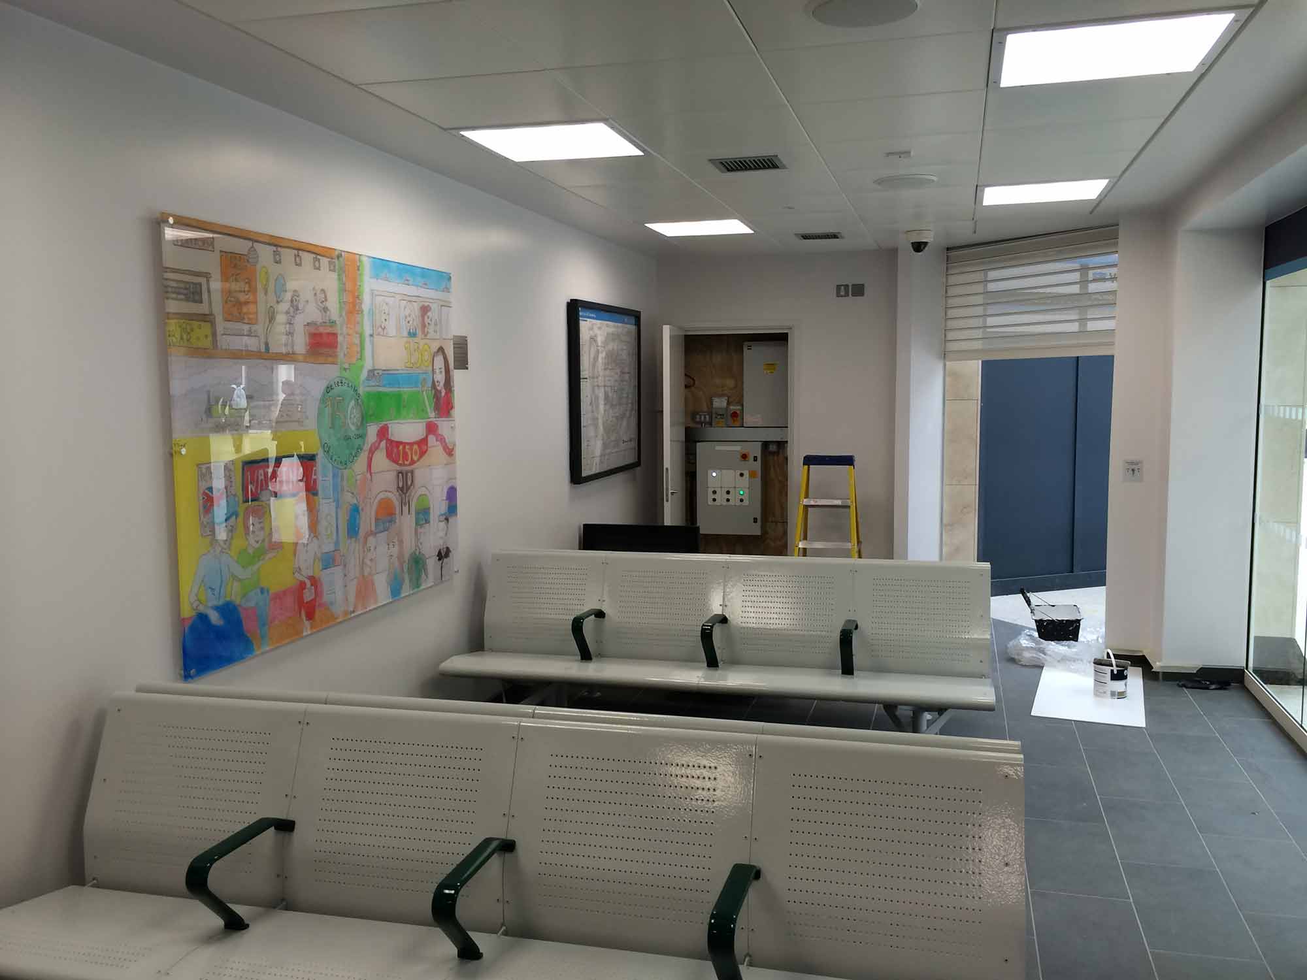
Paddington Station: Waiting Room, London
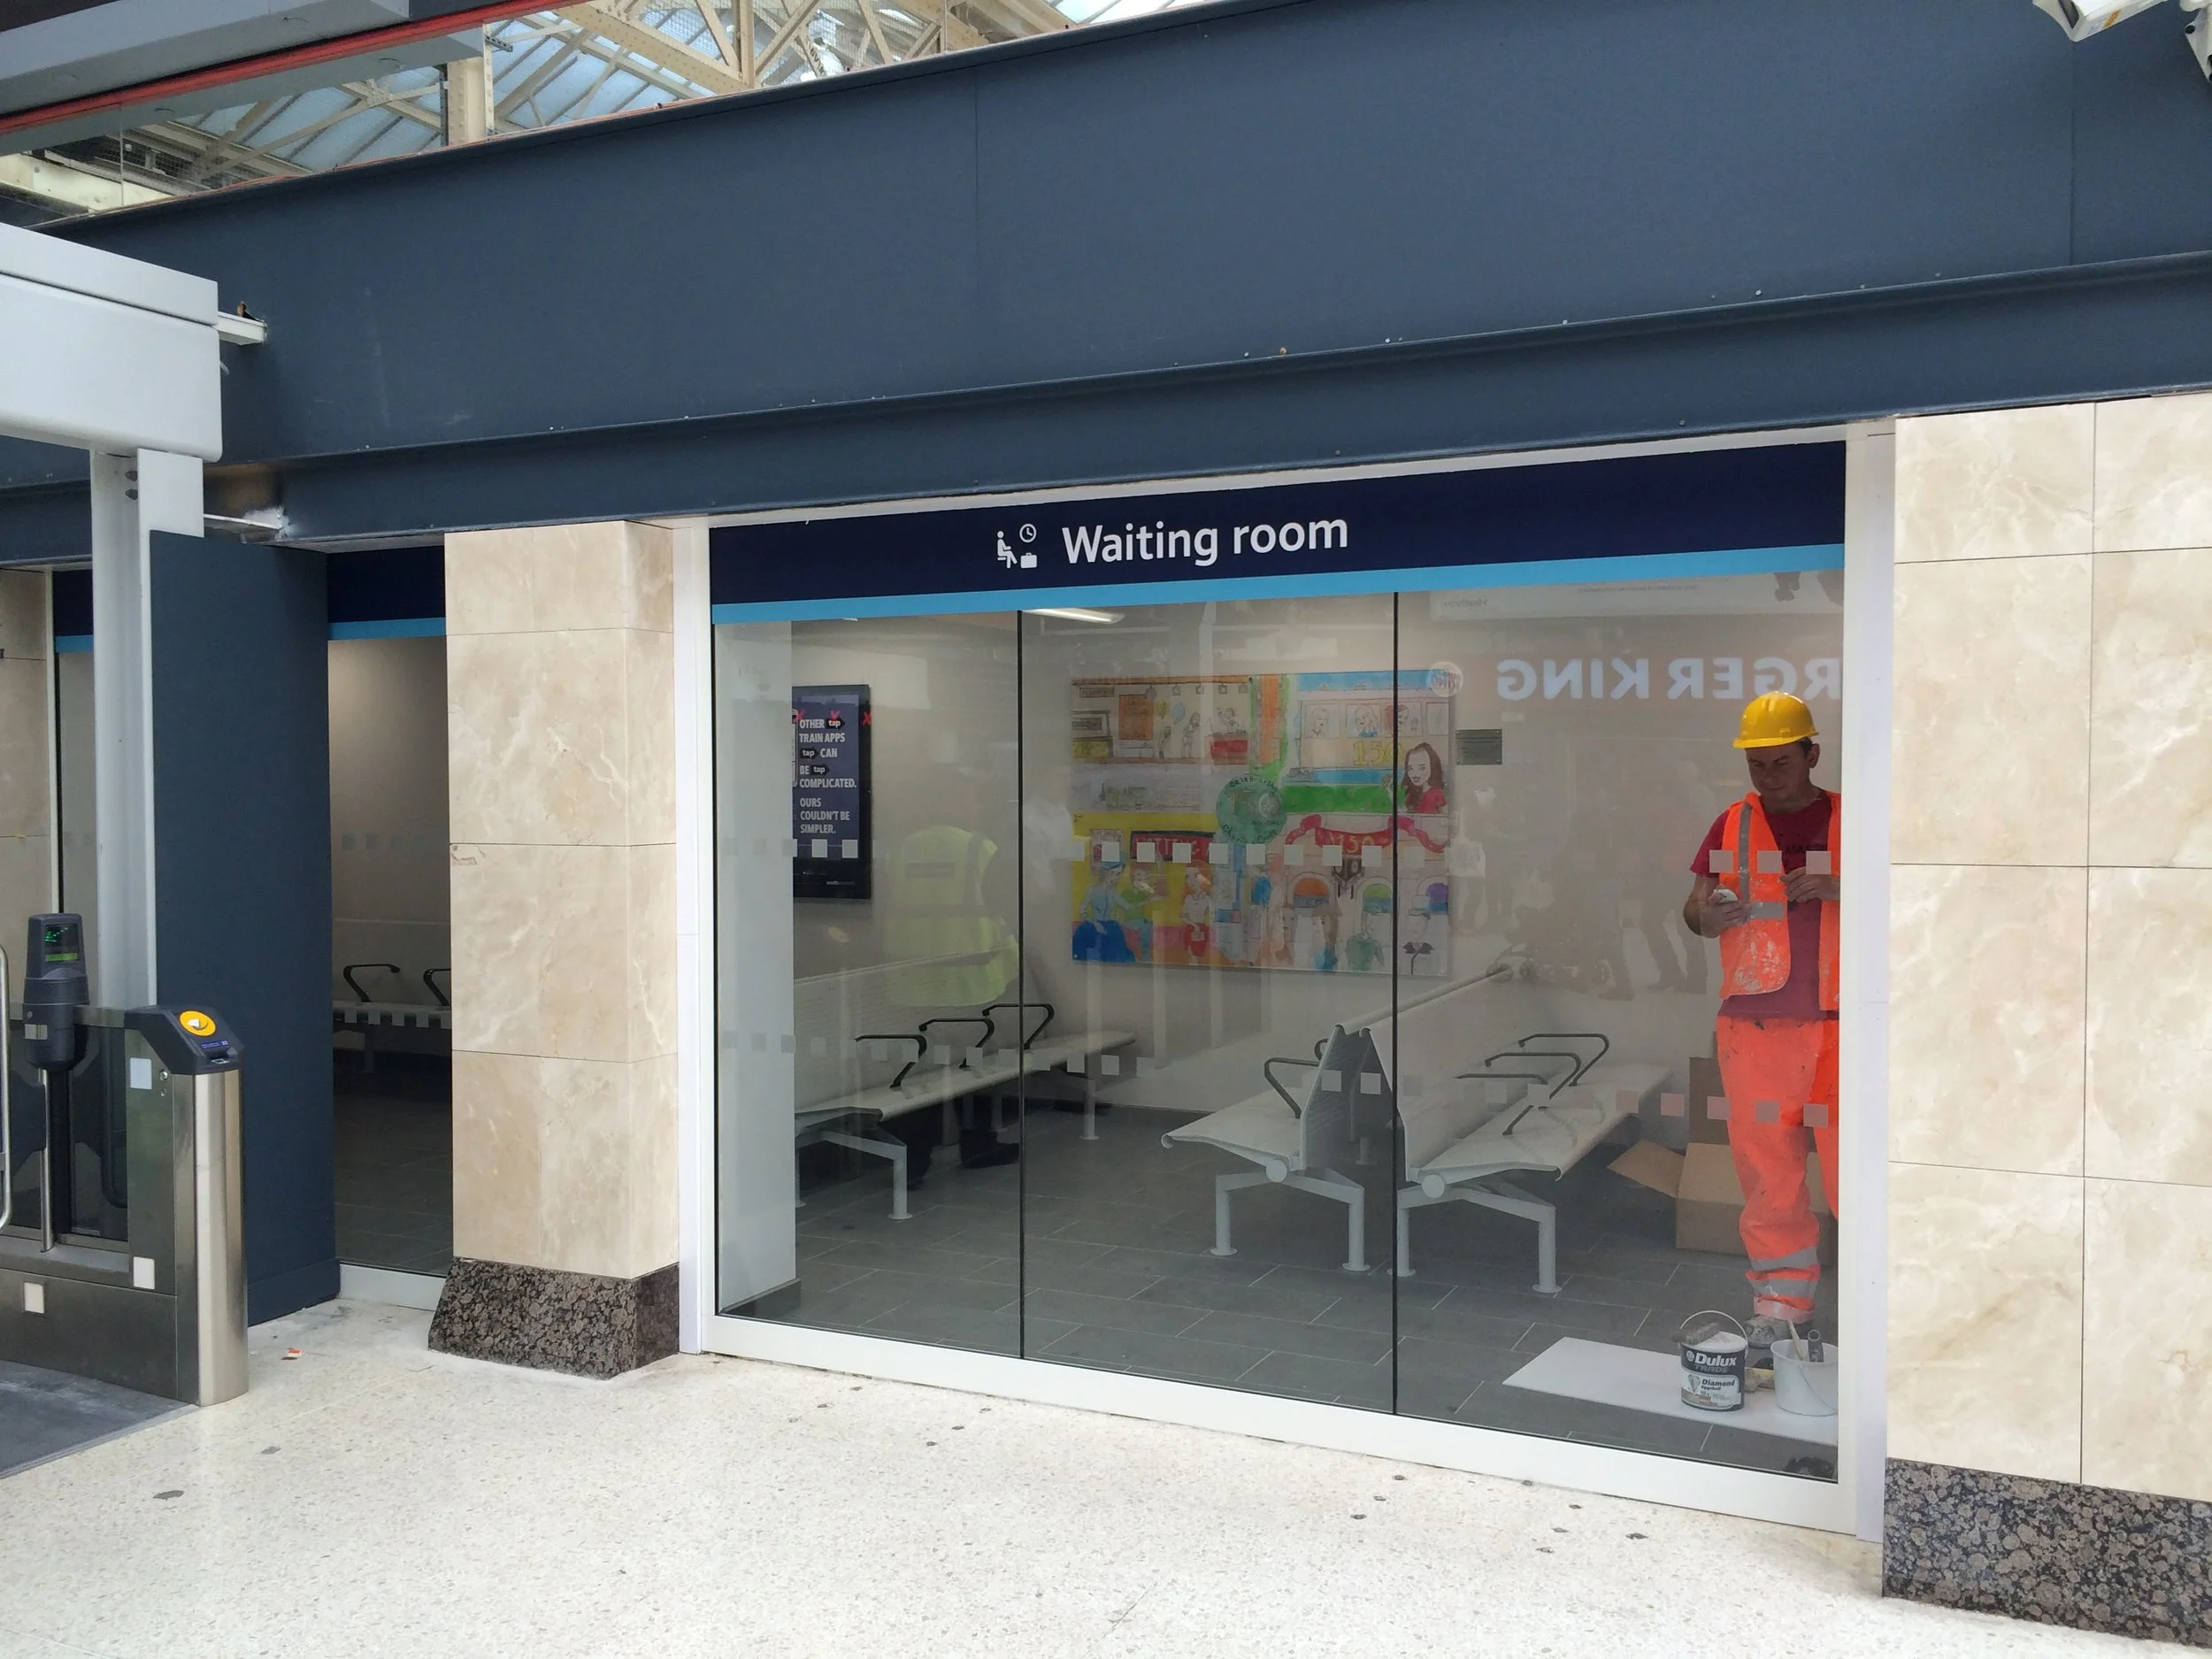
RKG were employed to produce the architectural detailed design and Form 003 submission along with the overall coordination of Structural, Mechanical & Electrical †and Signage for the new public waiting room.
Clapham Junction: St John's Hill Entrance, London
Reconfiguration of St Johns Hill Entrance for Network Rail
The St John’s Hill entrance to Clapham Junction Station, one of the busiest transport hubs in Europe, had become very congested. The pedestrian flow of passengers through the platform subway was being badly restricted by the gateline position and limited circulation space. Robinson Kenning & Gallagher were employed by South West Trains (SSWT) to redesign the area to enable better circulation and passenger movement whilst increasing ticket facilities.
The design solution reduced ‘back of house’ space of the existing ticket office to enable an increase in front of house circulation and ticketing facilities. A new gateline position with increased numbers of gates (including automatic wide-aisle gates) was installed and existing tenancies were relocated and refurbished.
Project Value: £1.5m
OTHER TRANSPORT CASE STUDIES:
Initial concept design Grip Stage 5 working drawings of a New Major Interchange Station at Dartford, incorporating new retail, passenger and station staff administration facilities. In association with the scheme the existing car parking was also developed to increase the number of parking spaces and improve Disabled parking and its proximity to the new station.
Earlsfield Station is the busiest small station in London, experiencing huge volumes of passenger flow during peak hours.
Robinson Kenning & Gallagher prepared scheme proposals, working drawings, and invitation to tender documents for the development of this South West Trains flagship station at Basingstoke. RKG were also employed to act as Project Managers and Supervisors under the NEC 3 contract.
Robinson Kenning & Gallagher prepared listed building and permitted development proposals, working drawings, and invitation to tender documents for the development of this South West Trains new Cycle Hubs at 8no Stations.
Robinson Kenning & Gallagher were employed from Grip stage 2 ñ 8 working closely with Balfour Beatty Rail, Network Rail and the End User.
This original entrance to the station had become congested and the pedestrian flow of passenger through the subway was being restricted by the existing gateline and limited circulation space.
Morgan Sindall were appointed Principal Contractor for the proposed Access for All works at the station. Robinson Kenning & Gallagher were appointed as Architects for the scheme.
RKG were employed to produce the architectural detailed design and Form 003 submission along with the overall coordination of Structural, Mechanical & Electrical †and Signage for the new public waiting room.
Morgan Sindall were appointed Principal Contractor for the proposed Access for All works at the stations. Robinson Kenning & Gallagher were appointed as Architects for the scheme.
Robinson Kenning & Gallagher were appointed as Architects for the scheme to provide detailed design for the new lifts and walkways.
Robinson Kenning & Gallagher produced a Listed Building Application with WYG on behalf of our clients Network Rail. Network Rail is proposing to refurbish and upgrade Kings Cross Station. This Application related to the proposed renewals work and specifically to the Main Train Shed which comprises of two separate barrels roof separated by a central spine wall.
Robinson Kenning & Gallagher acted as Heritage consultants for the mains contractor for the re-roofing of the Eastern Kent side Concourse of London Victoria Station.
Robinson Kenning & Gallagher were appointed as Architects for the scheme to provide detailed design for the new lifts and walkways.
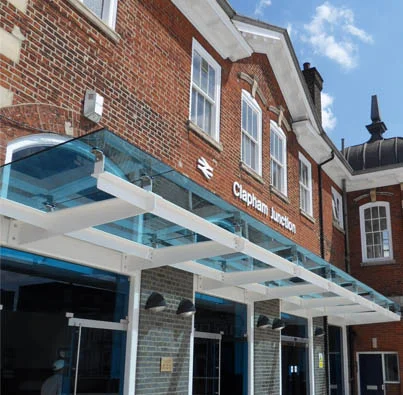
Clapham Junction: Canopies, London
Charing Cross Station, London
Decongestion Scheme via Multi Asset Framework Agreement (MAFA) for Network Rail
Due to space constraints Charing Cross Station concourse had become highly congested. As a result passenger circulation had become severely hindered, especially during peak periods. Network Rail commissioned VolkerFitzpatrick (Principal Contractor) to produce a viable scheme to reduce Station congestion. Works Included:
Demolition of the existing Island retail building on the concourse.
Adaptation of the existing ticket barrier line to provide additional ticket gates and improve passenger flow.
Rationalisation of the existing concourse furniture such as ticket vending machines and seating.
Rationalisation/upgrading of the way-finding signage within the concourse.
A listed building application technical support report was prepared by RKG and submitted by Network Rail.
Project Value: £4.2m
OTHER TRANSPORT CASE STUDIES:
Initial concept design Grip Stage 5 working drawings of a New Major Interchange Station at Dartford, incorporating new retail, passenger and station staff administration facilities. In association with the scheme the existing car parking was also developed to increase the number of parking spaces and improve Disabled parking and its proximity to the new station.
Earlsfield Station is the busiest small station in London, experiencing huge volumes of passenger flow during peak hours.
Robinson Kenning & Gallagher prepared scheme proposals, working drawings, and invitation to tender documents for the development of this South West Trains flagship station at Basingstoke. RKG were also employed to act as Project Managers and Supervisors under the NEC 3 contract.
Robinson Kenning & Gallagher prepared listed building and permitted development proposals, working drawings, and invitation to tender documents for the development of this South West Trains new Cycle Hubs at 8no Stations.
Robinson Kenning & Gallagher were employed from Grip stage 2 ñ 8 working closely with Balfour Beatty Rail, Network Rail and the End User.
This original entrance to the station had become congested and the pedestrian flow of passenger through the subway was being restricted by the existing gateline and limited circulation space.
Morgan Sindall were appointed Principal Contractor for the proposed Access for All works at the station. Robinson Kenning & Gallagher were appointed as Architects for the scheme.
RKG were employed to produce the architectural detailed design and Form 003 submission along with the overall coordination of Structural, Mechanical & Electrical †and Signage for the new public waiting room.
Morgan Sindall were appointed Principal Contractor for the proposed Access for All works at the stations. Robinson Kenning & Gallagher were appointed as Architects for the scheme.
Robinson Kenning & Gallagher were appointed as Architects for the scheme to provide detailed design for the new lifts and walkways.
Robinson Kenning & Gallagher produced a Listed Building Application with WYG on behalf of our clients Network Rail. Network Rail is proposing to refurbish and upgrade Kings Cross Station. This Application related to the proposed renewals work and specifically to the Main Train Shed which comprises of two separate barrels roof separated by a central spine wall.
Robinson Kenning & Gallagher acted as Heritage consultants for the mains contractor for the re-roofing of the Eastern Kent side Concourse of London Victoria Station.
Robinson Kenning & Gallagher were appointed as Architects for the scheme to provide detailed design for the new lifts and walkways.
Clapham Junction: Platform 9/10, London
Platform 9/10, Waiting Room and Tenancy for Network Rail
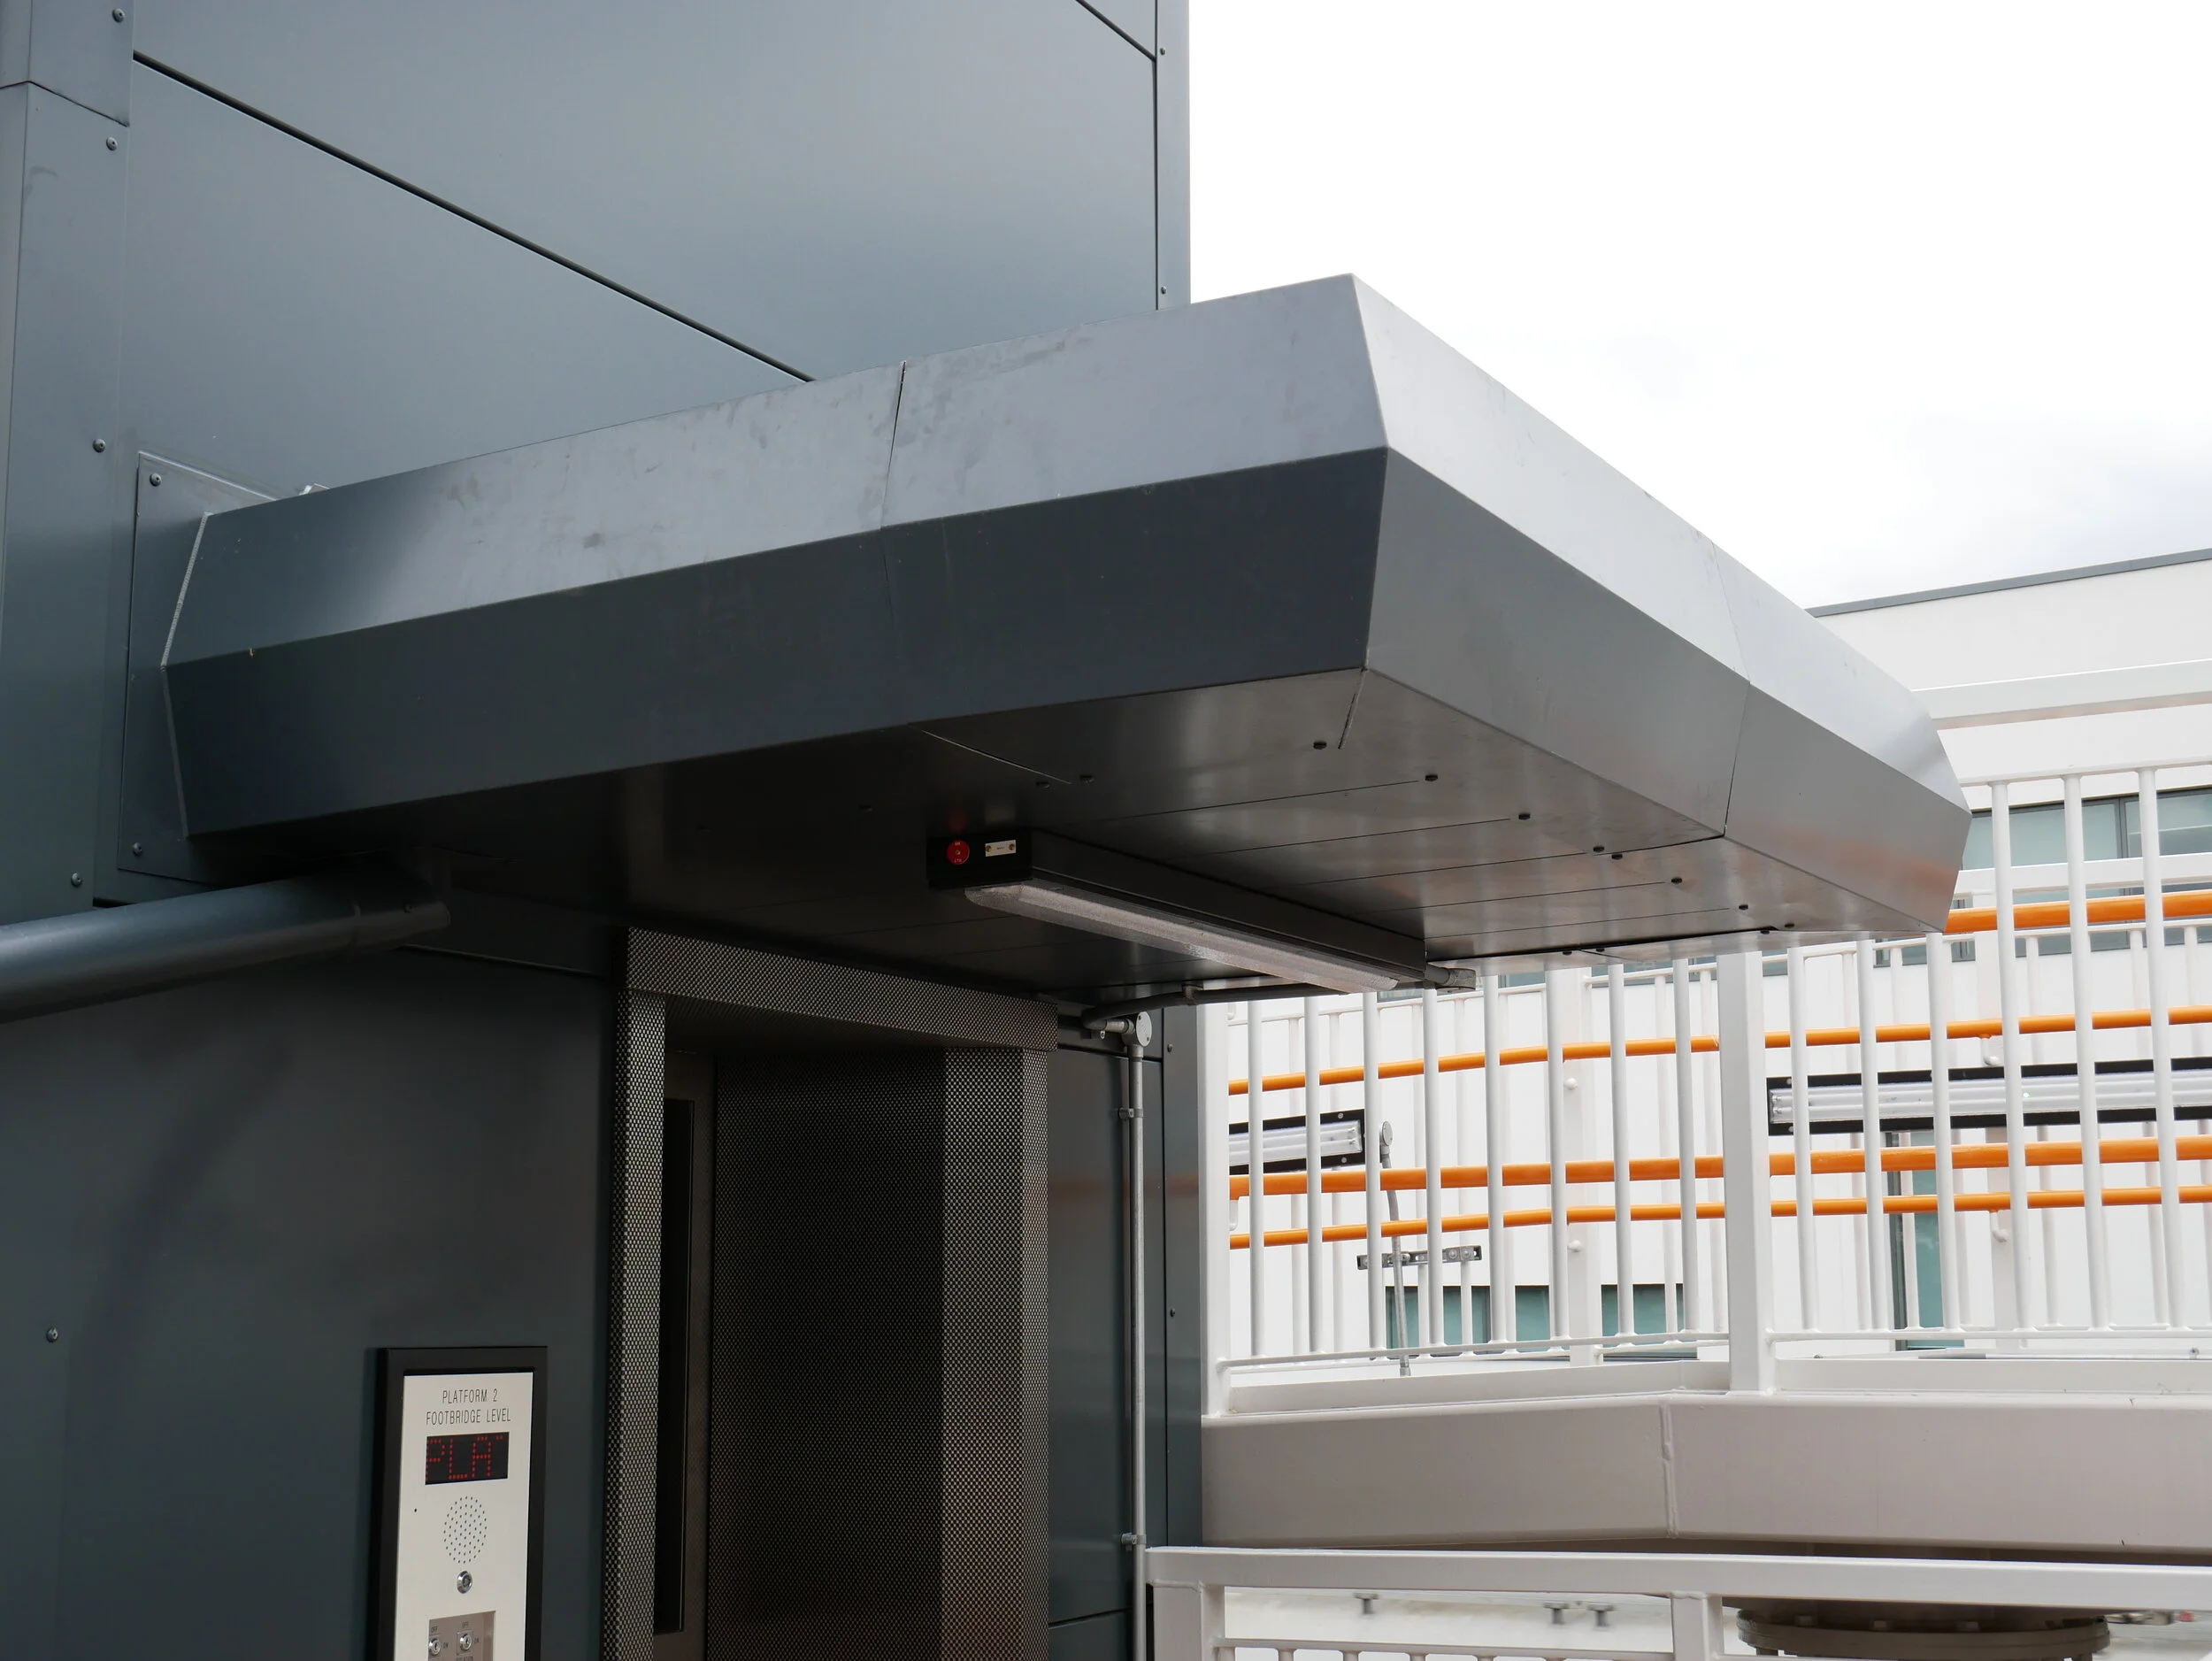
The project scope of works included: Alteration and refurbishment of office accommodation areas including the original Station control point, staff facilities and areas used by Revenue Protection to form a new passenger waiting room and retail unit. Additionally, an existing store building was adapted and refurbished to provide new staff accommodation.
The buildings to platforms 9/10 originally comprised a former traction sub-Station and office accommodation used by the Station Manager (and associated support staff), rooms containing comms equipment, a Station control point, staff accommodation facilities and areas used by Revenue Protection. The buildings had many original features and the intention of the design was to retain the original character and styling of the buildings whilst providing new facilities for the staff and passengers.
OTHER TRANSPORT CASE STUDIES:
Initial concept design Grip Stage 5 working drawings of a New Major Interchange Station at Dartford, incorporating new retail, passenger and station staff administration facilities. In association with the scheme the existing car parking was also developed to increase the number of parking spaces and improve Disabled parking and its proximity to the new station.
Earlsfield Station is the busiest small station in London, experiencing huge volumes of passenger flow during peak hours.
Robinson Kenning & Gallagher prepared scheme proposals, working drawings, and invitation to tender documents for the development of this South West Trains flagship station at Basingstoke. RKG were also employed to act as Project Managers and Supervisors under the NEC 3 contract.
Robinson Kenning & Gallagher prepared listed building and permitted development proposals, working drawings, and invitation to tender documents for the development of this South West Trains new Cycle Hubs at 8no Stations.
Robinson Kenning & Gallagher were employed from Grip stage 2 ñ 8 working closely with Balfour Beatty Rail, Network Rail and the End User.
This original entrance to the station had become congested and the pedestrian flow of passenger through the subway was being restricted by the existing gateline and limited circulation space.
Morgan Sindall were appointed Principal Contractor for the proposed Access for All works at the station. Robinson Kenning & Gallagher were appointed as Architects for the scheme.
RKG were employed to produce the architectural detailed design and Form 003 submission along with the overall coordination of Structural, Mechanical & Electrical †and Signage for the new public waiting room.
Morgan Sindall were appointed Principal Contractor for the proposed Access for All works at the stations. Robinson Kenning & Gallagher were appointed as Architects for the scheme.
Robinson Kenning & Gallagher were appointed as Architects for the scheme to provide detailed design for the new lifts and walkways.
Robinson Kenning & Gallagher produced a Listed Building Application with WYG on behalf of our clients Network Rail. Network Rail is proposing to refurbish and upgrade Kings Cross Station. This Application related to the proposed renewals work and specifically to the Main Train Shed which comprises of two separate barrels roof separated by a central spine wall.
Robinson Kenning & Gallagher acted as Heritage consultants for the mains contractor for the re-roofing of the Eastern Kent side Concourse of London Victoria Station.
Robinson Kenning & Gallagher were appointed as Architects for the scheme to provide detailed design for the new lifts and walkways.
Worcester Park and New Malden Stations, Kingston upon Thames
Morgan Sindall were appointed Principal Contractor for the proposed Access for All works at the stations. Robinson Kenning & Gallagher were appointed as Architects for the scheme.
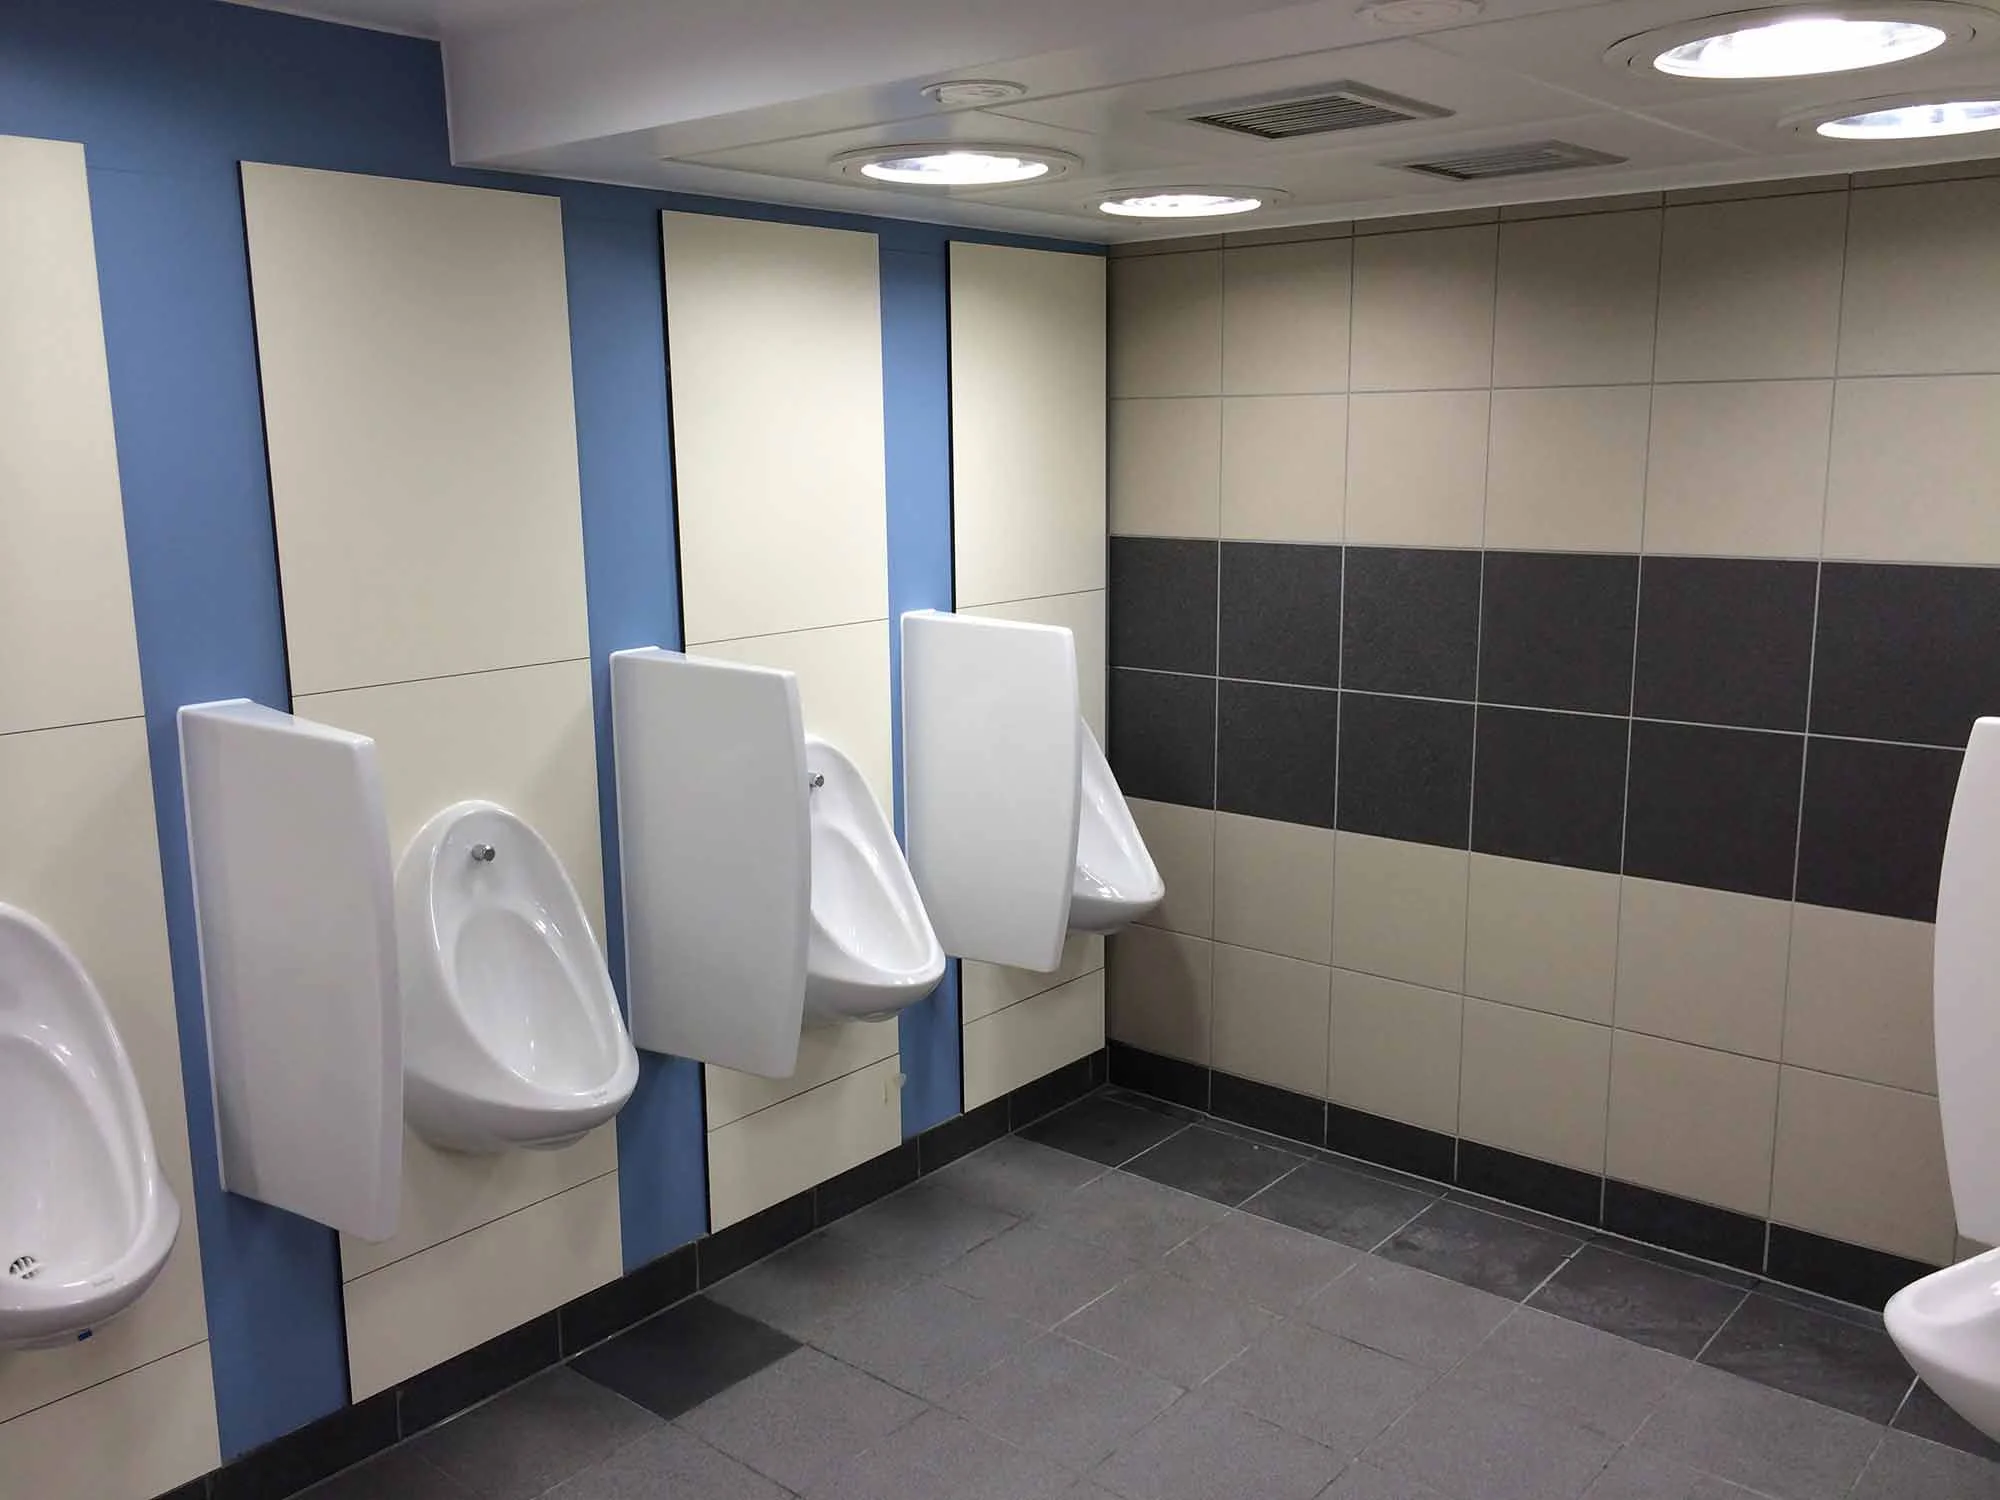
Ilford Station: Public Toilets & Waiting Room, London
Robinson Kenning & Gallagher were appointed as Architects for the scheme to provide detailed design for the new lifts and walkways.
Kings Cross Station: Roof, London
Robinson Kenning & Gallagher produced a Listed Building Application with WYG on behalf of our clients Network Rail. Network Rail is proposing to refurbish and upgrade Kings Cross Station. This Application related to the proposed renewals work and specifically to the Main Train Shed which comprises of two separate barrels roof separated by a central spine wall.
Victoria Station: Eastern Barrel Roofs, London
Robinson Kenning & Gallagher acted as Heritage consultants for the mains contractor for the re-roofing of the Eastern Kent side Concourse of London Victoria Station.
Blackhorse Road Station, Waltham Forest
Robinson Kenning & Gallagher were appointed as Architects for the scheme to provide detailed design for the new lifts and walkways.
Paradise Row, London
The arches are situated along Paradise Row within the area known as “The Civic Quarter”. Paradise Row is a cobbled street which has visibility from Bethnal Green Underground station and views across gardens to Bethnal Green Park and beyond.
Old Union Yard Arches, Southwark
Major refurbishment of a large run of double height Railway Arches creating mixed hub of Arts, performance with Artisan food / drink at the heart of the Union Yard Community.