Platform 9/10, Waiting Room and Tenancy for Network Rail
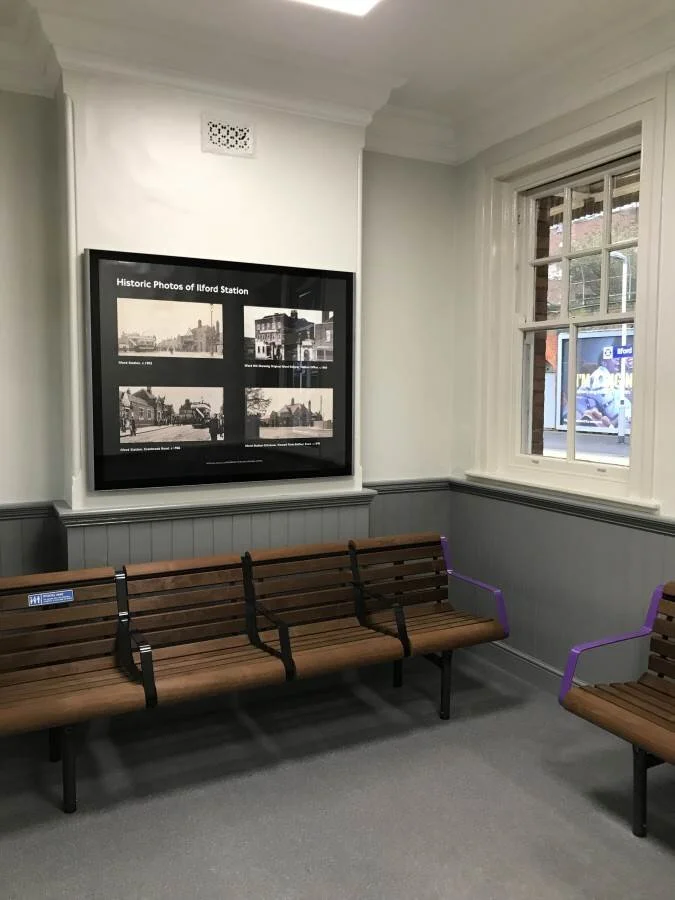
The project scope of works included: Alteration and refurbishment of office accommodation areas including the original Station control point, staff facilities and areas used by Revenue Protection to form a new passenger waiting room and retail unit. Additionally, an existing store building was adapted and refurbished to provide new staff accommodation.
The buildings to platforms 9/10 originally comprised a former traction sub-Station and office accommodation used by the Station Manager (and associated support staff), rooms containing comms equipment, a Station control point, staff accommodation facilities and areas used by Revenue Protection. The buildings had many original features and the intention of the design was to retain the original character and styling of the buildings whilst providing new facilities for the staff and passengers.


OTHER TRANSPORT CASE STUDIES:


Initial concept design Grip Stage 5 working drawings of a New Major Interchange Station at Dartford, incorporating new retail, passenger and station staff administration facilities. In association with the scheme the existing car parking was also developed to increase the number of parking spaces and improve Disabled parking and its proximity to the new station.

Earlsfield Station is the busiest small station in London, experiencing huge volumes of passenger flow during peak hours.

Robinson Kenning & Gallagher prepared scheme proposals, working drawings, and invitation to tender documents for the development of this South West Trains flagship station at Basingstoke. RKG were also employed to act as Project Managers and Supervisors under the NEC 3 contract.
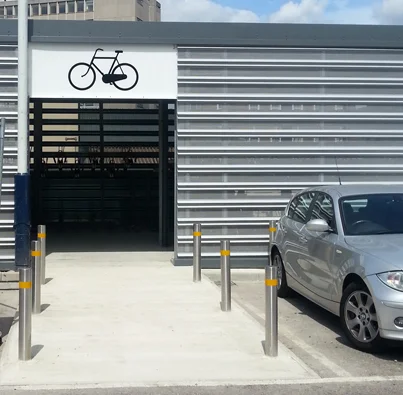
Robinson Kenning & Gallagher prepared listed building and permitted development proposals, working drawings, and invitation to tender documents for the development of this South West Trains new Cycle Hubs at 8no Stations.

Robinson Kenning & Gallagher were employed from Grip stage 2 ñ 8 working closely with Balfour Beatty Rail, Network Rail and the End User.
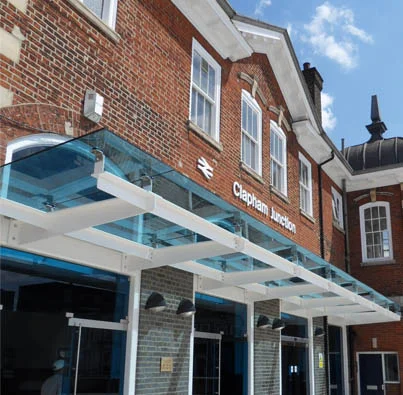
This original entrance to the station had become congested and the pedestrian flow of passenger through the subway was being restricted by the existing gateline and limited circulation space.

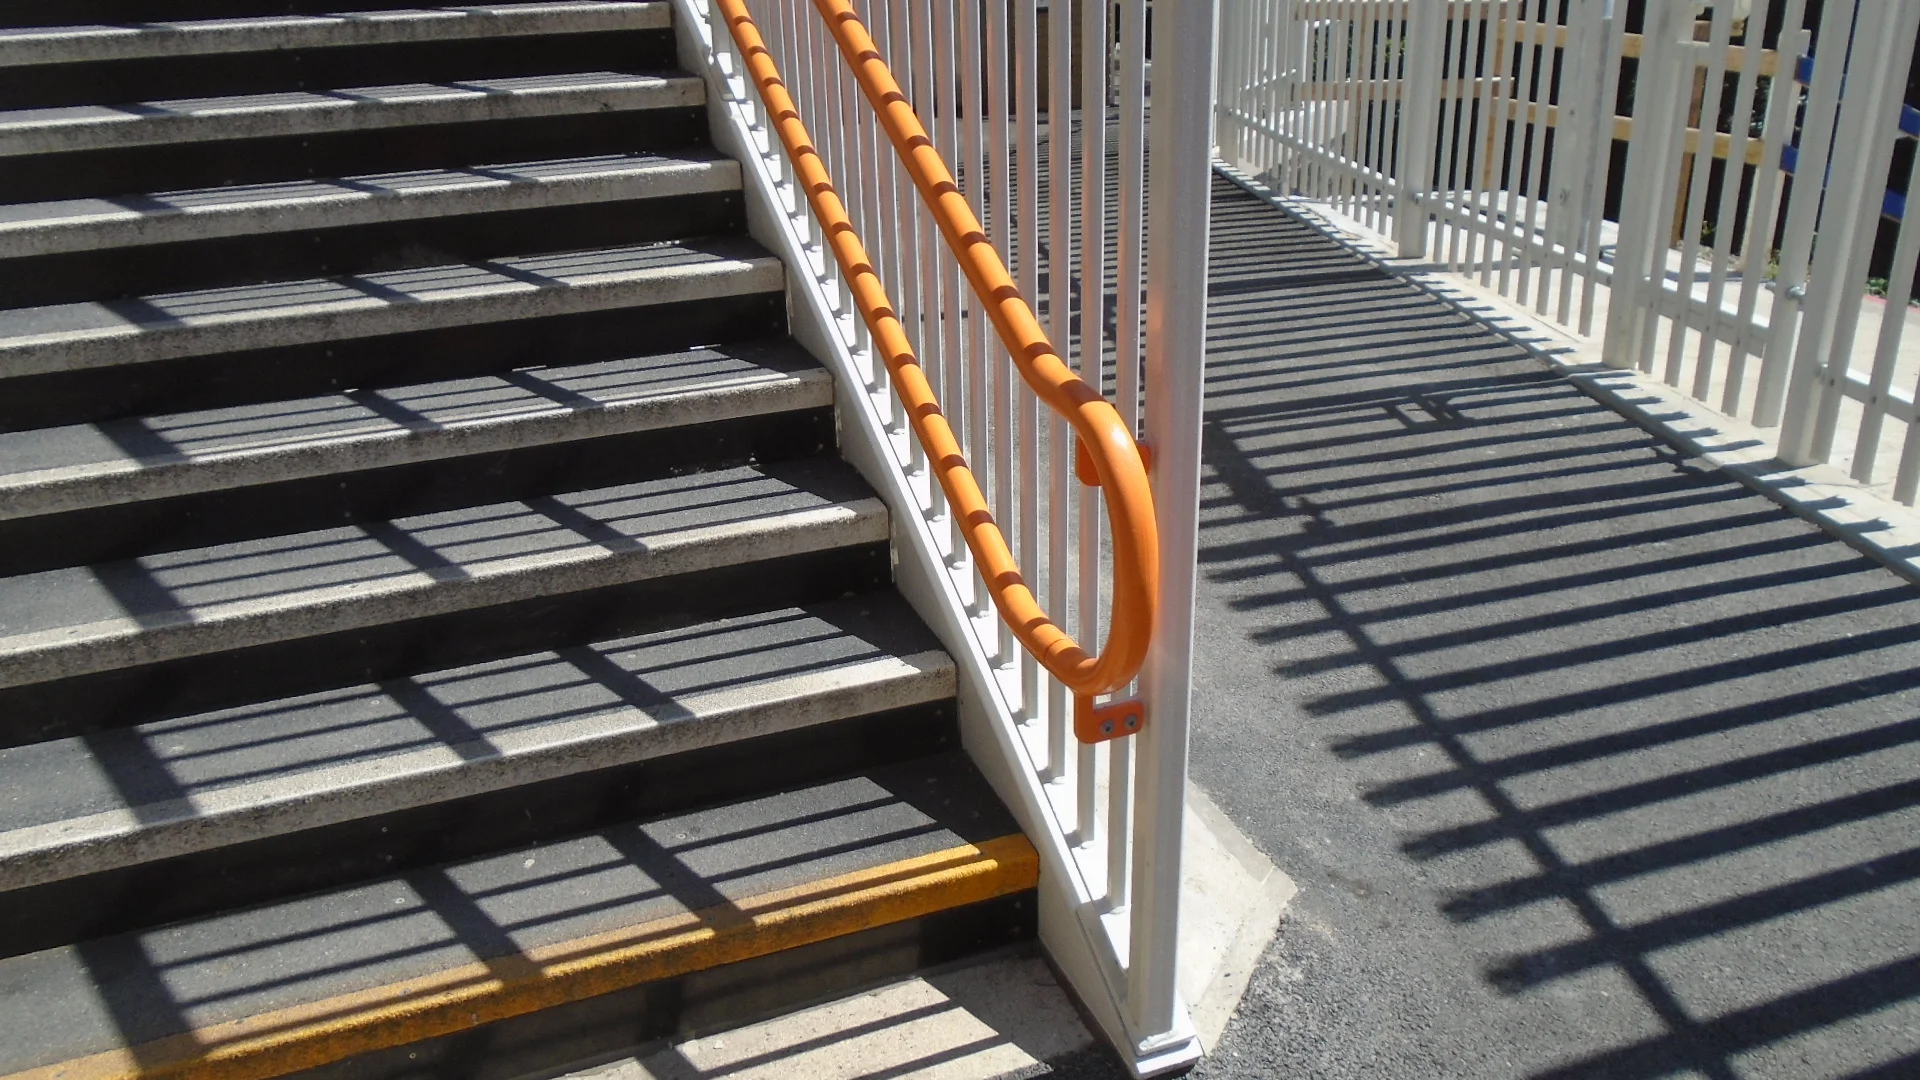
Morgan Sindall were appointed Principal Contractor for the proposed Access for All works at the station. Robinson Kenning & Gallagher were appointed as Architects for the scheme.

RKG were employed to produce the architectural detailed design and Form 003 submission along with the overall coordination of Structural, Mechanical & Electrical †and Signage for the new public waiting room.
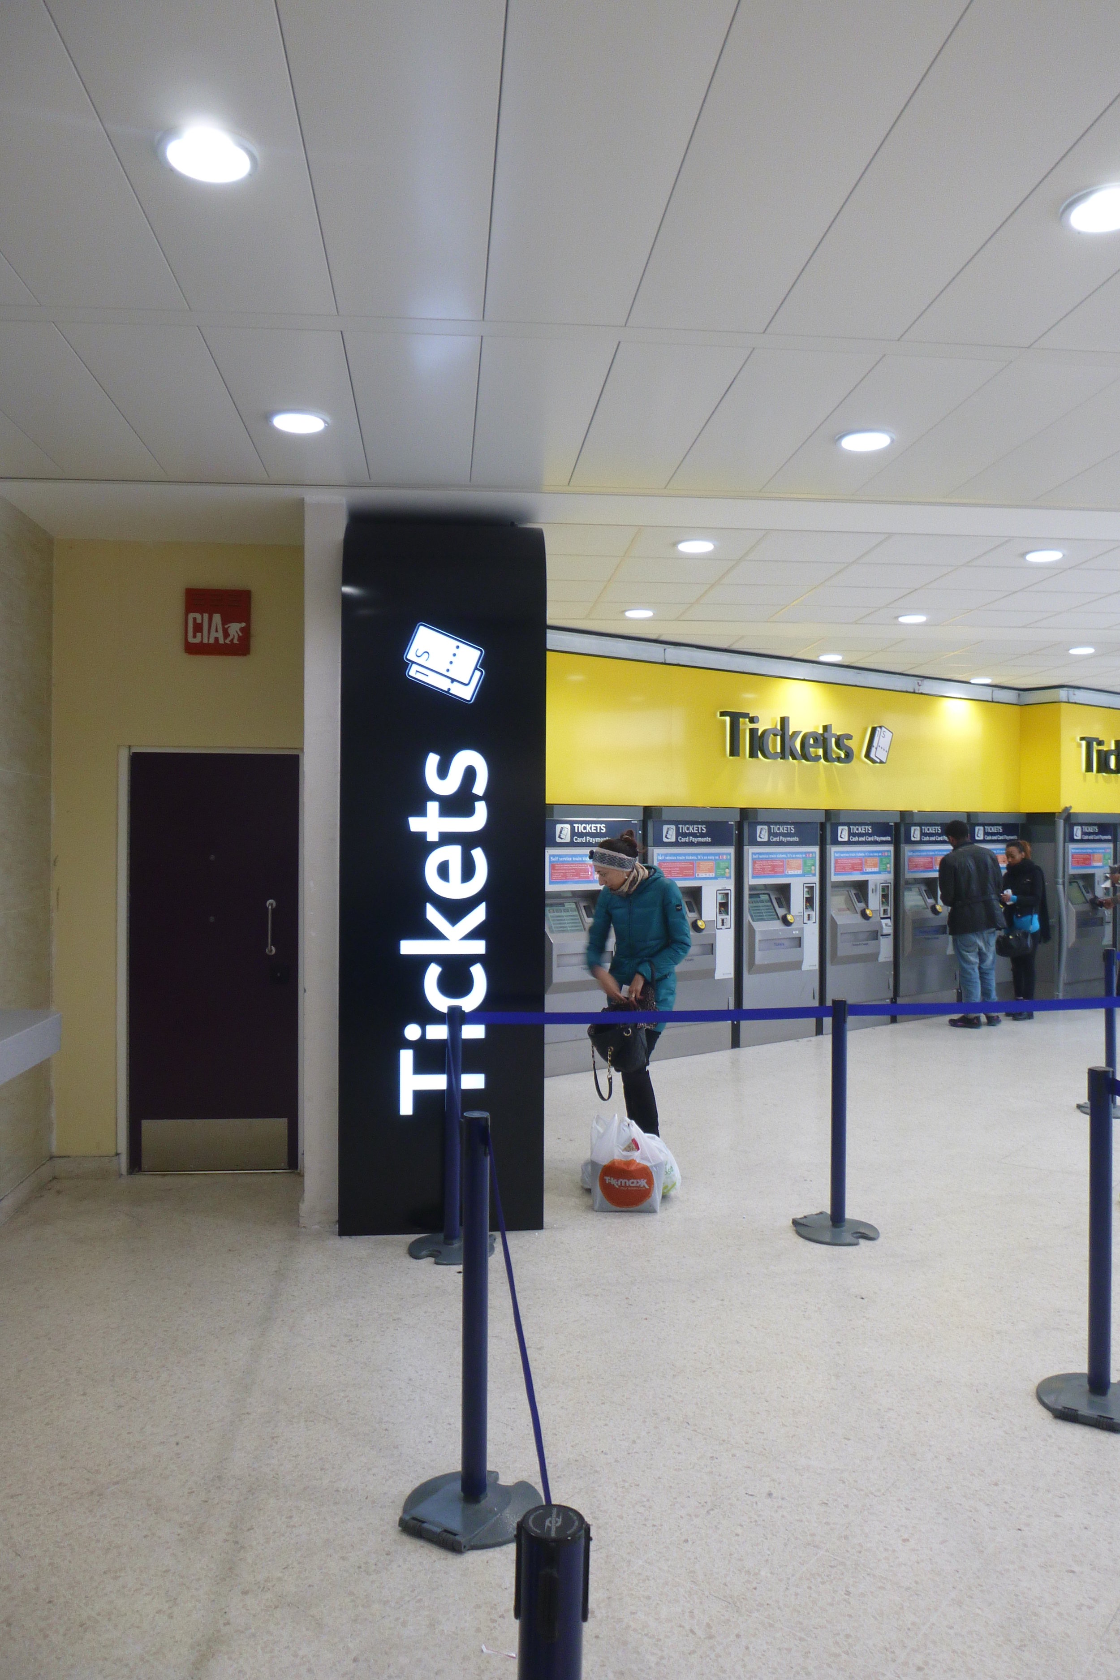
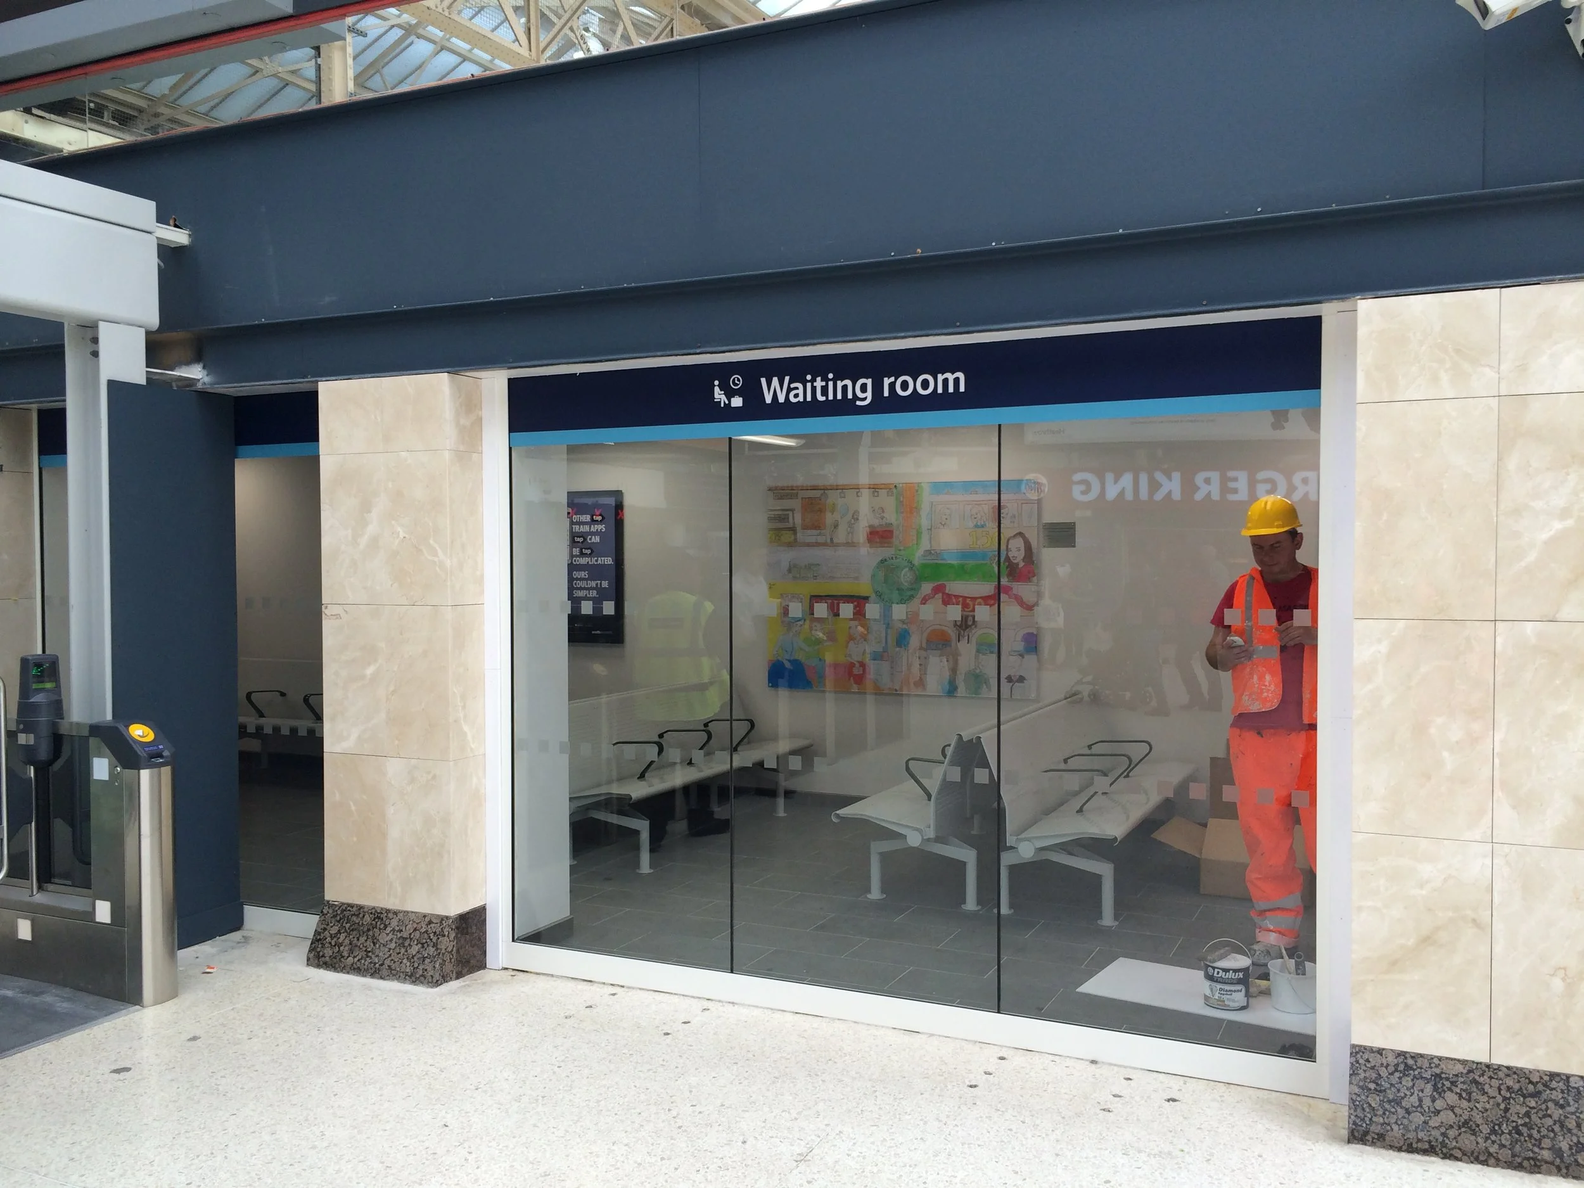


Morgan Sindall were appointed Principal Contractor for the proposed Access for All works at the stations. Robinson Kenning & Gallagher were appointed as Architects for the scheme.
Robinson Kenning & Gallagher were appointed as Architects for the scheme to provide detailed design for the new lifts and walkways.

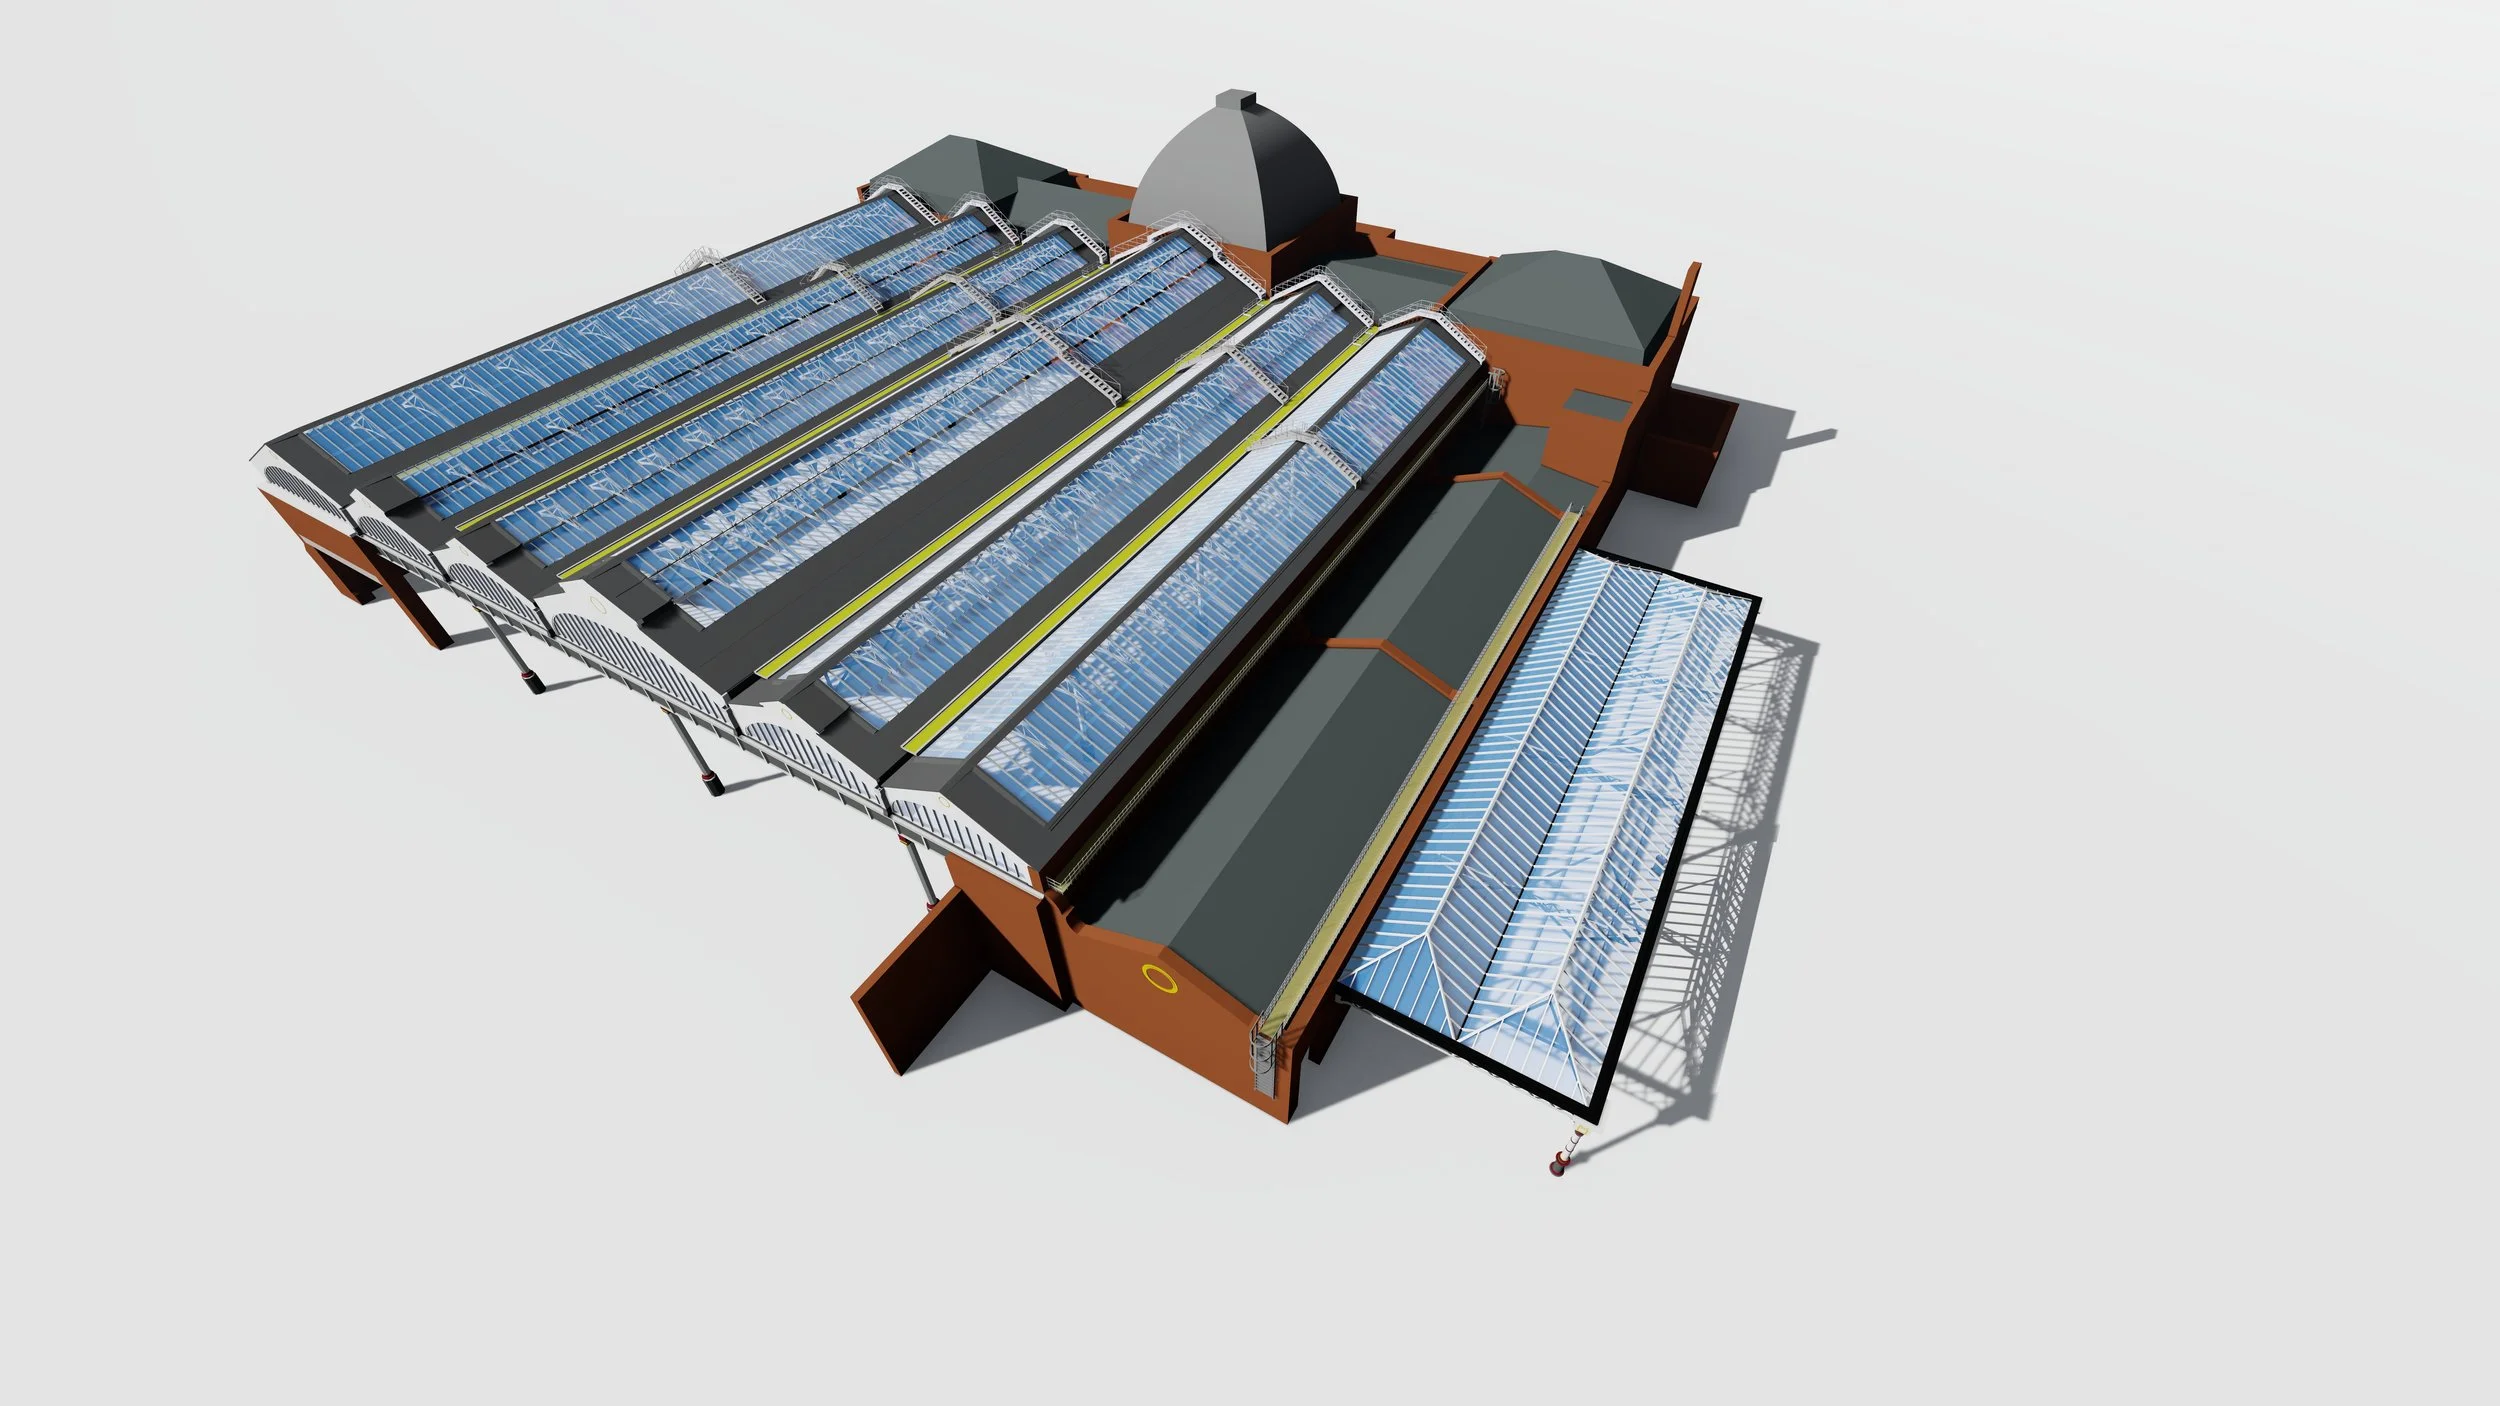
Robinson Kenning & Gallagher produced a Listed Building Application with WYG on behalf of our clients Network Rail. Network Rail is proposing to refurbish and upgrade Kings Cross Station. This Application related to the proposed renewals work and specifically to the Main Train Shed which comprises of two separate barrels roof separated by a central spine wall.

Robinson Kenning & Gallagher acted as Heritage consultants for the mains contractor for the re-roofing of the Eastern Kent side Concourse of London Victoria Station.
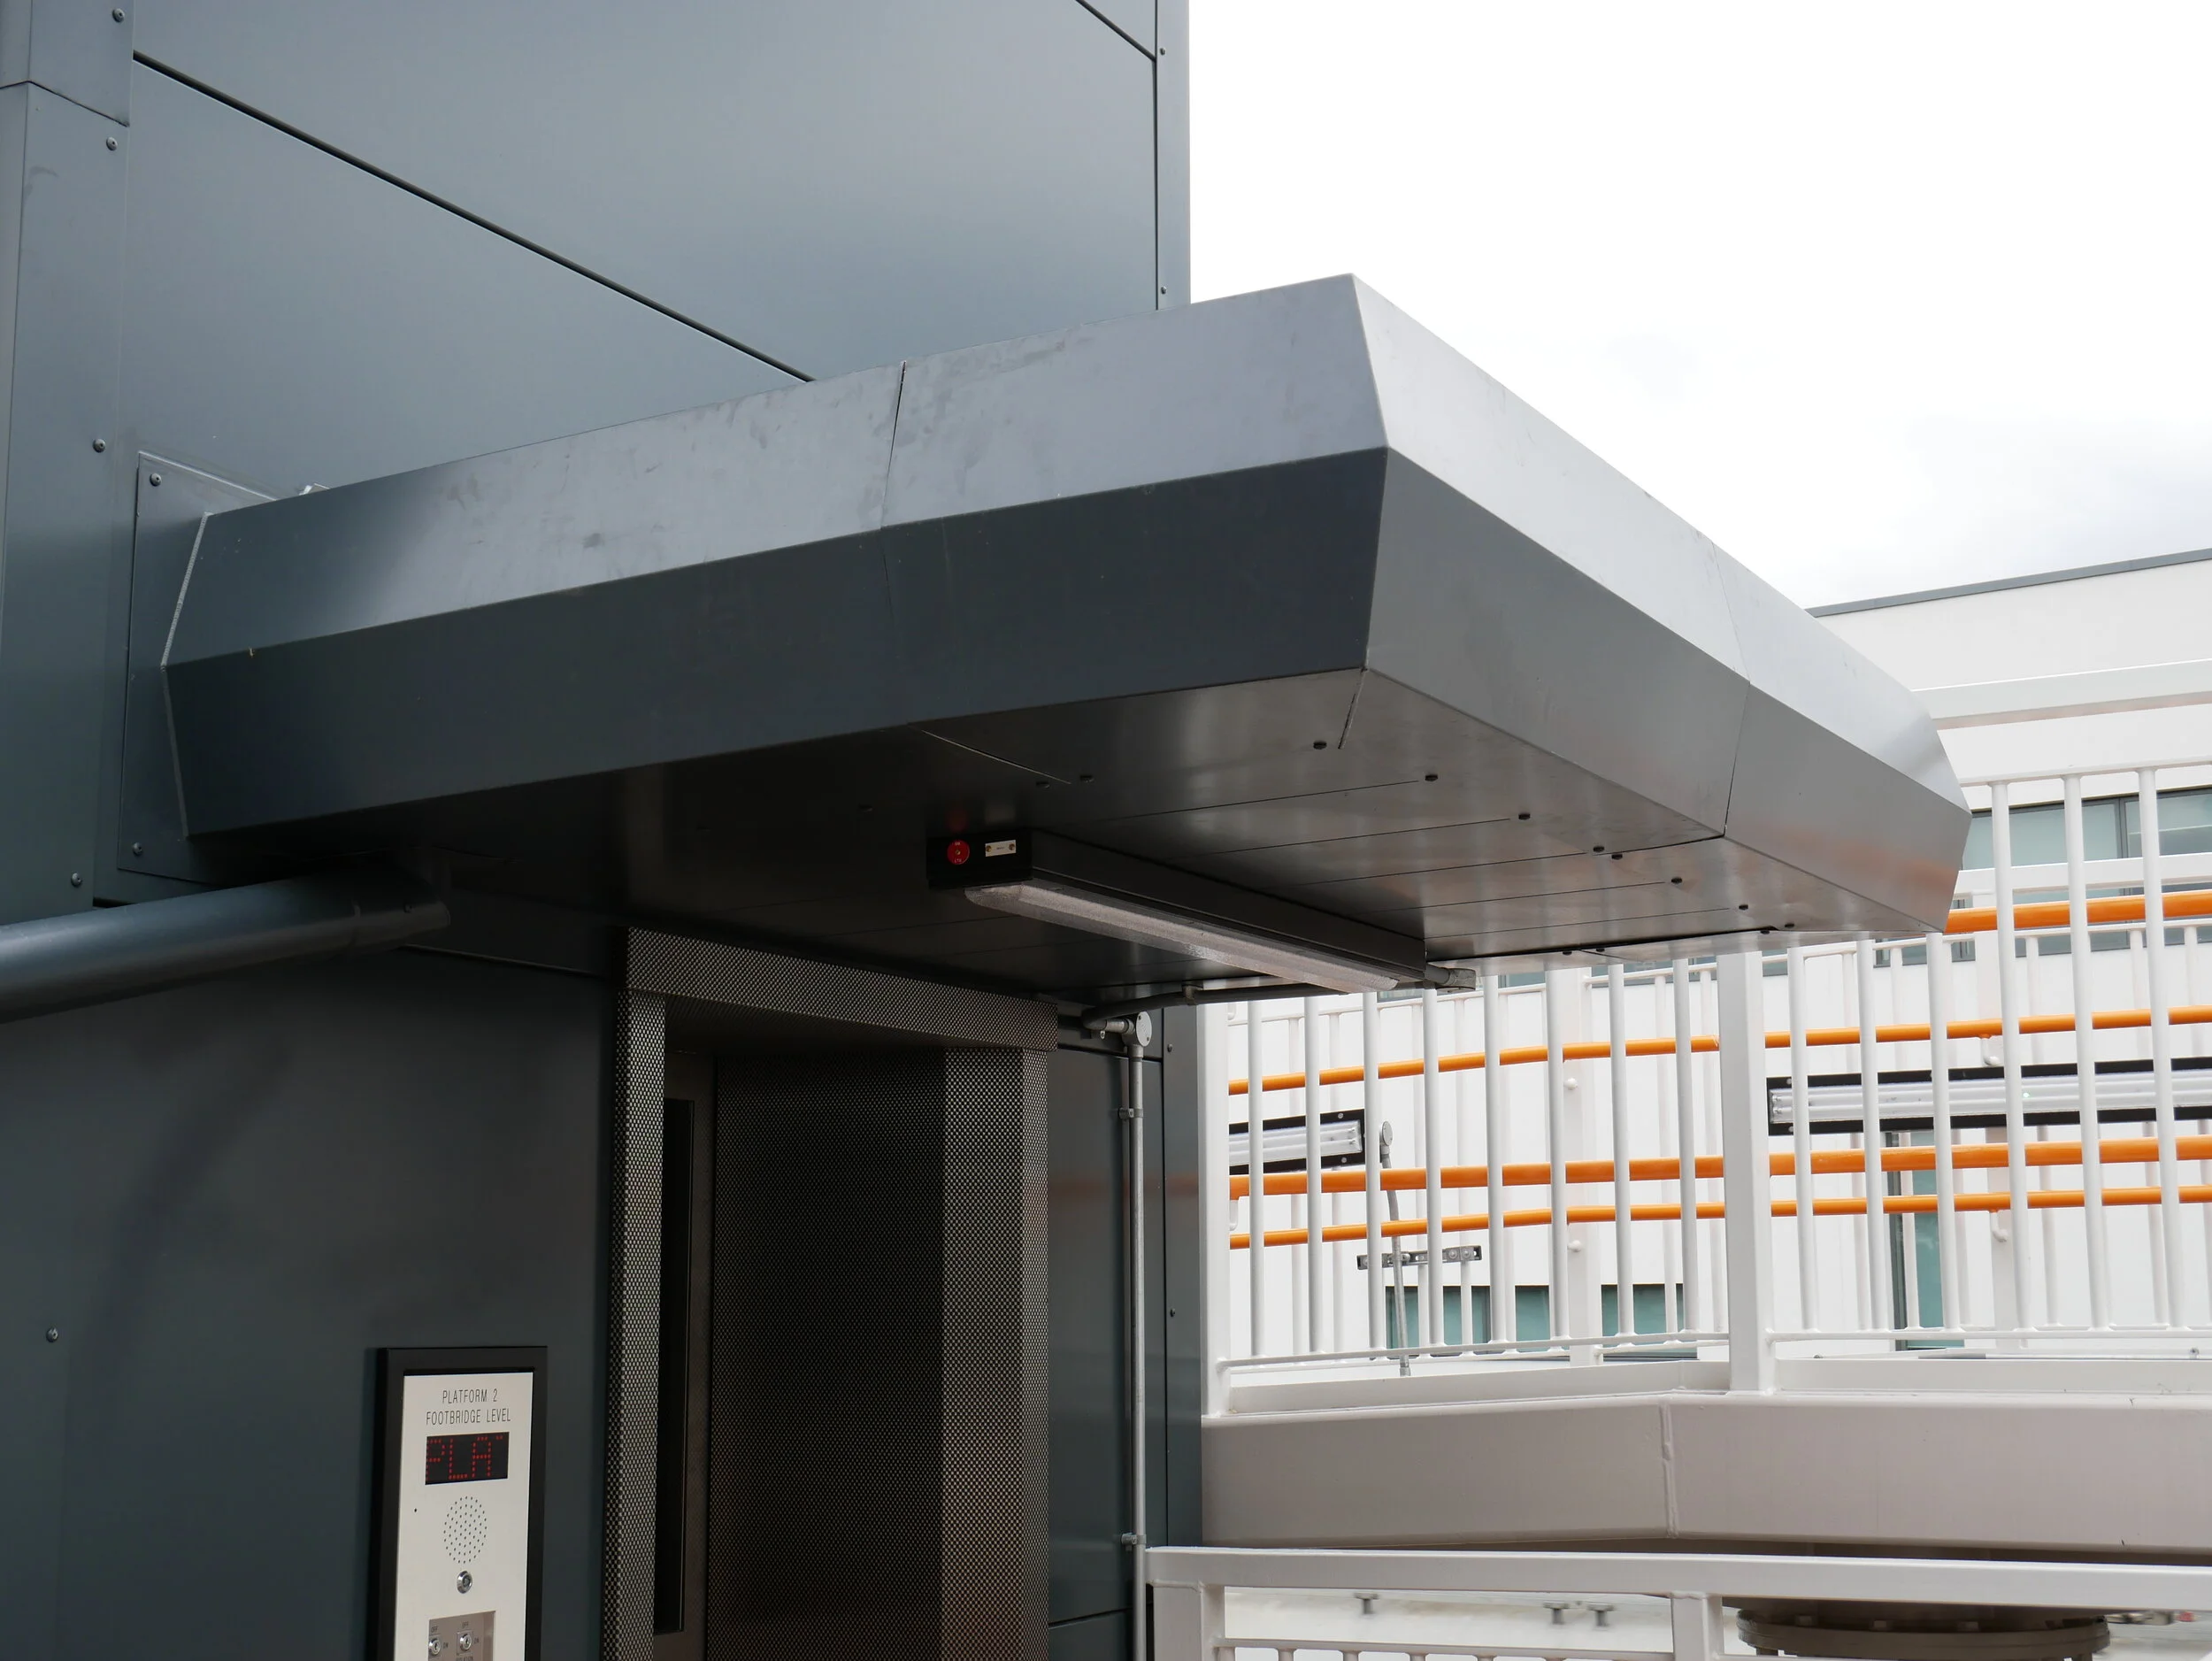
Robinson Kenning & Gallagher were appointed as Architects for the scheme to provide detailed design for the new lifts and walkways.