• PORTFOLIO
  • Our Practice
  • Services
  • News
  • Contact Us
RKG
  • PORTFOLIO
  • Our Practice
  • Services
  • News
  • Contact Us

Southcote Road, Walthamstow

Working Drawings for a Terrace of Six Open Market Houses for MK Building Contractors Ltd.

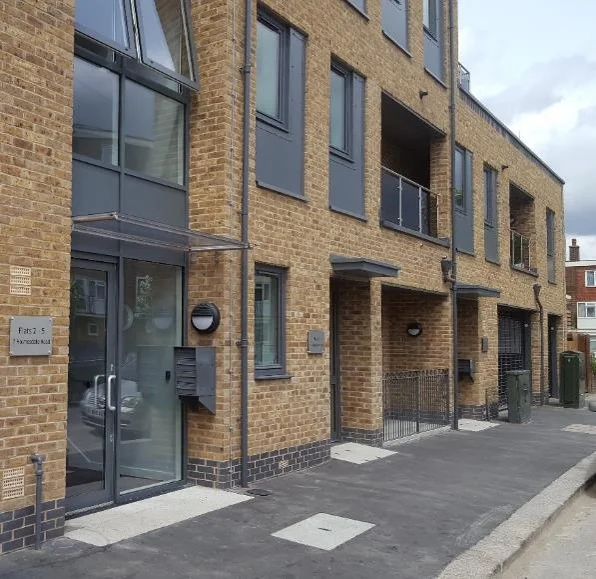
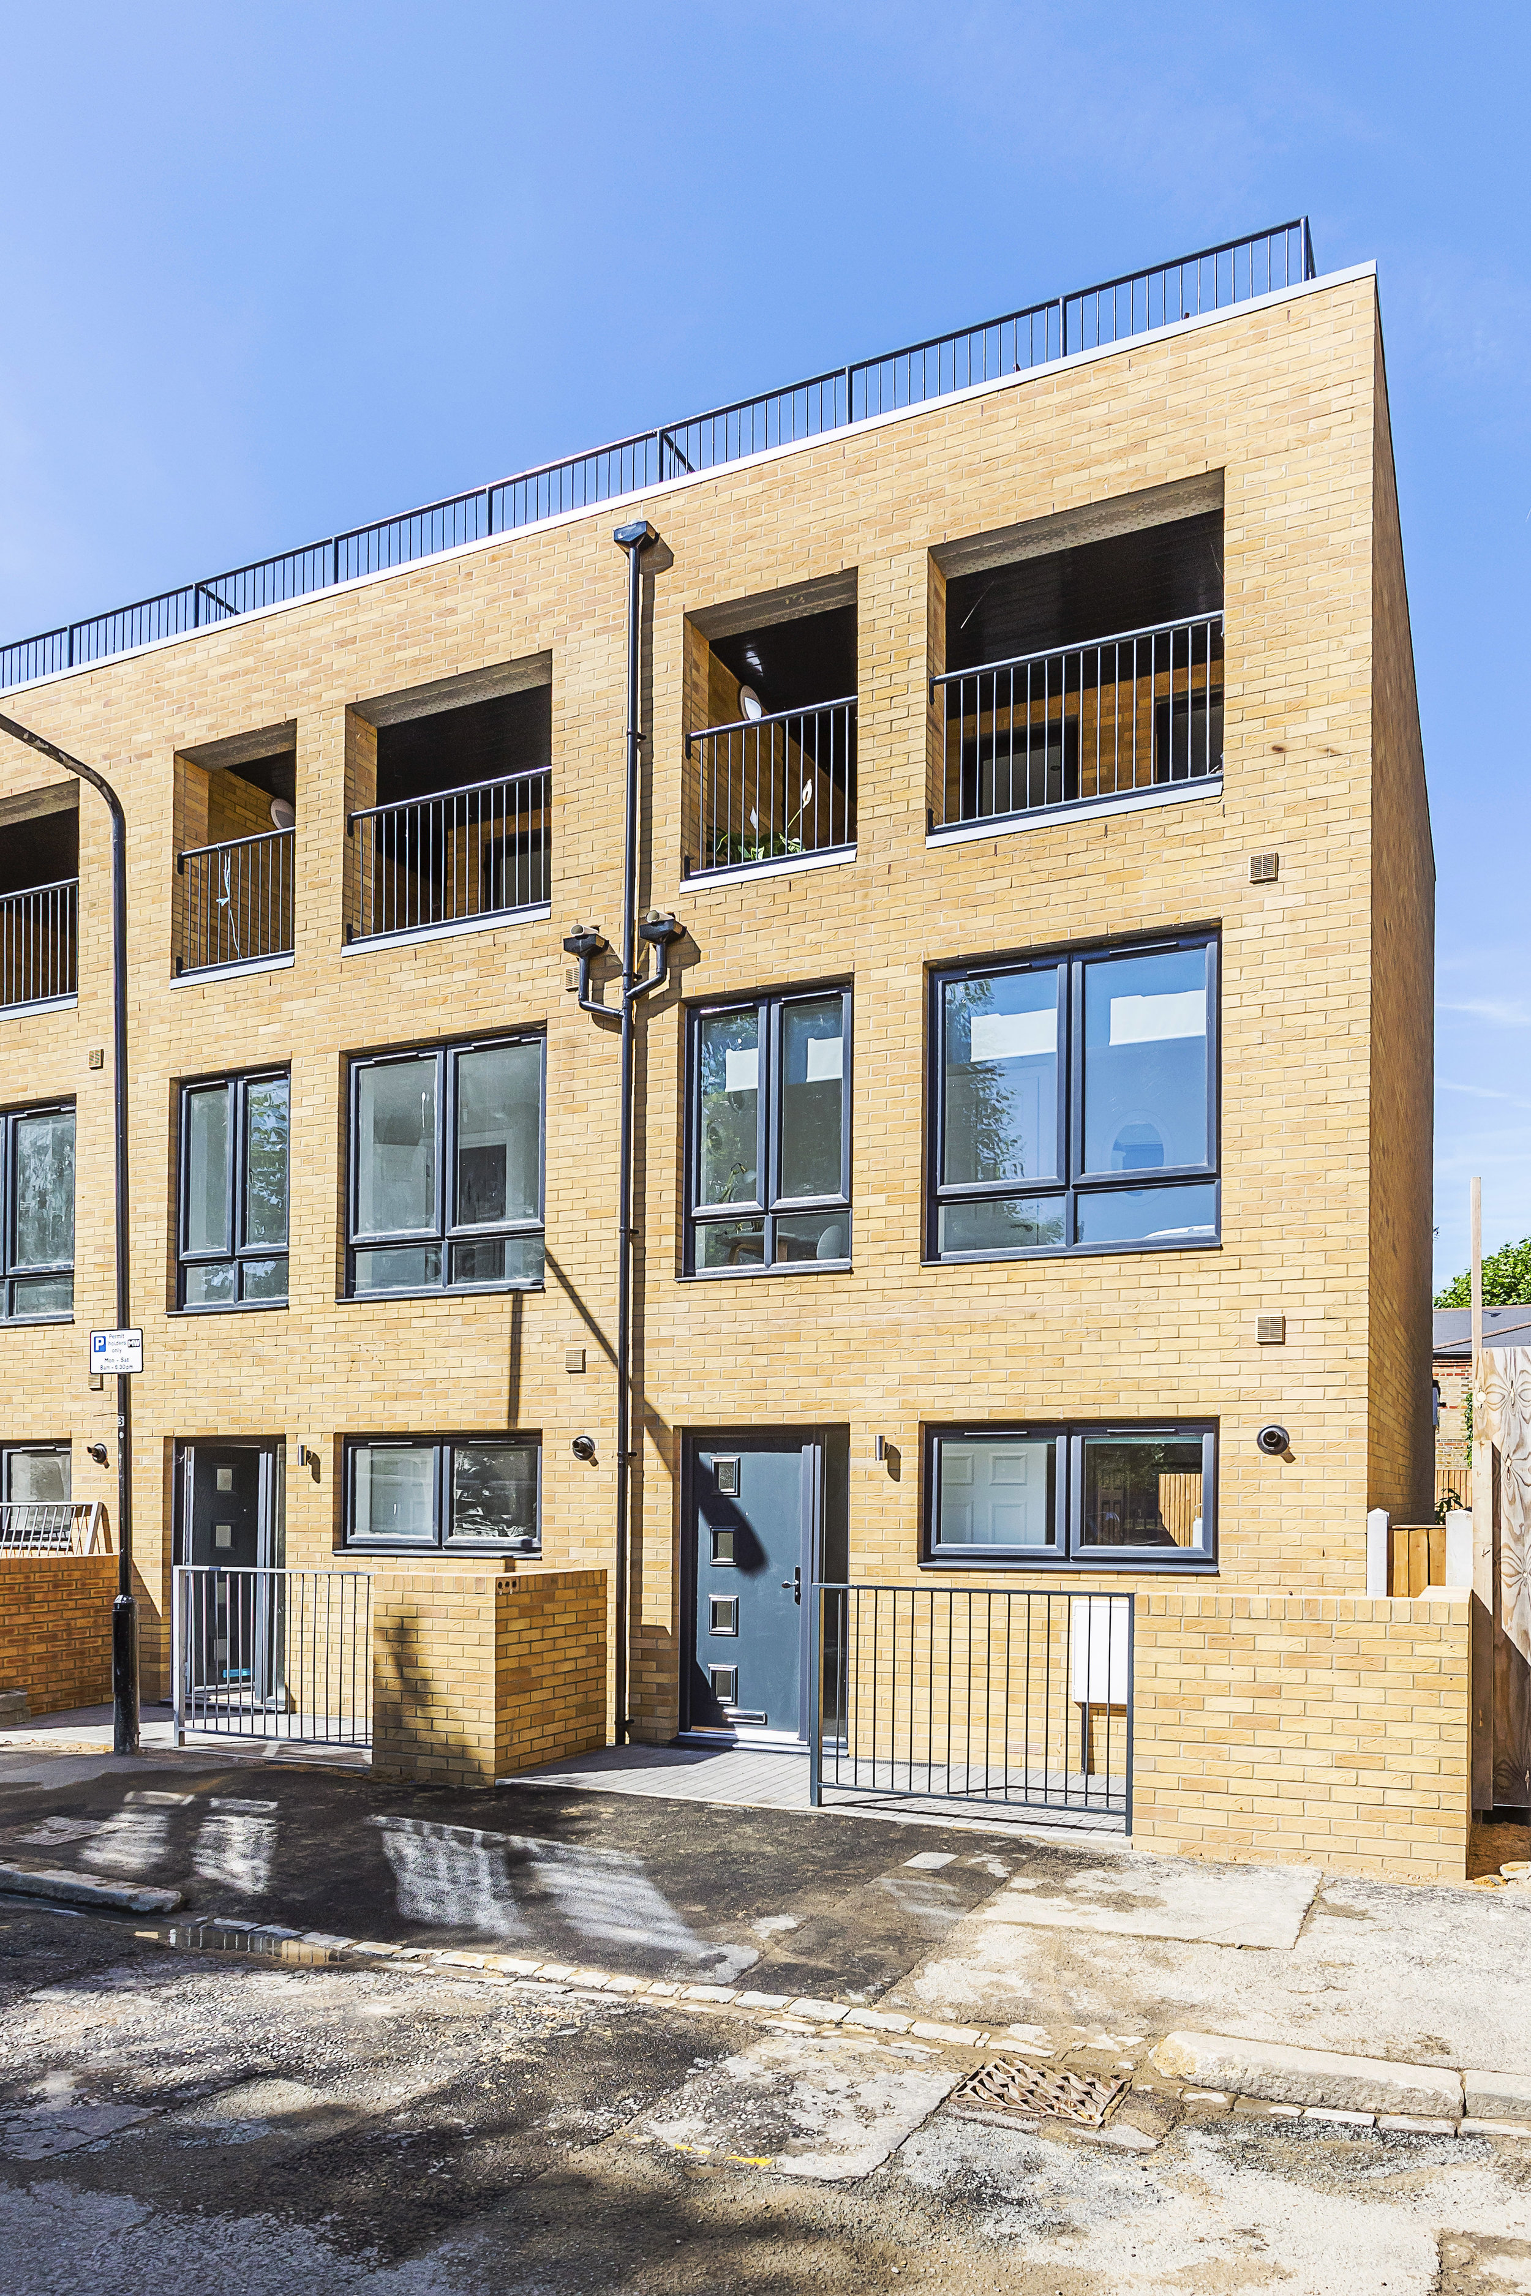
Robinson Kenning & Gallagher were commissioned by M.K. Building Contractors Ltd. to provide a working drawing package for a new terrace of 6no. open market houses in Walthamstow, London. RKG worked closely with Waltham Forest Council Planners to overcome issues with the original planning application (by others) to ensure planning conditions were approved and ensure the project could be built on time to the Client’s satisfaction.

The terrace was built on an brownfield plot of land in a residential area, previously occupied by twenty, single-storey garage units. The three-bed, two bathroom houses were built using London Stock Brick over three floors. Each of the houses had front and rear amenity, a third floor ‘Logia’ fronting Southcote Road and a large roof terrace. Parking was provided on-road.

View fullsize 001 Image.jpg
View fullsize 002 Image.jpg
View fullsize 009 Image.jpg
View fullsize 010 Image.jpg
View fullsize 003 Image.jpg
View fullsize 004 Image.jpg
View fullsize 005 Image.jpg
View fullsize 006 Image.jpg
View fullsize 007 Image.jpg
View fullsize 008 Image.jpg

OTHER RESIDENTIAL CASE STUDIES:

Featured
North Shields, Newcastle
Read more →
The Lodge, Sutton
The Lodge, Sutton
Read more →
Holmesdale Road, Croydon

The proposed development was for the demolition of the existing public house and its replacement on a similar footprint with a 3 and 4 storey building comprising of 11 number 1, 2 and 3 bedroom flats (including 1 flat on the ground floor which can be easily adaptable to a fully accessible wheelchair unit), cycle and refuse storage including recycling.

Read more →
Windmill Road, Croydon
Read more →
Drayton Park, Islington

Robinson Kenning & Gallagher were introduced to this project at an early planning stage to work with the contractor - Durkan, Housing Association and other consultants to construct the affordable housing element of the residential part of the redevelopment to create the new Arsenal football ground named The Emirates.

Read more →
Southcote Road, Walthamstow
Read more →
South Norwood Hill, Croydon

Robinson Kenning & Gallagher were initially commissioned by Spurgeon’s College to prepare design proposals for key worker accommodation blocks on a previous Petrol Station which fronted onto the busy A Road, South Norwood Hill.

Read more →
Barn Conversion, Bath
Read more →
4-8 Russell Hill, Croydon
Read more →
Pitshanger Lane, Ealing
Read more →
categories: Residential
Monday 02.25.19
Posted by Kevin Stocker
 

South Norwood Hill, Croydon

Robinson Kenning & Gallagher were initially commissioned by Spurgeon’s College to prepare design proposals for key worker accommodation blocks on a previous Petrol Station which fronted onto the busy A Road, South Norwood Hill.

Read more

categories: Residential
Sunday 02.24.19
Posted by 3B Digital
 

Barn Conversion, Bath

Barn Conversion in Somerset Conservation Area for a Private Client

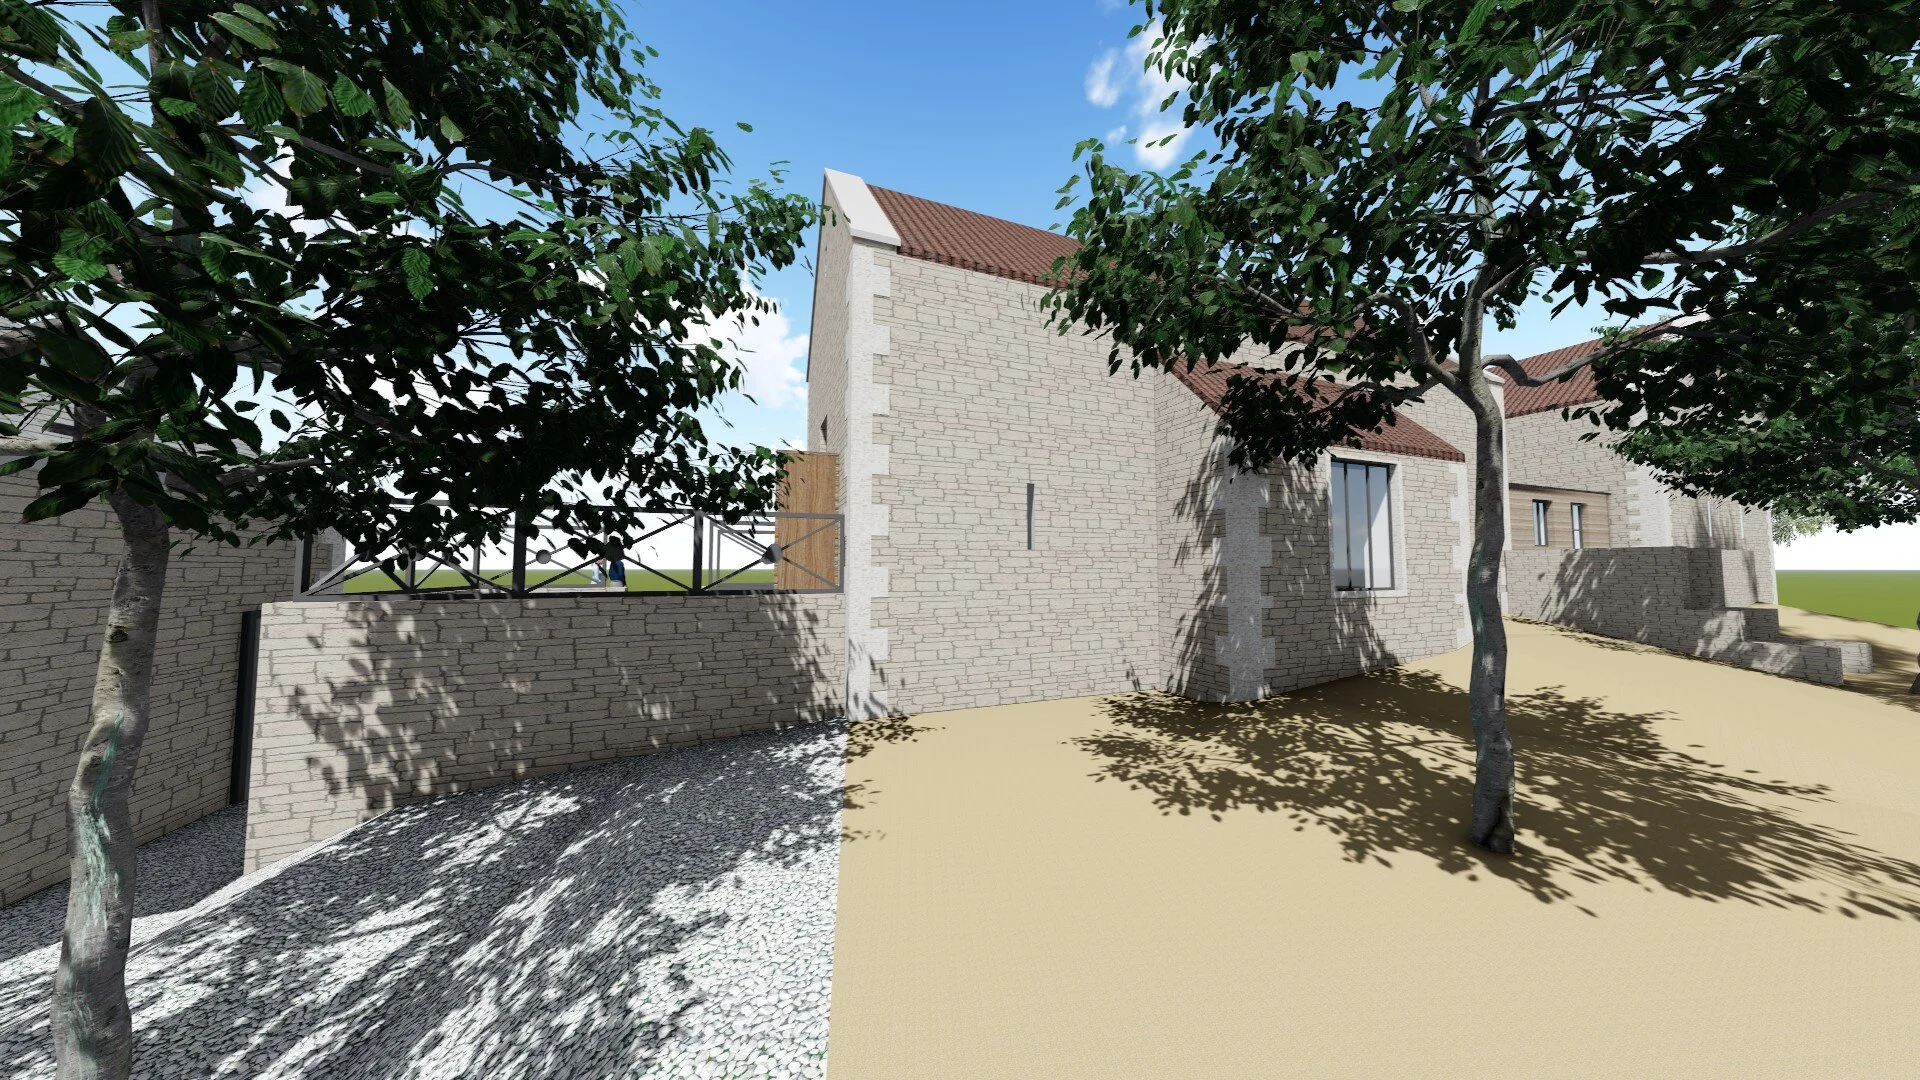
Robinson Kenning & Gallagher were employed by a private client to approve planning conditions and produce a construction drawing package for a high specification barn conversion in Bath, Somerset. The barn, located in a conservation area (on a sloping site in the grounds of a large historic house) needs complete renovation. Bats found living in the barn were accommodated in the new design with new housing as careful attention was given to all Ecology issues.

The accommodation includes: Double height entrance/living space with gallery, dining/kitchen, 3no. Bedrooms over two floors, bathrooms and an adjoining wing (also original) with an indoor swimming pool, jacuzzi, sauna, mezzanine gym and changing facilities. The design package needed to meet exacting client standards whilst balancing retaining original barn features with modern living standard upgrades. The 3D visualisation images produced by RKG provided the client, with a design aide both internally and externally.  

View fullsize 1.jpg
View fullsize 2.jpg
View fullsize 3.jpg
View fullsize 4.jpg
View fullsize 5.jpg
View fullsize 7.jpg
View fullsize 7.jpg
View fullsize 8.jpg

Featured
North Shields, Newcastle
Read more →
The Lodge, Sutton
The Lodge, Sutton
Read more →
Holmesdale Road, Croydon

The proposed development was for the demolition of the existing public house and its replacement on a similar footprint with a 3 and 4 storey building comprising of 11 number 1, 2 and 3 bedroom flats (including 1 flat on the ground floor which can be easily adaptable to a fully accessible wheelchair unit), cycle and refuse storage including recycling.

Read more →
Windmill Road, Croydon
Read more →
Drayton Park, Islington

Robinson Kenning & Gallagher were introduced to this project at an early planning stage to work with the contractor - Durkan, Housing Association and other consultants to construct the affordable housing element of the residential part of the redevelopment to create the new Arsenal football ground named The Emirates.

Read more →
Southcote Road, Walthamstow
Read more →
South Norwood Hill, Croydon

Robinson Kenning & Gallagher were initially commissioned by Spurgeon’s College to prepare design proposals for key worker accommodation blocks on a previous Petrol Station which fronted onto the busy A Road, South Norwood Hill.

Read more →
Barn Conversion, Bath
Read more →
4-8 Russell Hill, Croydon
Read more →
Pitshanger Lane, Ealing
Read more →
01 Image.JPG
20-22 Russell Hill, Croydon
Read more →
Trinity Rise, Lewisham

Robinson Kenning & Gallagher were initially commissioned by the Housing Trust to prepare design proposals for the site and subsequently by Mizen Design / Build Ltd who were contracted to develop the site.

Read more →
Residential Project, Crawley
Read more →
Residential Project, South London
Read more →
New Cottage, Bath
New Cottage, Bath
Read more →
categories: Residential
Saturday 02.23.19
Posted by Kevin Stocker
 

Hillthorpe, Croydon

Exclusive Gated Development of Four Detached Houses in Purley, Croydon

Built by Antler Homes in 2007  'Hillthorpe Close' is a private secluded development accessed off Russell Hill which is fairly central to Purley town centre, a very desirable residential area ideal for commuters.

View fullsize 01 Image.jpg
View fullsize 02 Image.jpg
View fullsize 03 Image.jpg
View fullsize 04 Image.jpg
View fullsize 05 Image.jpg
View fullsize 06 Image.jpg

OTHER RESIDENTIAL CASE STUDIES:

Featured
North Shields, Newcastle
Read more →
The Lodge, Sutton
The Lodge, Sutton
Read more →
Holmesdale Road, Croydon

The proposed development was for the demolition of the existing public house and its replacement on a similar footprint with a 3 and 4 storey building comprising of 11 number 1, 2 and 3 bedroom flats (including 1 flat on the ground floor which can be easily adaptable to a fully accessible wheelchair unit), cycle and refuse storage including recycling.

Read more →
Windmill Road, Croydon
Read more →
Drayton Park, Islington

Robinson Kenning & Gallagher were introduced to this project at an early planning stage to work with the contractor - Durkan, Housing Association and other consultants to construct the affordable housing element of the residential part of the redevelopment to create the new Arsenal football ground named The Emirates.

Read more →
Southcote Road, Walthamstow
Read more →
South Norwood Hill, Croydon

Robinson Kenning & Gallagher were initially commissioned by Spurgeon’s College to prepare design proposals for key worker accommodation blocks on a previous Petrol Station which fronted onto the busy A Road, South Norwood Hill.

Read more →
Barn Conversion, Bath
Read more →
4-8 Russell Hill, Croydon
Read more →
Pitshanger Lane, Ealing
Read more →
Saturday 02.23.19
Posted by Kevin Stocker
 

4-8 Russell Hill, Croydon

A Traditional Low-Rise, Thirty-Unit Residential Scheme, Currently On-Site for Cablesheer Group

Robinson Kenning & Gallagher were appointed by Buxton Building Contractors Ltd. to prepare concept designs for a large sloping residential site in Purley, Croydon. The aim was to create a sustainable, high-density, mixed residential scheme that delivers high-quality housing. Sustainability measures introduced into the scheme  included eighty photovoltaic panels to offset energy consumption. The traditional local building vernacular design was Approved by delegated decision.

The scheme consists of a gross internal residential area of over 2,400m² in addition to shared amenity areas, cycle and refuse storage areas. The thirty-unit scheme has a mix of unit types divided into two blocks. The larger front block is intended for open market sale and the smaller rear block for affordable housing. RKG have been retained by the Contractor for the detailed design/construction drawing package and on-site support. 

View fullsize Russell Hill_Front View_Draft.jpg
View fullsize 07 Image.jpg
View fullsize image 06.JPG
View fullsize image 01.JPG
View fullsize image 02.JPG
View fullsize image 03.JPG
View fullsize image 04.JPG

OTHER RESIDENTIAL CASE STUDIES:

Featured
North Shields, Newcastle
Read more →
The Lodge, Sutton
The Lodge, Sutton
Read more →
Holmesdale Road, Croydon

The proposed development was for the demolition of the existing public house and its replacement on a similar footprint with a 3 and 4 storey building comprising of 11 number 1, 2 and 3 bedroom flats (including 1 flat on the ground floor which can be easily adaptable to a fully accessible wheelchair unit), cycle and refuse storage including recycling.

Read more →
Windmill Road, Croydon
Read more →
Drayton Park, Islington

Robinson Kenning & Gallagher were introduced to this project at an early planning stage to work with the contractor - Durkan, Housing Association and other consultants to construct the affordable housing element of the residential part of the redevelopment to create the new Arsenal football ground named The Emirates.

Read more →
Southcote Road, Walthamstow
Read more →
South Norwood Hill, Croydon

Robinson Kenning & Gallagher were initially commissioned by Spurgeon’s College to prepare design proposals for key worker accommodation blocks on a previous Petrol Station which fronted onto the busy A Road, South Norwood Hill.

Read more →
Barn Conversion, Bath
Read more →
4-8 Russell Hill, Croydon
Read more →
Pitshanger Lane, Ealing
Read more →
categories: Residential
Friday 02.22.19
Posted by Kevin Stocker
 

Pitshanger Lane, Ealing

Residential Infill Development in Ealing, London

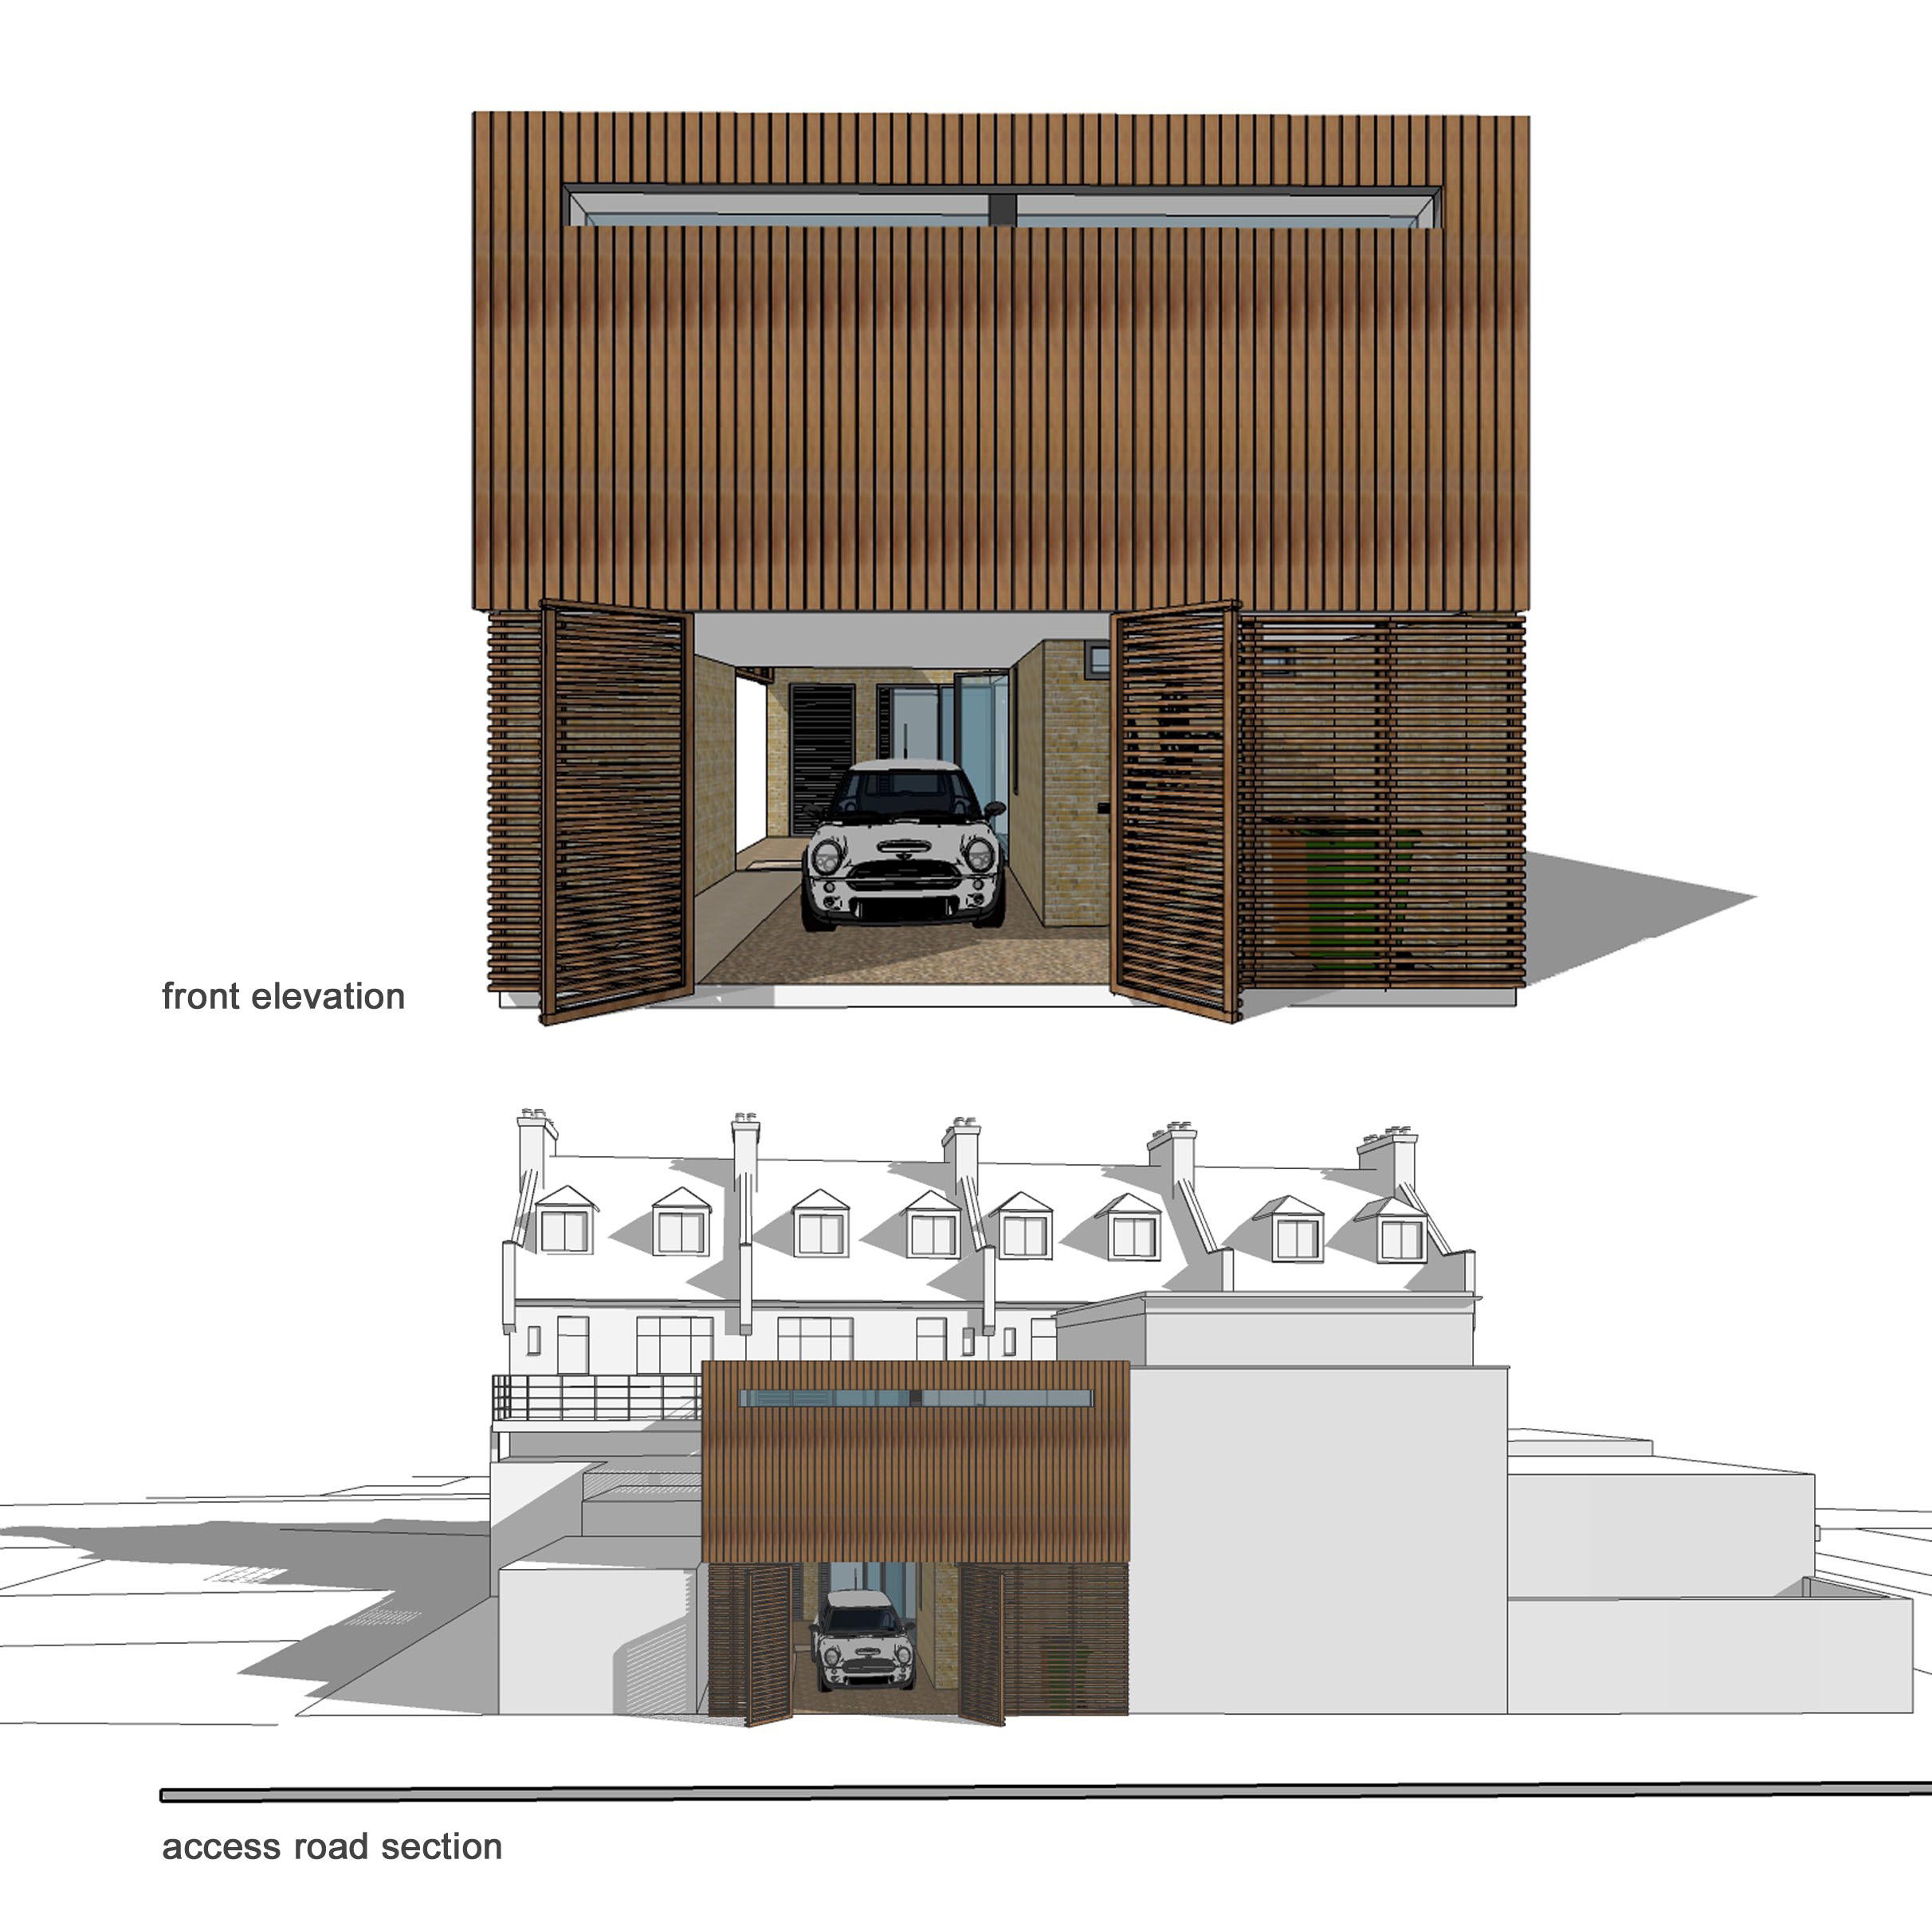
A new mews house design for a challenging inner-city residential site in Ealing, London. Robinson Kenning & Gallagher were employed to produce feasibility options to develop through to a full planning application submission. The proposals needed to  retain a link through to the existing property at ground floor whilst having independent access.

A new two-bedroom, three person mews house focused around a central courtyard. Accommodation includes an enclosed car port, single bedroom and bathroom on the ground floor and a double bedroom and lounge/kitchen on the first floor. Large lightwells filter natural daylight through the building to the ground floor. It is proposed the building would be clad in sustainable hardwood battens creating the feel of a secret hideaway within the urban environment. The design was well received by the Client and is currently under consideration.

View fullsize 02 Image.jpg
View fullsize 01 Image.jpg
View fullsize 03 Image.jpg
View fullsize 04 Image.jpg
View fullsize 05 Image.jpg

OTHER RESIDENTIAL CASE STUDIES:

Featured
North Shields, Newcastle
Read more →
The Lodge, Sutton
The Lodge, Sutton
Read more →
Holmesdale Road, Croydon

The proposed development was for the demolition of the existing public house and its replacement on a similar footprint with a 3 and 4 storey building comprising of 11 number 1, 2 and 3 bedroom flats (including 1 flat on the ground floor which can be easily adaptable to a fully accessible wheelchair unit), cycle and refuse storage including recycling.

Read more →
Windmill Road, Croydon
Read more →
Drayton Park, Islington

Robinson Kenning & Gallagher were introduced to this project at an early planning stage to work with the contractor - Durkan, Housing Association and other consultants to construct the affordable housing element of the residential part of the redevelopment to create the new Arsenal football ground named The Emirates.

Read more →
Southcote Road, Walthamstow
Read more →
South Norwood Hill, Croydon

Robinson Kenning & Gallagher were initially commissioned by Spurgeon’s College to prepare design proposals for key worker accommodation blocks on a previous Petrol Station which fronted onto the busy A Road, South Norwood Hill.

Read more →
Barn Conversion, Bath
Read more →
4-8 Russell Hill, Croydon
Read more →
Pitshanger Lane, Ealing
Read more →
categories: Residential
Thursday 02.21.19
Posted by Kevin Stocker
 

20-22 Russell Hill, Croydon

Flats to Provide Short-Term Accommodation for Semi-Independent Living for Eldon Housing Association Ltd.

Robinson Kenning & Gallagher worked for Eldon Housing Association Limited to design a semi-independent living scheme on a sloping site in Purley, Croydon. RKG worked with Croydon Planning Department from feasibility stage to a ‘delegated’ planning application approval. RKG were retained by the Contractor to produce detailed construction drawings and provide on-site support.

The project included demolition of 2no. existing detached houses and erection of a two-storey building with accommodation in the roof space comprising fourteen one-bedroom flats. The flats provide short-term accommodation for semi-independent living for people leaving residential care including formation of vehicular access and provision of associated parking. All the flats were designed to London Housing Design Guide and Lifetime Homes Standards. Unfortunately elements of the original design (vertical tiling) were omitted and others added (external lift) during construction thereby compromising the original design intention.

View fullsize 01 Image.JPG
View fullsize 02 Image.JPG
View fullsize 03 Image.JPG
View fullsize 04 Image.jpg

Featured
North Shields, Newcastle
Read more →
The Lodge, Sutton
The Lodge, Sutton
Read more →
Holmesdale Road, Croydon

The proposed development was for the demolition of the existing public house and its replacement on a similar footprint with a 3 and 4 storey building comprising of 11 number 1, 2 and 3 bedroom flats (including 1 flat on the ground floor which can be easily adaptable to a fully accessible wheelchair unit), cycle and refuse storage including recycling.

Read more →
Windmill Road, Croydon
Read more →
Drayton Park, Islington

Robinson Kenning & Gallagher were introduced to this project at an early planning stage to work with the contractor - Durkan, Housing Association and other consultants to construct the affordable housing element of the residential part of the redevelopment to create the new Arsenal football ground named The Emirates.

Read more →
Southcote Road, Walthamstow
Read more →
South Norwood Hill, Croydon

Robinson Kenning & Gallagher were initially commissioned by Spurgeon’s College to prepare design proposals for key worker accommodation blocks on a previous Petrol Station which fronted onto the busy A Road, South Norwood Hill.

Read more →
Barn Conversion, Bath
Read more →
4-8 Russell Hill, Croydon
Read more →
Pitshanger Lane, Ealing
Read more →
01 Image.JPG
20-22 Russell Hill, Croydon
Read more →
Trinity Rise, Lewisham

Robinson Kenning & Gallagher were initially commissioned by the Housing Trust to prepare design proposals for the site and subsequently by Mizen Design / Build Ltd who were contracted to develop the site.

Read more →
Residential Project, Crawley
Read more →
Residential Project, South London
Read more →
New Cottage, Bath
New Cottage, Bath
Read more →
categories: Residential
Wednesday 02.20.19
Posted by Kevin Stocker
 

Trinity Rise, Lewisham

Robinson Kenning & Gallagher were initially commissioned by the Housing Trust to prepare design proposals for the site and subsequently by Mizen Design / Build Ltd who were contracted to develop the site.

Read more

categories: Residential
Tuesday 02.19.19
Posted by 3B Digital
 

Residential Project, Crawley

Residential Project in Central Crawley for Westhill

A residential project currently at planning stage to provide additional accommodation on an existing residential building and to provide a five-storey (rising to seven-storey) side extension.

RKG were employed to produce drawings and commission/co-ordinate reports for a planning application.

Project Value: Undisclosed

View fullsize 01 Image.jpg
View fullsize 02 Image.jpg
View fullsize 03 Image.jpg
View fullsize 10 Image.jpg

OTHER LIVE PROJECT CASE STUDIES:

Featured
CPE Teeside and Sleaford Plants
Read more →
ChristChurch Banstead, Extension
Read more →
Trafalgar Arches, Brighton
Read more →
Empress Street Arches, Southwark
Read more →
categories: Residential
Monday 02.18.19
Posted by Kevin Stocker
 

Residential Project, South London

Large New Mixed Residential Project in South London for a Private Client

Robinson Kenning & Gallagher have been commissioned to design a large existing urban commercial site in West Croydon for a successful local developer. The scheme, currently at pre-application stage, will provide seventy-seven open-market and affordable housing residential units in two blocks (three to eight storeys in height) and a row of 6no. 3 bed terraced houses. The project, which will also provide a central community amenity space (including play space), off street parking and secure cycle storage, is being developed in close liaison with the Local Borough Planning Department with particular emphasis on unit mix and orientation. 

Project Value: TBC

View fullsize 01 Image.jpg
View fullsize 03 Image.jpg
View fullsize 02 Image.jpg
View fullsize 03 Image.jpg
View fullsize 02 Image.jpg

OTHER LIVE PROJECT CASE STUDIES:

Featured
CPE Teeside and Sleaford Plants
Read more →
ChristChurch Banstead, Extension
Read more →
Trafalgar Arches, Brighton
Read more →
Empress Street Arches, Southwark
Read more →
categories: Residential
Sunday 02.17.19
Posted by Kevin Stocker
 

New Cottage, Bath

New-Build Stone Cottage in a Conservation Area for a Private Client

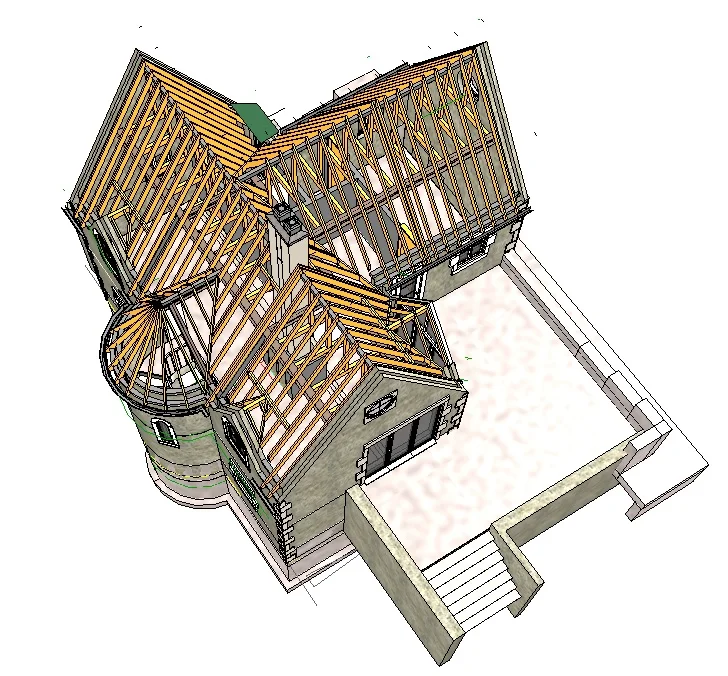
Robinson Kenning & Gallagher were employed by a private client to approve Planning Conditions produce Tender/Construction drawing package for a new stone cottage in Bath, Somerset. The cottage (designed by others) had previously been granted planning Approval by Bath & North East Somerset Council at Appeal. A number of planning drawing issues and a challenging steeply-sloping site combined to create an interesting project. As part of the drawing process RKG produced a Revit model to aid the detailing process both internally and externally and work through issues with the structural engineer.  

View fullsize 01 Image.jpg
View fullsize 03 Image.jpg
View fullsize 04 Image.jpg
View fullsize 05 Image.jpg

OTHER LIVE PROJECT CASE STUDIES:

Featured
CPE Teeside and Sleaford Plants
Read more →
ChristChurch Banstead, Extension
Read more →
Trafalgar Arches, Brighton
Read more →
Empress Street Arches, Southwark
Read more →
categories: Residential
Saturday 02.16.19
Posted by Kevin Stocker
 

Purley War Memorial Hospital, Croydon

Robinson Kenning & Gallagher worked closely with the Croydon Health Services NHS Trust and Miller Construction to transform the redundant wings of the historical Art Deco Hospital into a 21st century Healthcare Facility. RKG were appointed as project architects from inception to completion of the £11.15 million Hospital makeover.

Read more

categories: Healthcare
Monday 12.31.18
Posted by 3B Digital
 

Mayday Hospital AMU, Croydon

Robinson Kenning & Gallagher were commissioned to provide design and project management services, from feasibility to practical completion, for the complete fit out of two disused wards in the London wing at Croydon University Hospital.

Read more

categories: Healthcare
Sunday 12.30.18
Posted by 3B Digital
 

Kingsway Health Centre, London

Robinson Kenning & Gallagher were commissioned to convert a vacant children’s nursery building into a Health Authority facility for Physiotherapy and G.U.M. clinics for North Hertfordshire Primary Care Trust.

Read more

categories: Healthcare
Saturday 12.29.18
Posted by 3B Digital
 

University College London (UCL) Pharmacy, London

The Wolfson Teaching Laboratories were refurbished and redeveloped to create three separate teaching laboratories each accommodating 50 students. One laboratory is for organic chemistry, one for instrumentation and pharmaceutics and the third for pharmacology / biochemistry / microbiology. The project also created a new Clinical Pharmacy Centre at first floor.

Read more

categories: Healthcare
Friday 12.28.18
Posted by 3B Digital
 

Queen Mary's Hospital, Sidcup

Providing attractive and practical design solutions essential to NHS service demands. Very spacious layouts and robust construction ensure all our designs are fully compliant with NHS standards and DDA requirements throughout.

Read more

categories: Healthcare
Thursday 12.27.18
Posted by 3B Digital
 

Bristol Parkway, Network Rail

New Network Rail Training Centre together with welfare and administration facilities.

Read more

categories: Healthcare
Wednesday 10.31.18
Posted by 3B Digital
 

Spurgeon's College, Croydon

Spurgeon’s College required major upgrading to on-site student accommodation & educational facilities. The proposals were part of an overall programme to provide disabled access to all College buildings as a whole.

Read more

categories: Education/Healthcare
Tuesday 10.30.18
Posted by 3B Digital
 

BDM, Beckton

Robinson Kenning & Gallagher were appointed as Architects and Project Managers to design the new warehouse and distribution centre, with offices and technical facilities for Bridgewater Distribution & Management as part of their relocation in preparation for the London 2012 Olympics.

Read more

categories: Industrial
Sunday 09.30.18
Posted by 3B Digital
 

Beam Reach, Stratford

Robinson Kenning & Gallagher were appointed as Architects and Project Managers to design this new building with associated offices and amenities for Newsfax International as part of the Olympic relocation Masterplan by the LDA. Beam Reach 5 Business Park, plots 7 and 8 are approximately 2.06 hectares in area.

Read more

categories: Industrial
Saturday 09.29.18
Posted by 3B Digital
 
Newer / Older